2022 Construction - Everything Still Feels New! Set just 1 block to the community pool, this 2-story property proudly stands near the community entrance, making comings & goings easy and convenient. The 3 bedroom, 2.5 bathroom floor plan keeps all bedrooms and full baths tucked away upstairs with the loft, allowing personal spaces to remain private while entertaining. Downstairs holds a bonus room ready to be used for any additional living space needs, a guest half bathroom, and open-concept common areas for gathering & entertaining. These original owners selected and customized builder upgrades, including 9’ ceilings on the ground floor, HD laminate countertops, a rough-in for a garage sink, and patio extension in the backyard. Additional seller improvements include updated landscape and landscaping bricks. Landings at Riverbend is a KBHomes community conveniently located near the Orlando Sanford International Airport, a quick 1 mile to a new grocery shopping plaza, approximately 3 miles to Boombah Sports Complex and equal distance to Cameron Wright boat ramp launching into the St. Johns river basin. Find Sanford’s historic downtown & scenic RiverWalk approx 4 miles away and Central Florida Zoo & Botanical Gardens 8.5 miles. Choose your adventure! Come see your new home today!!
Sold for $410,000
$410,000
2348 TWIN FLOWER LANE, SANFORD, FL 32771
3beds
2,375sqft
Single Family Residence
Built in 2022
4,800 Square Feet Lot
$406,800 Zestimate®
$173/sqft
$2,731 Estimated rent
Home value
$406,800
$386,000 - $427,000
$2,731/mo
Zestimate® history
Owner options
List your home for rent
$2,731/mo
Rent Zestimate®
Find your next renter with Zillow Rental Manager. Plus, with online applications, you can quickly screen prospective tenants – for free.
$2,731/mo
Rent Zestimate®
Refinance and save
$2,847/mo
Est. payment
Refinancing to a lower rate could help reduce your monthly payments and save thousands over the life of the loan.
$2,847/mo
Est. payment
Explore your selling options
Work with a Zillow partner agent
Leverage their expertise and Zillow's premium Showcase listings to get your home seen by more buyers.
Get startedList with your own agent
Get your home in front of millions of buyers by listing it on Zillow.
Learn how to do itSell it yourself
Take full control of how buyers see your home on Zillow by listing For Sale by Owner (FSBO).
List your homeWhat's special
Zillow last checked:
Listing updated:
Listed by:
Sheri Malin 407-603-5221,
REDFIN CORPORATION 407-708-9747
Bought with:
Shakyra Cortes Mendez, PA, 3383160
LA ROSA REALTY CW PROPERTIES L
Source: Stellar MLS,MLS#: O6189462 Originating MLS: Orlando Regional
Originating MLS: Orlando Regional
Facts & features
Interior
Bedrooms & bathrooms
- Bedrooms: 3
- Bathrooms: 3
- Full bathrooms: 2
- 1/2 bathrooms: 1
Rooms
- Room types: Bonus Room
Primary bedroom
- Features: Walk-In Closet(s)
- Level: Second
- Dimensions: 16x14
Bedroom 2
- Features: Walk-In Closet(s)
- Level: Second
- Dimensions: 14x11
Bedroom 3
- Features: Walk-In Closet(s)
- Level: Second
- Dimensions: 15x12
Bonus room
- Features: No Closet
- Level: First
- Dimensions: 12x11
Dining room
- Level: First
- Dimensions: 15x10
Kitchen
- Level: First
- Dimensions: 13x9
Living room
- Level: First
- Dimensions: 16x15
Loft
- Level: Second
- Dimensions: 15x13
Heating
- Central, Electric
Cooling
- Central Air
Appliances
- Included: Dishwasher, Electric Water Heater, Microwave, Range, Refrigerator
- Laundry: Laundry Room
Features
- Ceiling Fan(s), High Ceilings, Kitchen/Family Room Combo, Living Room/Dining Room Combo, Open Floorplan, Solid Wood Cabinets, Thermostat, Walk-In Closet(s)
- Flooring: Carpet, Laminate
- Windows: Aluminum Frames, Blinds, ENERGY STAR Qualified Windows, Tinted Windows
- Has fireplace: No
Interior area
- Total structure area: 2,375
- Total interior livable area: 2,375 sqft
Property
Parking
- Total spaces: 2
- Parking features: Garage - Attached
- Attached garage spaces: 2
Features
- Levels: Two
- Stories: 2
- Patio & porch: Patio
- Exterior features: Irrigation System, Sidewalk
- Fencing: Vinyl
Lot
- Size: 4,800 Square Feet
- Features: City Lot, Level, Near Public Transit
Details
- Parcel number: 33193151800000090
- Zoning: RES
- Special conditions: None
Construction
Type & style
- Home type: SingleFamily
- Architectural style: Traditional
- Property subtype: Single Family Residence
Materials
- Block, Stucco, Vinyl Siding, Wood Frame
- Foundation: Slab
- Roof: Shingle
Condition
- New construction: No
- Year built: 2022
Utilities & green energy
- Sewer: Public Sewer
- Water: Canal/Lake For Irrigation, Public
- Utilities for property: BB/HS Internet Available, Cable Available, Electricity Connected, Fiber Optics, Public, Sewer Connected, Sprinkler Recycled, Street Lights, Water Connected
Community & HOA
Community
- Features: Clubhouse, Pool
- Security: Smoke Detector(s)
- Pet fee: $0 monthly
- Subdivision: LANDINGS AT RIVERBEND
HOA
- Has HOA: Yes
- Services included: Community Pool
- HOA fee: $93 monthly
- HOA name: Specialty Management Company
- HOA phone: 407-647-2622
Location
- Region: Sanford
Financial & listing details
- Price per square foot: $173/sqft
- Tax assessed value: $353,472
- Annual tax amount: $6,288
- Date on market: 3/22/2024
- Cumulative days on market: 80 days
- Listing terms: Cash,Conventional,FHA,VA Loan
- Ownership: Fee Simple
- Total actual rent: 0
- Electric utility on property: Yes
- Road surface type: Paved
Price history
| Date | Event | Price |
|---|---|---|
| 7/9/2024 | Sold | $410,000-2.4%$173/sqft |
Source:  Stellar MLS #O6189462 Report a problem Stellar MLS #O6189462 Report a problem | ||
| 6/10/2024 | Pending sale | $419,900$177/sqft |
Source: Stellar MLS #O6189462 Report a problem | ||
| 5/9/2024 | Price change | $419,900-4.5%$177/sqft |
Source: Stellar MLS #O6189462 Report a problem | ||
| 4/25/2024 | Price change | $439,900-1.1%$185/sqft |
Source: Stellar MLS #O6189462 Report a problem | ||
| 3/22/2024 | Listed for sale | $445,000+21.8%$187/sqft |
Source: Stellar MLS #O6189462 Report a problem | ||
| 7/13/2022 | Sold | $365,247$154/sqft |
Source: Public Record Report a problem | ||
Public tax history
| Year | Property taxes | Tax assessment |
|---|---|---|
| 2025 | $3,770 -41.5% | $248,195 -31.9% |
| 2024 | $6,440 +2.4% | $364,721 +3% |
| 2023 | $6,289 +494.8% | $354,147 +501.8% |
| 2022 | $1,057 +8.3% | $58,850 +10% |
| 2021 | $976 +165.8% | $53,500 +167.5% |
| 2020 | $367 | $20,000 |
Find assessor info on the county website
Neighborhood: 32771
Nearby homes
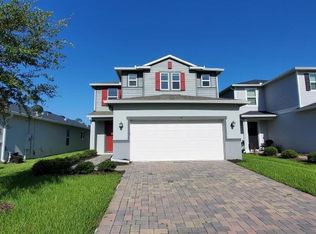
- $429,9004 bd3 ba2.3k sqft2354 Twin Flower Ln, Sanford, FL 32771Foreclosure
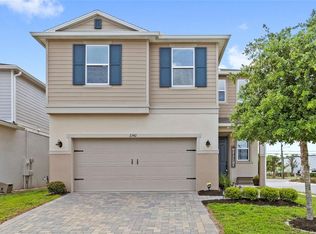
- $391,0004 bd3 ba1.9k sqft2342 Twin Flower Ln, Sanford, FL 32771Sold
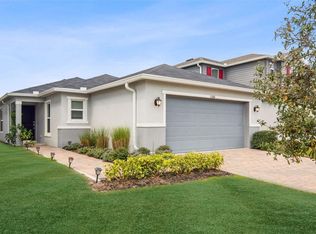
- $360,0003 bd2 ba1.5k sqft2360 Twin Flower Ln, Sanford, FL 32771Sold
- $393,1003 bd3 ba2.1k sqft2366 Twin Flower Ln, Sanford, FL 32771Off Market
- $423,9005 bd2 ba2k sqft2096 Twin Flower Ln, Sanford, FL 32771Off Market
- $344,2003 bd2 ba1.5k sqft2372 Twin Flower Ln, Sanford, FL 32771Off Market
- $386,0003 bd-- ba1.8k sqft2334 Twin Flower Ln, Sanford, FL 32771Off Market
- $382,7003 bd-- ba1.8k sqft2347 Twin Flower Ln, Sanford, FL 32771Off Market
Nearby schools
GreatSchools rating
- 4/10Midway Elementary SchoolGrades: PK-5Distance: 1.1 mi
- 3/10Millennium Middle SchoolGrades: 6-8Distance: 1.2 mi
- 5/10Seminole High SchoolGrades: 9-12Distance: 3.8 mi
Schools provided by the listing agent
- Elementary: Midway Elementary
- Middle: Millennium Middle
- High: Seminole High
Source: Stellar MLS. This data may not be complete. We recommend contacting the local school district to confirm school assignments for this home.
Get a cash offer in 3 minutes
Find out how much your home could sell for in as little as 3 minutes with a no-obligation cash offer.
Estimated market value
$406,800
Get a cash offer in 3 minutes
Find out how much your home could sell for in as little as 3 minutes with a no-obligation cash offer.
Estimated market value
$406,800
- Florida
- Seminole County
- Sanford
- 32771
- 2348 TWIN FLOWER LANE
Nearby cities
Nearby zip codes
Other Sanford Topics
