**Seller offering $5000 towards buyers closing cost PLUS $3000 preferred lender credit and Home Warranty with accepted offer in September** OPEN HOUSE SATURDAY 9/12 10am - Noon!! Step into this beautifully appointed Craftsman-style home on a quiet cut de sac in desirable Kingston Place! This 3 bedroom, 2.5 bath home features hardwood floors, fireplace with custom built ins, a stunning kitchen with custom vent hood, gas cooktop, built in wall oven/microwave and 2 pantries! Upstairs bonus room perfect for playroom, media room, office or man cave, plus floored attic storage! Conveniently located near shopping and dining.
For sale
$496,000
23429 Lionheart Dr, Athens, AL 35613
3beds
2,792sqft
Single Family Residence
Built in 2020
-- sqft lot
$-- Zestimate®
$178/sqft
$41/mo HOA
What's special
Floored attic storageGas cooktopHardwood floors
- 54 days
- 191
- 6
Likely to sell faster than
Zillow last checked:
Listing updated:
Listed by:
Emily Garay 256-998-2375,
Keller Williams Realty Madison
Source: ValleyMLS,MLS#: 21924153
Facts & features
Interior
Bedrooms & bathrooms
- Bedrooms: 3
- Bathrooms: 3
- Full bathrooms: 2
- 1/2 bathrooms: 1
Rooms
- Room types: Master Bedroom, Living Room, Bedroom 2, Dining Room, Bedroom 3, Kitchen, Breakfast, Bonus Room, Laundry, Bathroom 3, Bath:Full, Bath:Half
Primary bedroom
- Features: Crown Molding, Carpet, Smooth Ceiling, Walk-In Closet(s)
- Level: First
- Area: 208
- Dimensions: 16 x 13
Bedroom 2
- Features: Ceiling Fan(s), Carpet, Smooth Ceiling
- Level: First
- Area: 180
- Dimensions: 12 x 15
Bedroom 3
- Features: Carpet, Smooth Ceiling
- Level: First
- Area: 132
- Dimensions: 12 x 11
Kitchen
- Features: Crown Molding, Granite Counters, Kitchen Island, Pantry, Recessed Lighting, Wood Floor
- Level: First
- Area: 247
- Dimensions: 19 x 13
Living room
- Features: 10’ + Ceiling, Crown Molding, Fireplace, Smooth Ceiling, Window Cov, Wood Floor, Built-in Features
- Level: First
- Area: 980
- Dimensions: 35 x 28
Bonus room
- Features: Ceiling Fan(s), Carpet, Smooth Ceiling
- Level: Second
- Area: 644
- Dimensions: 23 x 28
Heating
- Central 2, Natural Gas
Cooling
- Central 2
Appliances
- Included: Oven, Dishwasher, Microwave, Disposal, Gas Water Heater, Gas Cooktop
Features
- Open Floorplan
- Has basement: No
- Number of fireplaces: 1
- Fireplace features: One, Gas Log
Interior area
- Total interior livable area: 2,792 sqft
Property
Parking
- Parking features: Garage-Two Car, Garage-Attached, Garage Door Opener, Garage Faces Side, Driveway-Concrete
Features
- Levels: One and One Half
- Stories: 1
- Exterior features: Sidewalk
Details
- Parcel number: 09 04 20 0 005 032.000
Construction
Type & style
- Home type: SingleFamily
- Architectural style: Craftsman
- Property subtype: Single Family Residence
Materials
- Foundation: Slab
Condition
- New construction: No
- Year built: 2020
Utilities & green energy
- Sewer: Public Sewer
- Water: Public
Community & HOA
Community
- Subdivision: Kingston Place
HOA
- Has HOA: Yes
- Amenities included: Clubhouse, Pool, Common Grounds
- Services included: Club House, Community Pool (OA), Common Grounds
- HOA fee: $495 annually
- HOA name: Hughes Properties
Location
- Region: Athens
Financial & listing details
- Price per square foot: $178/sqft
- Tax assessed value: $464,900
- Annual tax amount: $1,342
- Date on market: 7/18/2026
Estimated market value
Not available
Estimated sales range
Not available
Not available
Price history
| Date | Event | Price |
|---|---|---|
| 7/18/2026 | Listed for sale | $496,000+55.3%$178/sqft |
Source:  ValleyMLS #21924153 Report a problem ValleyMLS #21924153 Report a problem | ||
| 1/13/2020 | Sold | $319,474+706.8%$114/sqft |
Source: Public Record Report a problem | ||
| 8/8/2019 | Sold | $39,600$14/sqft |
Source: Public Record Report a problem | ||
Public tax history
| Year | Property taxes | Tax assessment |
|---|---|---|
| 2025 | $1,342 +1.2% | $46,500 +1.1% |
| 2024 | $1,326 +2.4% | $45,980 +2.3% |
| 2023 | $1,295 +22.2% | $44,940 +21.1% |
| 2022 | $1,060 +256.9% | $37,100 +274.7% |
| 2020 | $297 | $9,900 |
Find assessor info on the county website
Monthly payment
Est. payment
Payment breakdown
Explore the cost of this home by adjusting the details. Changes won't be saved.Climate risks
Neighborhood: 35613
Nearby schools
Schools provided by the listing agent
- Elementary: Creekside Elementary
- Middle: East Limestone
- High: East Limestone
Source: ValleyMLS. This data may not be complete. We recommend contacting the local school district to confirm school assignments for this home.
Similar homes
- $459,5004 bd3 ba2.4k sqft14866 Capstone Ln, Athens, AL 35613For Sale
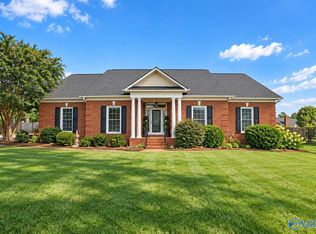 MLS ID #21928522, Jessica Hassan. ValleyMLS
 - $494,9005 bd3 ba2.9k sqft14872 Birchbark St, Athens, AL 35613For Sale
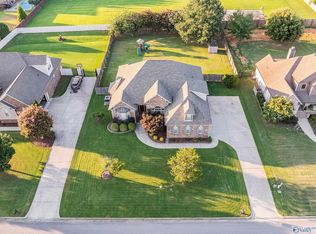 MLS ID #21924943, Meike Fisk. ValleyMLS
 - $524,9003 bd3 ba3k sqft25908 Camden Ct, Athens, AL 35613For Sale
 MLS ID #21916576, Cody Smith. ValleyMLS
 - $512,9004 bd3 ba2.9k sqft26465 Lancaster Ln, Athens, AL 35613New Construction
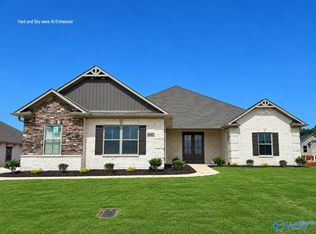 ValleyMLS
