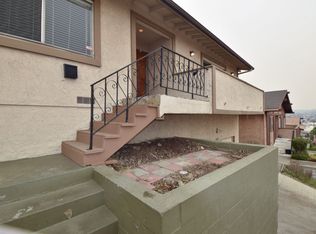
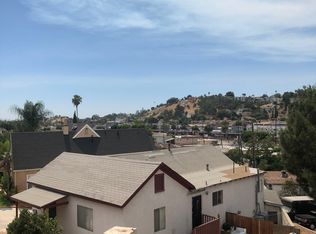
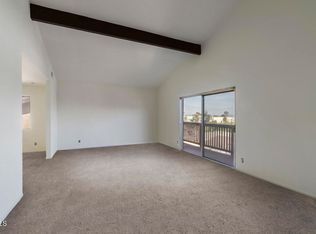
Opportunity to own a home with views in the desirable El Sereno area of Los Angeles. This 3 bedroom, 2 bathroom home offers approximately 1,080 square feet of living space on a 6,776 square foot lot with an attached 1 car garage, driveway parking, and central heating and air conditioning. The home features a unique elevated layout with stair access leading to the main living level and spacious front yard area. Upon entry, you are welcomed by a covered enclosed patio filled with natural light. Inside, the home offers a spacious living room and dining area with recessed lighting, large windows, abundant natural light, and a sliding glass door leading to the exterior. Views extend through the main living spaces and backyard. The updated galley kitchen features modern appliances, recessed lighting, ample cabinet storage, and a functional layout. Adjacent to the kitchen are the laundry hookups and an additional bathroom. The home offers three spacious bedrooms with ample closet space.The backyard includes a pool with potential to be restored, presenting an excellent opportunity for a buyer looking to personalize, renovate, or add value over time. Conveniently located near Cal State LA, Highland Park, Downtown Los Angeles, and the 10 and 710 Freeways with nearby shopping, dining, and local cafes.
Under contract
$699,000
2343 Bullard Ave, Los Angeles, CA 90032
3beds
1,080sqft
:
Get pre-qualified$4,606/mo
Residential, Single Family Residence
Built in 1962
6,817 Square Feet Lot
$723,000 Zestimate®
$647/sqft
$-- HOA
What's special
Driveway parkingBackyard includes a poolSpacious front yard areaRecessed lightingAmple cabinet storage
- 64 days |
- 149 |
- 4 |
Zillow last checked:
Listing updated:
Listed by:
Mark Cianciulli DRE # 01990266 323-208-9512,
The CREM Group 323-347-1009
Source: CLAW,MLS#: 26839441
Facts & features
Interior
Bedrooms & bathrooms
- Bedrooms: 3
- Bathrooms: 2
- Full bathrooms: 1
- 1/2 bathrooms: 1
Rooms
- Room types: Living Room, Dining Area, Patio Open
Bathroom
- Features: Shower Over Tub
Kitchen
- Features: Galley Kitchen
Heating
- Central
Cooling
- Central Air, Ceiling Fan(s)
Appliances
- Included: Microwave, Oven, Gas Oven, Dishwasher, Range/Oven, Ice Maker, Refrigerator
- Laundry: Laundry Area, Inside, Gas Or Electric Dryer Hookup
Features
- Recessed Lighting, Ceiling Fan(s), Dining Area
- Flooring: Carpet, Tile, Wood Laminate
- Has fireplace: No
- Fireplace features: None
Interior area
- Total structure area: 1,080
- Total interior livable area: 1,080 sqft
Property
Parking
- Total spaces: 1
- Parking features: Garage Is Attached, Garage - 1 Car, Driveway
- Attached garage spaces: 1
- Has uncovered spaces: Yes
Features
- Levels: One
- Entry location: Main Level
- Pool features: In Ground
- Spa features: None
- Fencing: Chain Link,Block,Fenced Yard
- Has view: Yes
- View description: City
- Waterfront features: None
Lot
- Size: 6,817 Square Feet
- Dimensions: 56 x 121
- Features: Back Yard, Front Yard, Lawn, Yard
Details
- Additional structures: None
- Parcel number: 5221006022
- Zoning: LAR1
- Special conditions: Probate Listing
Construction
Type & style
- Home type: SingleFamily
- Architectural style: Traditional
- Property subtype: Residential, Single Family Residence
Materials
- Stucco
- Roof: Composition,Shingle
Condition
- Year built: 1962
Utilities & green energy
- Sewer: In Street
- Water: Public
Community & HOA
Community
- Security: None
HOA
- Has HOA: No
Location
- Region: Los Angeles
Financial & listing details
- Price per square foot: $647/sqft
- Tax assessed value: $170,704
- Annual tax amount: $2,277
- Date on market: 5/28/2026
Estimated market value
$723,000
$687,000 - $759,000
$3,814/mo
Price history
| Date | Event | Price |
|---|---|---|
| 6/26/2026 | Contingent | $699,000$647/sqft |
Source:  CLAW #26839441 Report a problem CLAW #26839441 Report a problem | ||
| 5/28/2026 | Listed for sale | $699,000$647/sqft |
Source: CLAW #26839441 Report a problem | ||
Public tax history
| Year | Property taxes | Tax assessment |
|---|---|---|
| 2025 | $2,277 +1.1% | $170,704 +2% |
| 2024 | $2,251 +1.8% | $167,358 +2% |
| 2023 | $2,211 +4.5% | $164,077 +2% |
| 2022 | $2,115 +1.5% | $160,861 +2% |
| 2021 | $2,085 -0.7% | $157,708 +1% |
| 2020 | $2,100 | $156,092 +2% |
| 2019 | $2,100 +9.2% | $153,033 +2% |
| 2018 | $1,923 | $150,034 +2% |
| 2017 | $1,923 +2.3% | $147,093 +2% |
| 2016 | $1,879 +2.9% | $144,210 +1.5% |
| 2015 | $1,827 +0.7% | $142,045 +2% |
| 2014 | $1,815 | $139,263 +2.5% |
| 2012 | -- | $135,918 +2% |
| 2011 | -- | $133,254 +0.8% |
| 2010 | -- | $132,259 -0.2% |
| 2009 | -- | $132,575 +2% |
| 2008 | -- | $129,976 +2% |
| 2007 | -- | $127,429 +2% |
| 2006 | -- | $124,931 |
| 2005 | -- | $124,931 +4% |
| 2004 | -- | $120,081 +1.9% |
| 2003 | -- | $117,881 +2% |
| 2002 | -- | $115,570 +4% |
| 2000 | -- | $111,084 |
Find assessor info on the county website
Monthly payment
Est. payment
Payment breakdown
Explore the cost of this home by adjusting the details. Changes won't be saved.Climate risks
Neighborhood: University Hills
Nearby schools
GreatSchools rating
- 8/10Multnomah Street Elementary SchoolGrades: K-5Distance: 1.5 mi
- 7/10El Sereno Middle SchoolGrades: 6-8Distance: 0.8 mi
- 6/10Woodrow Wilson Senior High SchoolGrades: 9-12Distance: 1.1 mi
- $667,9002 bd1 ba886 sqft2335 Bullard Ave, Los Angeles, CA 90032Off Market
- $939,2003 bd2 ba1.5k sqft2349 Bullard Ave, Los Angeles, CA 90032Off Market
- $940,8004 bd3 ba2.4k sqft5326 Borland Rd, Los Angeles, CA 90032Off Market
- $807,0003 bd2 ba1.5k sqft2353 Bullard Ave, Los Angeles, CA 90032Sold
- $1,106,5004 bd3 ba2k sqft2333 Bullard Ave, Los Angeles, CA 90032Off Market
- $1,163,8008 bd6 ba3.6k sqft5332 Borland Rd, Los Angeles, CA 90032Off Market
- $36,8185,667 Square Feet5322 Borland Rd, Los Angeles, CA 90032Sold
- $666,3002 bd1 ba799 sqft5336 Borland Rd, Los Angeles, CA 90032Off Market
A local agent can set up tours, give advice and negotiate with sellers.
Similar homes
- $920,0003 bd2 ba1.5k sqft2012 Barnett Rd, Los Angeles, CA 90032For Sale
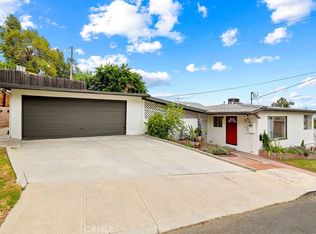 MLS ID #OC26133590, Rene Esparza, Cal Capital Real Estate. CRMLS
 - $698,0003 bd2 ba915 sqft2058 Redding Ave, Rosemead, CA 91770For Sale
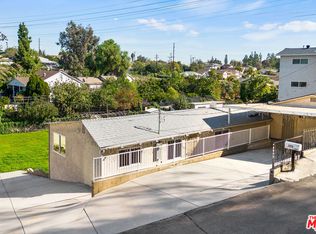 MLS ID #25623139, Tracy B Do DRE # 01350025, Coldwell Banker Realty. CLAW
 - $699,0003 bd2 ba1.2k sqft1432 W 91st St, Los Angeles, CA 90047For Sale
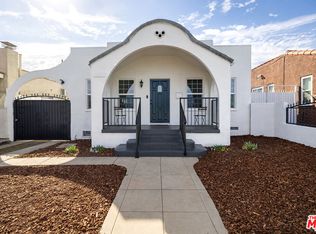 MLS ID #26864781, Raisa Lobo DRE # 01929473, Compass. CLAW
 - $639,0002 bd2 ba927 sqft241 S Avenue 57 APT 123, Los Angeles, CA 90042For Sale
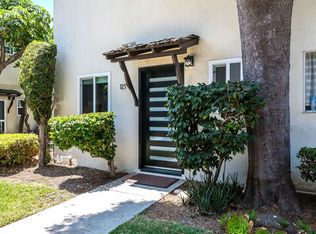 MLS ID #26834377PS, Michael Cogley DRE # 01874623, Keller Williams Luxury Homes. CLAW
 - $670,0004 bd2 ba1.5k sqft(Undisclosed Address), Los Angeles, CA 90031For SaleMLS ID #26674015, Hyung Shin DRE # 02082142, LNS Investment Realty, Inc.. CLAW
- $779,9954 bd2 ba1.3k sqft425 N Eastern Ave, Los Angeles, CA 90022For SaleMLS ID #26841663, Arvin Azaradibi DRE # 02226282, KRE8 Realty. CLAW
- $699,9003 bd3 ba1.2k sqft1232 W 74th St, Los Angeles, CA 90044For SaleMLS ID #26730519, Yolanda Caldwell DRE # 01760050, Sotheby's International Realty. CLAW
- $859,0003 bd2 ba1.3k sqft2813 Silver St, Los Angeles, CA 90065For SaleMLS ID #P1-26423, Grady Schilling, eXp Realty of Greater Los Angeles. CRMLS
- $690,0003 bd3 ba1.3k sqft1414 W 54th St, Los Angeles, CA 90062For SaleMLS ID #26634921, Steven Ghafouri DRE # 02074931, SaraVita Properties Inc. CLAW
- $770,0003 bd3 ba1.2k sqft1515 S Beverly Dr APT 201, Los Angeles, CA 90035For SaleMLS ID #26782665, Devorah Balakhaneh DRE # 02013682, Carolwood Estates. CLAW
- $679,0002 bd2 ba1.1k sqft7714 Via Sorrento #22, Burbank, CA 91504For SaleMLS ID #26834827, Allen Avanesyan DRE # 02203716, Beverly & Company Luxury Properties. CLAW
- $999,0002 bd2 ba1.2k sqft808 Valley View Rd, South Pasadena, CA 91030For SaleMLS ID #P1-27526, David Knight, Keller Williams Realty. CRMLS
- $759,8002 bd2 ba1.1k sqft1262 S Barrington Ave APT 204, Los Angeles, CA 90025For SaleMLS ID #26860563, Jaime Tsai DRE # 00963751, SMI Realty. CLAW
- $750,0003 bd3 ba1.3k sqft13960 Oxnard St, Van Nuys, CA 91401For SaleMLS ID #226001914, Sean Curts, The ONE Luxury Properties. CSMAOR
- $699,0002 bd3 ba980 sqft5312 Denny Ave Unit 7, North Hollywood, CA 91601For SaleMLS ID #26862743, Mark Gallandt DRE # 01913813, eXp Realty of Greater Los Angeles. CLAW
- $659,0002 bd2 ba1k sqft337 E 60th St, Los Angeles, CA 90003For SaleMLS ID #25624591, Jason Lee DRE # 01845646, Team Spirit Realty. CLAW
- $599,0002 bd3 ba1.1k sqft528 N Westmoreland Ave APT 5, Los Angeles, CA 90004For SaleMLS ID #26831451, Sukyoung Lee DRE # 01891854, Redpoint Realty. CLAW
- $750,0003 bd3 ba1.3k sqft170 N Sierra Bonita Ave APT 4, Pasadena, CA 91106For SaleMLS ID #26637535, Shayna Lee DRE # 01922325, Keller Williams Hollywood Hills. CLAW
- $685,0002 bd3 ba1.1k sqft4242 Stansbury Ave Unit 116, Sherman Oaks, CA 91423For SaleMLS ID #26844753, David Berg DRE # 01481236, Compass. CLAW
- $995,0002 bd2 ba1.3k sqft6158 Oak Crest Way, Los Angeles, CA 90042For SaleMLS ID #P1-27413, John Calvo, Lighthouse Realty Associates. CRMLS
Local buyer's agents are ready to help
