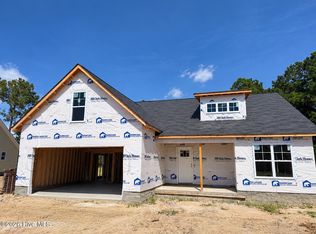
Welcome to the Jordan --a stylish, versatile home built for the way you live. SPACIOUS, OPEN-CONCEPT FLOOR PLAN: The Jordan plan offers a bright, open layout perfect for entertaining and everyday living. The chef-inspired kitchen features granite countertops, white cabinetry, a large island, and a pantry, complemented by a formal dining room, a casual breakfast nook, and a relaxing covered porch.3 Bedrooms | 2 Bathrooms | Finished Bonus Room. The finished bonus room offers flexible space -- ideal as a home office, playroom, or guest suite. The owner's suite is a true retreat, featuring a separate soaking tub and a walk-in shower. Elegant finishes throughout include crown molding and 5¼'' baseboards. Enjoy the latest in smart home technology: • Ring Doorbell Camera (Wi-Fi, Ring app) • 2 Power Over Ethernet (POE) Outdoor Cameras--front and rear (Ring app) • LiftMaster Smart Garage Door Opener (myQ app) • Honeywell T6 Z-Wave Smart Thermostat (Resideo app)• Home Connect 620 Smart Keypad Door Lock with Z-Wave Technology (Ring app)
New construction
$322,000
2345 Rhinestone Drive, Winterville, NC 28590
3beds
1,907sqft
Single Family Residence
Built in 2026
8,276 Square Feet Lot
$-- Zestimate®
$169/sqft
$55/mo HOA
What's special
- 3 days
- 21
- 4
Zillow last checked:
Listing updated:
Listed by:
Carolyn McLawhorn 252-717-3694,
Carolyn McLawhorn Realty,
Josh Dees 252-558-5349,
Carolyn McLawhorn Realty
Source: Hive MLS,MLS#: 100608570 Originating MLS: Coastal Plains Association of Realtors
Originating MLS: Coastal Plains Association of RealtorsFacts & features
Interior
Bedrooms & bathrooms
- Bedrooms: 3
- Bathrooms: 2
- Full bathrooms: 2
Rooms
- Room types: Great Room, Bonus Room, Laundry, Master Bedroom, Bedroom 2, Bedroom 3
Primary bedroom
- Level: First
Bedroom 2
- Level: First
Bedroom 3
- Level: First
Heating
- Heat Pump, Electric
Cooling
- Heat Pump
Appliances
- Included: Built-In Microwave, Disposal, Dishwasher, ENERGY STAR Qualified Appliances, Electric Range
- Laundry: Laundry Room
Features
- Master Downstairs, Walk-in Closet(s), Tray Ceiling(s), Kitchen Island, Ceiling Fan(s), Pantry, Walk-in Shower, Split Foyer, Walk-In Closet(s)
- Flooring: Carpet, Laminate, Tile
- Basement: None
- Has fireplace: Yes
Interior area
- Total structure area: 1,907
- Total interior livable area: 1,907 sqft
Video & virtual tour
Property
Parking
- Total spaces: 2
- Parking features: Garage Faces Front
- Attached garage spaces: 2
Features
- Levels: One and One Half
- Patio & porch: Patio
- Fencing: None
- View description: None
- Frontage type: See Remarks
Lot
- Size: 8,276 Square Feet
- Dimensions: 45,105,103
Details
- Parcel number: 092916
- Zoning: R9S
- Special conditions: Standard
Construction
Type & style
- Home type: SingleFamily
- Property subtype: Single Family Residence
Materials
- Vinyl Siding, Wood Frame
- Foundation: Raised, Slab
- Roof: Shingle
Condition
- New Construction
- New construction: Yes
- Year built: 2026
Utilities & green energy
- Utilities for property: Sewer Connected, Water Connected
Green energy
- Energy efficient items: Lighting
Community & HOA
Community
- Subdivision: Davenport Farms @ Emerald Park
HOA
- Has HOA: Yes
- Amenities included: Pool, Maintenance Common Areas, Management, Master Insure, Playground
- HOA fee: $660 annually
- HOA name: Davenport Farms at Emerald Park HOA
- HOA phone: 355-8884
Location
- Region: Winterville
Financial & listing details
- Price per square foot: $169/sqft
- Tax assessed value: $144,480
- Annual tax amount: $1,670
- Date on market: 10/6/2026
- Cumulative days on market: 3 days
- Listing agreement: Exclusive Right To Sell
- Listing terms: Cash,Conventional,FHA,VA Loan
Estimated market value
Not available
Estimated sales range
Not available
Not available
Price history
| Date | Event | Price |
|---|---|---|
| 10/6/2026 | Listed for sale | $322,000$169/sqft |
Source:  Hive MLS #100608570 Report a problem Hive MLS #100608570 Report a problem | ||
Public tax history
Tax history is unavailable.
Monthly payment
Est. payment
Payment breakdown
Explore the cost of this home by adjusting the details. Changes won't be saved.Climate risks
Neighborhood: 28590
Nearby schools
Schools provided by the listing agent
- Elementary: Creekside Elementary School
- Middle: A. G. Cox
- High: South Central High School
Source: Hive MLS. This data may not be complete. We recommend contacting the local school district to confirm school assignments for this home.

Similar homes
- $330,0004 bd3 ba1.9k sqft2629 Camille Drive, Winterville, NC 28590For Sale

 MLS ID #100607976, Chuck Barber, Keller Williams Realty Points East. Hive MLS
 - $315,0003 bd2 ba1.9k sqft1120 Josh Court, Greenville, NC 27834For Sale
 MLS ID #100608828, Craig Tribus, Beycome Brokerage Realty LLC. Hive MLS
 - $299,9003 bd3 ba2k sqft3916 Edgestone Court, Winterville, NC 28590For Sale
 MLS ID #100606852, Ann Eatmon, Ann Eatmon Realty. Hive MLS
 - $324,1003 bd2 ba1.8k sqft2309 Rhinestone Drive, Winterville, NC 28590New Construction
 MLS ID #100590779, Carolyn McLawhorn, Carolyn McLawhorn Realty. Hive MLS
 - $350,3003 bd2 ba1.9k sqft2317 Rhinestone Drive, Winterville, NC 28590New ConstructionMLS ID #100599085, Carolyn McLawhorn, Carolyn McLawhorn Realty. Hive MLS
- $333,0003 bd3 ba2.1k sqft829 Jade Lane, Winterville, NC 28590For SaleMLS ID #100603815, Felecia Langley, Legacy Premier Real Estate, LLC. Hive MLS
- $315,8003 bd2 ba1.8k sqft2337 Rhinestone Drive, Winterville, NC 28590New ConstructionMLS ID #100590516, Carolyn McLawhorn, Carolyn McLawhorn Realty. Hive MLS
- $325,0004 bd3 ba2k sqft709 Alexandria Lane, Winterville, NC 28590For SaleMLS ID #100602737, Camesha Brown, Keller Williams Realty Points East. Hive MLS
- $289,8883 bd3 ba1.6k sqft2304 Woodridge Drive, Winterville, NC 28590For SaleMLS ID #100602155, Anthony Ng, ATM Properties, LLC. Hive MLS
- $299,0003 bd3 ba2.1k sqft648 Alexandria Lane, Winterville, NC 28590For SaleMLS ID #100597512, Holly Alligood, Keller Williams Realty Points East. Hive MLS
- $314,9004 bd3 ba2.1k sqft828 Jade Lane, Winterville, NC 28590For SaleMLS ID #100567933, Phyllis Algood, All Good Real Estate LLC. Hive MLS
- $260,0003 bd2 ba1.4k sqft2504 Thomas Langston Road, Winterville, NC 28590For SaleMLS ID #100598198, Thomas Shoupe, Opendoor Brokerage LLC. Hive MLS
- $347,1003 bd3 ba2.1k sqft2329 Rhinestone Drive, Winterville, NC 28590New ConstructionMLS ID #100556589, Carolyn McLawhorn, Carolyn McLawhorn Realty. Hive MLS
- $352,2004 bd2 ba2k sqft2325 Rhinestone Drive, Winterville, NC 28590New ConstructionMLS ID #100556595, Carolyn McLawhorn, Carolyn McLawhorn Realty. Hive MLS
- $290,0004 bd3 ba2.1k sqft1013 Bristolmoor Drive, Winterville, NC 28590For SaleMLS ID #100564285, Rebecca S.B. Bunn, eXp Realty. Hive MLS
- $340,000-- bd2 ba2.2k sqft1204 Brighton Drive, Winterville, NC 28590For SaleMLS ID #100605030, SARAH WEIR, Sarah Weir Group. Hive MLS
- $317,0003 bd3 ba2.3k sqft2606 Delilah Drive, Winterville, NC 28590New ConstructionHive MLS
