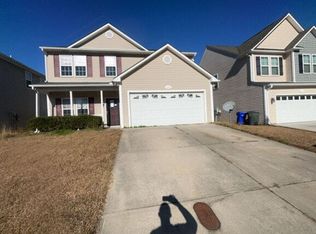
Curb appeal starts before you reach the door - a mature apple tree, currently loaded with fruit, and established magnolias anchor the front yard. Inside, hardwood floors flow through the foyer, family room, and dedicated dining room, while oversized windows pour natural light into every corner. A gas fireplace creates a warm focal point in the family room, and a dedicated office/flex space on the main level gives you room to work, create, or grow. The tiled kitchen is equipped and ready: pantry, stainless steel refrigerator, built-in microwave, new garbage disposal (2026), and a built-in dishwasher lockout switch - a layer of safety and control you rarely see. Just off the kitchen, a sunny breakfast nook. And don't miss the unique tornado safety space built into the downstairs hall closet - shelter for three to four people, right inside your home. A convenient half bath rounds out the main level. Upstairs, three spacious bedrooms and two full baths. The primary ensuite delivers a tiled walk-in shower, oversized soaking tub, dual vanities, a private water closet with new toilet, and a generous walk-in closet. Then there's the bonus room - quite possibly the most unique you've seen. Projector and speakers are already wired and installed, and the wall is finished in ''screen'' paint for a true at-home theater. Two walk-in attic spaces off the bonus room handle all your storage. Out back is where this home really exhales. A reinforced porch with all-new wood flooring is draped in beautiful, established grapevines - shade in the summer, fruit in the fall, and a setting you won't find twice. Beyond it, a private backyard framed by towering privacy trees. The two-car garage adds non-slip flooring, built-in storage, and an air filtration system. Behind the scenes, this home has been cared for: two HVAC units with separate upstairs and downstairs thermostats, both serviced May 2026, and a wireless SimpliSafe security system with sensors on every exterior door, including the side garage entry. Seller is offering a $3,000 ''use as you choose'' concession - apply it toward a rate buy-down, closing costs, or the paint colors and finishes that make it feel like yours!
For sale
$310,000
648 Alexandria Lane, Winterville, NC 28590
3beds
2,149sqft
Single Family Residence
Built in 2007
0.28 Acres Lot
$304,600 Zestimate®
$144/sqft
$8/mo HOA
What's special
Sunny breakfast nookBuilt-in microwaveStainless steel refrigeratorBuilt-in dishwasher lockout switchGenerous walk-in closetOversized soaking tubDual vanities
- 4 days |
- 135 |
- 12 |
Likely to sell faster than
Zillow last checked:
Listing updated:
Listed by:
Holly Alligood 252-216-9921,
Keller Williams Realty Points East
Source: Hive MLS,MLS#: 100597512 Originating MLS: Coastal Plains Association of Realtors
Originating MLS: Coastal Plains Association of RealtorsFacts & features
Interior
Bedrooms & bathrooms
- Bedrooms: 3
- Bathrooms: 3
- Full bathrooms: 2
- 1/2 bathrooms: 1
Rooms
- Room types: Master Bedroom, Bedroom 2, Bedroom 3, Bonus Room, Office, Living Room, Dining Room
Primary bedroom
- Level: Second
Bedroom 2
- Level: Second
Bedroom 3
- Level: Second
Bonus room
- Level: Second
Kitchen
- Level: First
Living room
- Level: First
Office
- Level: First
Heating
- Electric, Heat Pump, Natural Gas
Cooling
- Central Air
Appliances
- Included: Built-In Microwave, Refrigerator, Disposal, Dishwasher
- Laundry: Dryer Hookup, Washer Hookup
Features
- Walk-in Closet(s), Ceiling Fan(s), Pantry, Walk-in Shower, Gas Log, Walk-In Closet(s)
- Flooring: Carpet, Tile, Hardwood
- Doors: Storm Door(s)
- Windows: Thermal Windows
- Attic: Partially Floored,Scuttle,Storage,Walk-In
- Has fireplace: Yes
- Fireplace features: Gas Log
Interior area
- Total structure area: 2,149
- Total interior livable area: 2,149 sqft
Video & virtual tour
Property
Parking
- Total spaces: 2
- Parking features: Concrete
- Attached garage spaces: 2
Features
- Levels: Two
- Patio & porch: Front Porch, Rear Porch
- Exterior features: Storm Doors
- Fencing: None
- Has view: Yes
- View description: See Remarks
- Frontage type: See Remarks
Lot
- Size: 0.28 Acres
- Dimensions: 81.7 x 129.39 x 105.75 x 128.41
Details
- Parcel number: 068267
- Zoning: RA20
- Special conditions: Standard
Construction
Type & style
- Home type: SingleFamily
- Property subtype: Single Family Residence
Materials
- Vinyl Siding, Wood Frame
- Foundation: Crawl Space
- Roof: Shingle
Condition
- New construction: No
- Year built: 2007
Utilities & green energy
- Water: Public
- Utilities for property: Natural Gas Connected, Sewer Connected, Water Connected
Community & HOA
Community
- Security: Security System
- Subdivision: Manchester
HOA
- Has HOA: Yes
- Amenities included: Maintenance Common Areas, Management
- HOA fee: $101 annually
- HOA name: Manchester HOA
- HOA phone: 252-565-4820
Location
- Region: Winterville
Financial & listing details
- Price per square foot: $144/sqft
- Tax assessed value: $300,629
- Annual tax amount: $3,378
- Date on market: 8/19/2026
- Cumulative days on market: 4 days
- Listing agreement: Exclusive Right To Sell
- Listing terms: Cash,Conventional,FHA,VA Loan
- Road surface type: Paved
Estimated market value
$304,600
$289,000 - $320,000
$1,735/mo
Price history
| Date | Event | Price |
|---|---|---|
| 8/20/2026 | Listed for sale | $310,000+675%$144/sqft |
Source:  Hive MLS #100597512 Report a problem Hive MLS #100597512 Report a problem | ||
| 6/4/2025 | Sold | $40,000-77.9%$19/sqft |
Source: Public Record Report a problem | ||
| 6/12/2008 | Listing removed | $181,400$84/sqft |
Source: NCI Report a problem | ||
| 5/5/2008 | Listed for sale | $181,400-1.4%$84/sqft |
Source: NCI Report a problem | ||
| 2/21/2008 | Sold | $184,000$86/sqft |
Source: Hive MLS #50077187 Report a problem | ||
Public tax history
| Year | Property taxes | Tax assessment |
|---|---|---|
| 2025 | $2,025 +0.6% | $300,629 |
| 2024 | $2,013 +32.7% | $300,629 +61.4% |
| 2023 | $1,517 +0.8% | $186,254 |
| 2022 | $1,505 | $186,254 |
| 2021 | -- | $186,254 |
| 2020 | $1,514 +7.1% | $186,254 +8% |
| 2019 | $1,414 +3.6% | $172,461 |
| 2018 | $1,365 | $172,461 |
| 2017 | $1,365 | $172,461 |
| 2016 | $1,365 | $172,461 +6.6% |
| 2015 | $1,365 | $161,749 -9.3% |
| 2014 | $1,365 | $178,279 |
| 2013 | -- | $178,279 |
| 2012 | -- | $178,279 -7.6% |
| 2011 | -- | $192,956 |
| 2010 | -- | $192,956 |
| 2009 | -- | $192,956 |
| 2008 | -- | $192,956 +4.5% |
| 2007 | -- | $184,592 +669.1% |
| 2006 | -- | $24,000 |
| 2005 | -- | $24,000 |
Find assessor info on the county website
Monthly payment
Est. payment
Payment breakdown
Explore the cost of this home by adjusting the details. Changes won't be saved.Climate risks
Neighborhood: 28590
Nearby schools
GreatSchools rating
- 7/10Creekside Elementary SchoolGrades: PK-5Distance: 0.5 mi
- 4/10A G Cox Middle SchoolGrades: 6-8Distance: 2 mi
- 6/10South Central High SchoolGrades: 9-12Distance: 0.2 mi
Schools provided by the listing agent
- Elementary: Creekside Elementary School
- Middle: A. G. Cox
- High: South Central High School
Source: Hive MLS. This data may not be complete. We recommend contacting the local school district to confirm school assignments for this home.
- $294,000-- bd2 ba1.7k sqft644 Alexandria Ln, Winterville, NC 28590Off Market
- $322,200-- bd2 ba2.2k sqft654 Alexandria Ln, Winterville, NC 28590Off Market
- $331,0003 bd3 ba2.1k sqft2468 Surry Ln, Winterville, NC 28590Off Market
- $286,4003 bd2 ba1.8k sqft2476 Surry Ln, Winterville, NC 28590Off Market
- $252,2003 bd2 ba1.5k sqft2482 Surry Ln, Winterville, NC 28590Off Market
- $313,6003 bd3 ba2k sqft638 Alexandria Ln, Winterville, NC 28590Off Market
- $268,7003 bd2 ba1.6k sqft657 Alexandria Ln, Winterville, NC 28590Off Market
- $315,0004 bd2 ba1.9k sqft2464 Surry Ln, Winterville, NC 28590Off Market
A local agent can set up tours, give advice and negotiate with sellers.
Similar homes
- $299,9003 bd3 ba1.7k sqft810 Sutter'S Place Drive, Winterville, NC 28590For Sale

 MLS ID #100597713, Brian S Hargrove, Grow Local Realty LLC. Hive MLS
 - $--4 bd3 ba1.9k sqft1008 Jade Ln, Winterville, NC 28590Auction
 Auction.com 2
 - $266,0003 bd2 ba1.4k sqft2504 Thomas Langston Rd, Winterville, NC 28590For Sale
 MLS ID #100598198, Thomas Shoupe, Opendoor Brokerage LLC. Hive MLS
 - $265,0003 bd2 ba1.3k sqft2623 Thomas Langston Road, Winterville, NC 28590For Sale
 MLS ID #100598039, Meredith Ross, Legacy Premier Real Estate, LLC. Hive MLS
 - $--4 bd4 ba2.4k sqft613 Fox Chase Ln, Winterville, NC 28590AuctionXome
- $270,0003 bd2 ba1.3k sqft2345 Mayfield Drive, Winterville, NC 28590For SaleMLS ID #100594563, Lindsey Pearson, Keller Williams Realty Points East. Hive MLS
- $310,0004 bd3 ba2.1k sqft1013 Bristolmoor Drive, Winterville, NC 28590For SaleMLS ID #100564285, Rebecca S.B. Bunn, eXp Realty. Hive MLS
- $320,0003 bd2 ba1.9k sqft2652 Rhinestone Drive, Winterville, NC 28590For SaleMLS ID #100593646, Kieona Staton, eXp Realty. Hive MLS
- $324,9003 bd2 ba2.1k sqft932 Dearborn Court, Winterville, NC 28590For SaleMLS ID #100585603, Katie Holloman, Haystack Realty Group. Hive MLS
- $330,0004 bd3 ba2k sqft1049 Jade Lane, Winterville, NC 28590For SaleMLS ID #100591105, Doris Ribera, Aldridge & Southerland. Hive MLS
- $353,9905 bd3 ba2.5k sqft2675 Delilah Drive, Winterville, NC 28590New ConstructionHive MLS
- $314,9003 bd3 ba2.1k sqft828 Jade Lane, Winterville, NC 28590For SaleMLS ID #100567933, Phyllis Algood, All Good Real Estate LLC. Hive MLS
- $339,9003 bd2 ba2.3k sqft3408 Honeysuckle Drive, Winterville, NC 28590For SaleMLS ID #100592037, Felecia Langley, Legacy Premier Real Estate, LLC. Hive MLS
- $274,9004 bd3 ba1.9k sqft2146 Vale Court, Winterville, NC 28590For SaleMLS ID #100574835, Melissa Nichols, eXp Realty. Hive MLS
- $--3 bd2 ba1.9k sqft2657 Rhinestone Dr, Greenville, NC 28590AuctionXome
- $299,0003 bd2 ba1.6k sqft2752 Barefoot Lane, Winterville, NC 28590For SaleMLS ID #100572170, Misti Clark Hignite, Keller Williams Realty Points East. Hive MLS
- $399,9004 bd3 ba2.7k sqft2714 Eliana Lane, Winterville, NC 28590For SaleMLS ID #100597778, Victoria Pinder, eXp Realty. Hive MLS
- $285,0003 bd2 ba1.4k sqft723 Carrington Ln, Winterville, NC 28590For Sale By Owner
- $375,0005 bd4 ba3.1k sqft426 Denali Road, Winterville, NC 28590For SaleMLS ID #100594272, Rob Hall, Rob Hall Realty. Hive MLS
- $--3 bd2 ba1.4k sqft206B Emily Dr, Winterville, NC 28590AuctionAuction.com 2
