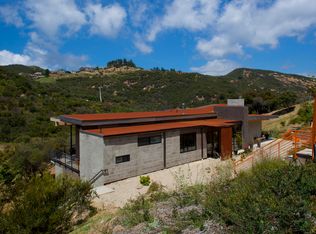
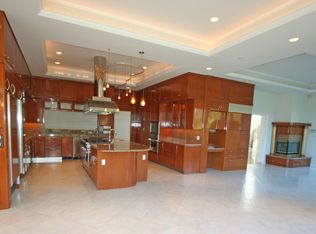
Eagles Peak at Blackridge. Epic views, a stunning natural stone pool and spa, a separate guest house, and artful intent come together in this custom 2020 Modern Masterpiece, newly expanded and elevated. If your heart can dream it, you will find it here. Beyond a private gate, panoramic views unfold as golden eagles sweep overhead. Fleetwood doors open to decks, while silky oak floors, white oak beams, double-height ceilings, and walls of glass frame Topanga State Park, Eagle Rock, and distant snowcapped peaks. The sexy black kitchen offers top-of-the-line everything, a vast island, floor-to-ceiling cabinetry, and huge walk-in pantry. The expanded living room reaches to the edge of the sky. Above, the primary suite has a wraparound deck, sitting area, walk-in closet, and marble bath with steam shower and view-set tub. Two ensuite bedrooms sit below. A chic lower level offers a library, screening lounge, guest room, infrared sauna, steam shower, and wellness space. The 7,032 square-foot main house culminates in a massive studio with a spacious bath, and a bar, opening to an Ipe deck, lawn, fruit trees, and stone pool and spa. Most of the exquisite designer furnishings are available. Seller financing is also available. Down the driveway, a truly separate 1,146-square-foot two-story guest house with ocean and downtown views, with bath, kitchen, loft, entertaining patios, and a second two-car garage completes this Topanga retreat, which is available for immediate occupancy upon closing. You can lose a sense of time watching the canyon laid out below you. The beaches of Malibu are minutes away. Trails to massive coastal views are so close by, you can be there in minutes. The life of Topanga, with its renowned cafes, galleries, pilates studios, and cultural offerings are nearby. Meet the neighbors at the Friday Topanga Farmer's Market, or at the world famous Theatricum Botanicum. Or slip into the cool waters of the pool, and watch the clouds float by, at Eagles Peak, the penultimate Topanga home.
For sale
$5,999,000
2345 Tuna Canyon Rd, Topanga, CA 90290
6beds
8,178sqft
Residential, Single Family Residence
Built in 2020
1 Acres Lot
$5,609,800 Zestimate®
$734/sqft
$-- HOA
What's special
- 37 days
- 841
- 75
Zillow last checked:
Listing updated:
Listed by:
Adrian Wright DRE # 00935559 818-939-6415,
Compass 310-230-5744,
Jordan Wright DRE # 01952694 818-746-6987,
Compass
Source: CLAW,MLS#: 26875129
Facts & features
Interior
Bedrooms & bathrooms
- Bedrooms: 6
- Bathrooms: 7
- Full bathrooms: 3
- 3/4 bathrooms: 3
- 1/2 bathrooms: 1
Rooms
- Room types: Dining Area, Breakfast Bar, Breakfast Area, Living Room, Guest House, Walk-In Closet, Art Studio, Bonus Room, Office, Patio Covered, Patio Open, Powder, Study, Den, Dining Room, Entry, Family Room, Formal Entry, Great Room, Guest-Maids Quarters, Home Theatre, Library, Media Room, Pantry, Retreat, Sauna, Separate Maids Qtrs, Studio, Walk-In Pantry
Bedroom
- Features: Walk-In Closet(s)
Bathroom
- Features: Double Vanity(s), Powder Room, Shower and Tub, Shower Stall, Shower Over Tub, Steam Shower
Kitchen
- Features: Gourmet Kitchen, Kitchen Island, Open to Family Room
Heating
- Central
Cooling
- Central Air, Zoned
Appliances
- Included: Double Oven, Gas/Electric Range, Oven, Convection Oven, Built-In Gas, Propane Cooking Appliances, Range Hood, Range, Built-Ins, Microwave, Dishwasher, Range/Oven, Refrigerator, Exhaust Fan, Vented Exhaust Fan, Dryer, Disposal, Washer, Water Filter, Water Line to Refrigerator, Water Purifier, Tankless Water Heater, Instant Hot Water
- Laundry: Laundry Room, Propane Dryer Hookup
Features
- Beamed Ceilings, Built-in Features, Cathedral-Vaulted Ceilings, High Ceilings, Living Room Balcony, Living Room Deck Attached, Open Floorplan, Turnkey, Smart Home, Wired for Data, Recessed Lighting, Two Story Ceilings, Built-Ins, Breakfast Area, Breakfast Counter / Bar, Dining Area, Kitchen Island, Formal Dining Rm
- Flooring: Hardwood, Marble, Porcelain, Cement, Stone Tile
- Doors: Sliding Doors
- Windows: Skylight(s), Double Pane Windows
- Number of fireplaces: 1
- Fireplace features: Living Room
Interior area
- Total structure area: 8,178
- Total interior livable area: 8,178 sqft
Video & virtual tour
Property
Parking
- Total spaces: 12
- Parking features: Attached, Auto Driveway Gate, Direct Access, Driveway, Concrete, Driveway Gate, Garage - 4+ Car, Garage Is Attached, Gated, Heated Garage, Guest, On Site, RV Access/Parking, Garage Door Opener, Private
- Attached garage spaces: 4
- Uncovered spaces: 8
Accessibility
- Accessibility features: Accessible Hallway(s), Accessible Doors
Features
- Levels: Multi/Split
- Stories: 4
- Entry location: Foyer
- Patio & porch: Concrete Slab, Covered, Covered Porch, Deck, Living Room Deck Attached, Patio, Porch, Front Porch, Slab, Wrap Around
- Exterior features: Balcony, Rain Gutters, Sauna Private, Living Room Balcony
- Has private pool: Yes
- Pool features: Black Bottom, In Ground, Heated And Filtered, Heated, Waterfall, Private
- Has spa: Yes
- Spa features: Heated, Private, In Ground, Hot Tub
- Fencing: Stucco Wall,Wood,Gate
- Has view: Yes
- View description: Canyon, Trees/Woods, Panoramic, Mountain(s), Bluff, City Lights, Park/Greenbelt, Hills, Rocks
Lot
- Size: 1 Acres
- Features: Back Yard, Front Yard, Gutters, Landscaped, Secluded, Wooded, Yard, Lawn, Irregular Lot, Canyon, Cul-De-Sac, Hillside, Rural, Hilltop, Park Nearby, Rocks
Details
- Additional structures: Accessory Dwelling Unit, Guest House, Detached Guest House
- Parcel number: 4448019039
- Zoning: LCA11*
- Special conditions: Standard
Construction
Type & style
- Home type: SingleFamily
- Architectural style: Architectural
- Property subtype: Residential, Single Family Residence
Materials
- Stucco, Paneled Walls, Wood Product Walls
- Roof: Composition,Metal,Shingle
Condition
- New Construction,Updated/Remodeled,Additions/Alter
- Year built: 2020
Utilities & green energy
- Sewer: Septic Tank
- Water: District
- Utilities for property: Cable Available, Underground Utilities
Community & HOA
Community
- Security: Automatic Gate, Carbon Monoxide Detector(s), Fire and Smoke Detection System, Fire Sprinkler System, Gated, Smoke Detector(s)
HOA
- Has HOA: No
Location
- Region: Topanga
Financial & listing details
- Price per square foot: $734/sqft
- Tax assessed value: $3,653,181
- Date on market: 8/25/2026
- Inclusions: Furnishings available.
Estimated market value
$5,609,800
$5.33M - $5.89M
Not available
Price history
| Date | Event | Price |
|---|---|---|
| 8/25/2026 | Listed for sale | $5,999,000+57%$734/sqft |
Source:  CLAW #26875129 Report a problem CLAW #26875129 Report a problem | ||
| 8/14/2024 | Sold | $3,820,000+0.6%$467/sqft |
Source: Public Record Report a problem | ||
| 7/27/2024 | Pending sale | $3,799,000$465/sqft |
Source: CLAW #24-391307 Report a problem | ||
| 5/15/2024 | Listed for sale | $3,799,000-5%$465/sqft |
Source: CLAW #24-391307 Report a problem | ||
| 1/3/2024 | Listing removed | -- |
Source: CLAW #23-291521 Report a problem | ||
| 7/18/2023 | Listed for sale | $3,999,000+6.6%$489/sqft |
Source: CLAW #23-291521 Report a problem | ||
| 3/16/2021 | Sold | $3,750,000-3.5%$459/sqft |
Source:  CLAW #20670426 Report a problem CLAW #20670426 Report a problem | ||
| 12/15/2020 | Listed for sale | $3,888,000+332.5%$475/sqft |
Source: Compass #20670426 Report a problem | ||
| 9/18/2018 | Listing removed | $899,000$110/sqft |
Source: Coldwell Banker Residential Brokerage - Malibu Colony #18-299068 Report a problem | ||
| 4/26/2018 | Pending sale | $899,000$110/sqft |
Source: Coldwell Banker Residential Brokerage - Malibu Colony #18-299068 Report a problem | ||
| 12/14/2017 | Listed for sale | $899,000+290.9%$110/sqft |
Source: Coldwell Banker Residential Brokerage #17296232 Report a problem | ||
| 7/31/2009 | Sold | $230,000-23.3%$28/sqft |
Source: Public Record Report a problem | ||
| 12/27/2004 | Sold | $300,000$37/sqft |
Source: Public Record Report a problem | ||
Public tax history
| Year | Property taxes | Tax assessment |
|---|---|---|
| 2026 | -- | $3,653,181 +2% |
| 2025 | $44,418 -4.3% | $3,581,550 -10% |
| 2024 | $46,391 +2.1% | $3,979,530 +2% |
| 2023 | $45,442 +1.1% | $3,901,500 +2% |
| 2022 | $44,934 +646% | $3,825,000 +731.7% |
| 2021 | $6,023 +1.7% | $459,889 +1% |
| 2020 | $5,920 | $455,174 +2% |
| 2019 | $5,920 +6.1% | $446,250 +2% |
| 2018 | $5,578 | $437,501 +71% |
| 2017 | $5,578 +62.3% | $255,806 +2% |
| 2016 | $3,437 +3.1% | $250,791 +1.5% |
| 2015 | $3,334 +2.2% | $247,024 +2% |
| 2014 | $3,264 | $242,186 +2.5% |
| 2012 | -- | $236,365 +2% |
| 2011 | -- | $231,731 +0.8% |
| 2010 | -- | $230,000 -29.2% |
| 2009 | -- | $324,729 +2% |
| 2008 | -- | $318,362 +2% |
| 2007 | -- | $312,120 +2% |
| 2006 | -- | $306,000 |
| 2005 | -- | $306,000 +1676.2% |
| 2004 | -- | $17,228 +1.9% |
| 2003 | -- | $16,913 +2% |
| 2002 | -- | $16,582 +4% |
| 2000 | -- | $15,939 |
Find assessor info on the county website
Monthly payment
Est. payment
Payment breakdown
Explore the cost of this home by adjusting the details. Changes won't be saved.Climate risks
Neighborhood: 90290
Nearby schools
Schools provided by the listing agent
- District: Santa Monica-Malibu Unified School District
Source: CLAW. This data may not be complete. We recommend contacting the local school district to confirm school assignments for this home.
Similar homes
- $6,999,0005 bd5 ba5.2k sqft2656 Vista Del Mar Rd, Topanga, CA 90290For Sale
 MLS ID #26847969, Adrian Wright DRE # 00935559, Compass. CLAW
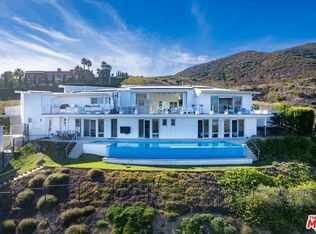
 - $5,880,0005 bd5 ba5.6k sqft28405 Via Acero St, Malibu, CA 90265For Sale
 MLS ID #26875897, Mathew Bahri DRE # 01035809, Sotheby's International Realty. CLAW
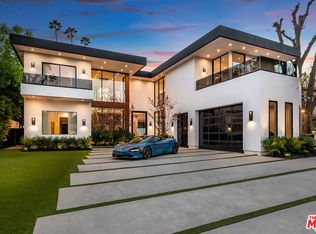
 - $6,299,0006 bd7 ba7.5k sqft4530 Libbit Ave, Encino, CA 91436For Sale
 MLS ID #26862733, Michael Bergin DRE # 01845572, Compass. CLAW
 - $4,850,0005 bd5 ba5.4k sqft17765 Camino De Yatasto, Pacific Palisades, CA 90272For Sale
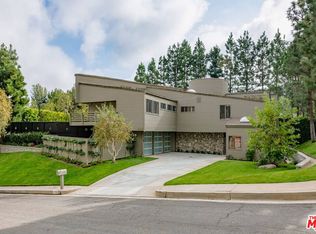 MLS ID #26673257, James Respondek DRE # 00713972, Rodeo Realty - Pacific Palisades. CLAW
