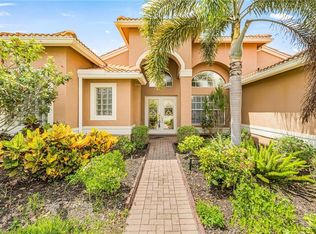
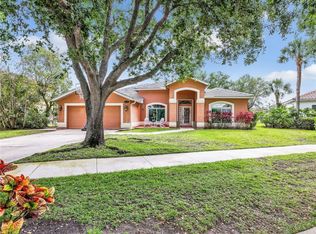
One or more photo(s) has been virtually staged, AI generated or rendered. Welcome to this 5 bedroom, 3 bath, 3 car garage home featuring nearly 3,000 square feet of living space accented by elegant crown molding and overlooking a tranquil landscape. The main floor offers a formal living room, dining room, family room, kitchen, and a guest bedroom that could easily serve as an office. Upstairs, you will find the primary suite alongside three additional bedrooms and a full bathroom. The large primary suite includes a sitting area that can function as an office, workout space, or be converted to fit your needs, as well as his and hers closets and a large ensuite bath. Situated near the front of the community, this home is just a short walk to resort-style amenities including a heated pool, lap pool, hot tub, fitness center, tennis courts, saunas, basketball court, dance studio, grand ballroom, playground, and walking paths. The community is also working on an upcoming project to add 2 pickleball courts, a junior basketball court, and a bocce court. Located in North Naples near top A-rated schools, this property sits just 1.5 miles east of I-75 and minutes from beaches, dining, shopping, downtown Naples, and RSW Airport.
For sale
$699,999
2346 Butterfly Palm DR, NAPLES, FL 34119
5beds
2,914sqft
Single Family Residence
Built in 2002
6,969 Square Feet Lot
$-- Zestimate®
$240/sqft
$616/mo HOA
What's special
Basketball courtTennis courtsHot tubHeated poolFamily roomLarge ensuite bathOverlooking a tranquil landscape
- 27 days
- 1,049
- 75
Zillow last checked:
Listing updated:
Listed by:
Krista Ingles 740-357-3739,
Compass Florida LLC
Source: SWFLMLS,MLS#: 226038082 Originating MLS: Naples
Facts & features
Interior
Bedrooms & bathrooms
- Bedrooms: 5
- Bathrooms: 3
- Full bathrooms: 3
Rooms
- Room types: Family Room, Great Room, Guest Bath, Guest Room, Screened Lanai/Porch, 5 Bed
Bedroom
- Features: First Floor Bedroom, Master BR Sitting Area, Master BR Upstairs
Dining room
- Features: Breakfast Bar, Eat-in Kitchen, Formal
Kitchen
- Features: Island, Pantry
Heating
- Central
Cooling
- Central Air
Appliances
- Included: Electric Cooktop, Dryer, Microwave, Range, Refrigerator/Freezer, Washer
- Laundry: Inside, Laundry Tub
Features
- Foyer, French Doors, Laundry Tub, Pantry, Smoke Detectors, Vaulted Ceiling(s), Volume Ceiling, Walk-In Closet(s), Window Coverings, Family Room, Great Room, Guest Bath, Guest Room, Laundry in Residence, Screened Lanai/Porch
- Flooring: Carpet, Laminate, Tile
- Doors: French Doors
- Windows: Window Coverings, Shutters - Manual
- Has fireplace: No
Interior area
- Total structure area: 3,616
- Total interior livable area: 2,914 sqft
Property
Parking
- Total spaces: 3
- Parking features: Driveway, Guest, Attached
- Attached garage spaces: 3
- Has uncovered spaces: Yes
Features
- Levels: Two
- Stories: 2
- Patio & porch: Screened Lanai/Porch
- Pool features: Community
- Has view: Yes
- View description: Landscaped Area
- Waterfront features: None
Lot
- Size: 6,969 Square Feet
- Features: Regular
Details
- Additional structures: Tennis Court(s)
- Parcel number: 72650000860
Construction
Type & style
- Home type: SingleFamily
- Property subtype: Single Family Residence
Materials
- Block, Stucco
- Foundation: Concrete Block
- Roof: Tile
Condition
- New construction: No
- Year built: 2002
Utilities & green energy
- Water: Central
Community & HOA
Community
- Features: Clubhouse, Pool, Fitness Center, Sidewalks, Street Lights, Tennis Court(s), Gated
- Security: Smoke Detector(s), Gated Community
- Subdivision: SATURNIA LAKES
HOA
- Has HOA: Yes
- Amenities included: Basketball Court, Bike And Jog Path, Billiard Room, Clubhouse, Pool, Community Room, Fitness Center, Internet Access, Pickleball, Play Area, Sidewalk, Streetlight, Tennis Court(s), Underground Utility
- HOA fee: $7,396 annually
Location
- Region: Naples
Financial & listing details
- Price per square foot: $240/sqft
- Tax assessed value: $572,792
- Annual tax amount: $4,107
- Date on market: 10/24/2026
- Lease term: Buyer Finance/Cash,Buyer Pays Title,FHA,VA
- Road surface type: Paved
Estimated market value
Not available
Estimated sales range
Not available
Not available
Price history
| Date | Event | Price |
|---|---|---|
| 10/24/2026 | Listed for sale | $699,999-6%$240/sqft |
Source:  SWFLMLS #226038082 Report a problem | ||
| 6/18/2026 | Listing removed | $745,000$256/sqft |
Source: SWFLMLS #225078843 Report a problem | ||
| 4/8/2026 | Price change | $745,000-3.9%$256/sqft |
Source: SWFLMLS #225078843 Report a problem | ||
| 3/5/2026 | Price change | $774,999-3.1%$266/sqft |
Source: SWFLMLS #225078843 Report a problem | ||
| 11/24/2025 | Price change | $799,999-5.9%$275/sqft |
Source: SWFLMLS #225078843 Report a problem | ||
| 11/8/2025 | Listed for sale | $849,900+100%$292/sqft |
Source: SWFLMLS #225078843 Report a problem | ||
| 10/6/2017 | Sold | $425,000-3.2%$146/sqft |
Source: Public Record Report a problem | ||
| 7/29/2017 | Price change | $439,000-2.4%$151/sqft |
Source: RealPro Realty LLC #217032380 Report a problem | ||
| 6/1/2017 | Listed for sale | $450,000+15.4%$154/sqft |
Source: RealPro Realty LLC #217032380 Report a problem | ||
| 9/25/2014 | Listing removed | $2,950$1/sqft |
Source: RealPro Realty LLC #214048908 Report a problem | ||
| 9/13/2013 | Sold | $390,000-2.5%$134/sqft |
Source: Public Record Report a problem | ||
| 8/17/2013 | Listed for rent | $2,950$1/sqft |
Source: RealPro Realty LLC #213025097 Report a problem | ||
| 7/21/2013 | Listed for sale | $400,000+19.4%$137/sqft |
Source: Keller Williams Realty Naples #213022464 Report a problem | ||
| 9/25/2012 | Sold | $335,000-2.9%$115/sqft |
Source: Public Record Report a problem | ||
| 7/19/2012 | Price change | $345,000-5.5%$118/sqft |
Source: Premiere Plus Realty, Co. #212024704 Report a problem | ||
| 7/5/2012 | Listed for sale | $365,000-43.1%$125/sqft |
Source: Premiere Plus Realty, Co. #212019603 Report a problem | ||
| 7/14/2005 | Sold | $642,000+120.1%$220/sqft |
Source: Public Record Report a problem | ||
| 5/6/2002 | Sold | $291,700$100/sqft |
Source: Public Record Report a problem | ||
Public tax history
| Year | Property taxes | Tax assessment |
|---|---|---|
| 2025 | $4,107 +7.1% | $406,348 +2.9% |
| 2024 | $3,836 +8.2% | $394,896 +3% |
| 2023 | $3,545 -2.7% | $383,394 +3% |
| 2022 | $3,644 -0.9% | $372,227 +3% |
| 2021 | $3,678 +2.4% | $361,385 +1.4% |
| 2020 | $3,590 +1.3% | $356,395 +1.8% |
| 2019 | $3,543 -4.2% | $349,938 -3.9% |
| 2018 | $3,699 -5.5% | $364,180 +1.5% |
| 2017 | $3,912 -9.4% | $358,787 +1.5% |
| 2016 | $4,319 +1.5% | $353,407 +8.4% |
| 2015 | $4,256 +6.5% | $326,057 -1.1% |
| 2014 | $3,994 +36.4% | $329,823 +41.3% |
| 2013 | $2,928 -11.3% | $233,431 -14.5% |
| 2012 | $3,301 -0.3% | $273,139 -0.8% |
| 2011 | $3,310 -20.7% | $275,363 -0.8% |
| 2010 | $4,175 -3.2% | $277,586 -22.6% |
| 2009 | $4,314 | $358,414 -11.1% |
| 2008 | $4,314 -19% | $403,023 -11.4% |
| 2007 | $5,325 +66.9% | $454,663 +1.9% |
| 2006 | $3,190 | $446,082 +61.5% |
| 2005 | $3,190 +2.4% | $276,190 +3% |
| 2004 | $3,115 +1.9% | $268,146 +4% |
| 2003 | $3,056 +440.7% | $257,882 +506.8% |
| 2002 | $565 -9.7% | $42,500 +84.1% |
| 2001 | $626 | $23,080 |
Find assessor info on the county website
Monthly payment
Est. payment
Payment breakdown
Explore the cost of this home by adjusting the details. Changes won't be saved.Climate risks
Neighborhood: 34119
Nearby schools
Schools provided by the listing agent
- Elementary: LAUREL OAK ELEMENTARY SCHOOL
- Middle: OAKRIDGE MIDDLE SCHOOL
- High: GULF COAST HIGH SCHOOL
Source: SWFLMLS. This data may not be complete. We recommend contacting the local school district to confirm school assignments for this home.


Similar homes
- $675,0004 bd3 ba2.5k sqft8359 Laurel Lakes BLVD, NAPLES, FL 34119For Sale

 MLS ID #226030629, Oscar Velez, PA, John R Wood Properties. SWFLMLS
- $664,9993 bd2 ba2.2k sqft1415 Princess Sabal PT, NAPLES, FL 34119For Sale
 MLS ID #226029562, Augustina Rokhvarger, William Raveis Real Estate. SWFLMLS
- $629,9993 bd2 ba2k sqft14484 Jekyll Island CT, NAPLES, FL 34119For Sale
 MLS ID #226014344, Brent Pleeter, DomainRealty.com LLC. SWFLMLS
- $725,0003 bd3 ba2.2k sqft3572 Corinthian WAY, NAPLES, FL 34105For Sale
 MLS ID #226041166, Heather Dameron, Anchor Realty of Naples Inc. SWFLMLS
- $524,5002 bd2 ba1.7k sqft1578 Windamere LN, NAPLES, FL 34119For SaleMLS ID #226032047, Diana McCoy, PA, John R Wood Properties. SWFLMLS
- $749,0003 bd2 ba1.8k sqft2023 Terrazzo LN, NAPLES, FL 34104For SaleMLS ID #226041342, Matthew Roque-Paskow, Home Team Luxury Realty FL LLC. SWFLMLS
- $625,0004 bd2 ba2k sqft14453 Tuscany Pointe TRL, NAPLES, FL 34120For SaleMLS ID #226007598, Gina Jackson, Premiere Plus Realty Company. SWFLMLS
- $735,0003 bd3 ba2.6k sqft8657 Champions PT #1404, NAPLES, FL 34113For SaleMLS ID #226039383, Amanda Yonkin, Gallant Real Estate LLC. SWFLMLS
- $599,0004 bd2 ba2k sqft237 Pine Valley CIR, NAPLES, FL 34113For SaleMLS ID #226042022, Shasta DeGraw, Realty One Group MVP. SWFLMLS
- $820,0002 bd2 ba1.9k sqft15954 Delasol LN, NAPLES, FL 34110For SaleMLS ID #226039103, Jerry DiGiacomo, Jr, John R Wood Properties. SWFLMLS
- $650,0003 bd2 ba1.9k sqft5272 Myrtle LN, NAPLES, FL 34113For SaleMLS ID #226034997, Laura Dier, Realty One Group MVP. SWFLMLS
- $576,3452 bd2 ba1.8k sqft5013 Fairhaven LN, NAPLES, FL 34109For SaleMLS ID #226029550, Sharon Kennedy, John R Wood Properties. SWFLMLS
- $669,0003 bd2 ba1.9k sqft682 Catamaran CT, NAPLES, FL 34110For SaleMLS ID #226030473, Jeff Helm, PA, John R Wood Properties. SWFLMLS
- $585,0003 bd2 ba1.7k sqft13620 Southampton DR, BONITA SPRINGS, FL 34135For SaleMLS ID #226040645, Kim Swope Schott, Premiere Plus Realty Company. SWFLMLS
- $694,0004 bd3 ba2.8k sqft11000 Carrara CT #202, BONITA SPRINGS, FL 34135For SaleMLS ID #226039161, Julie Mans, William Raveis Real Estate. SWFLMLS
- $720,0002 bd2 ba1.5k sqft7202 Dominica DR, NAPLES, FL 34113For SaleMLS ID #226037748, Dawn Stuttig, William Raveis Real Estate. SWFLMLS
- $699,0003 bd2 ba1.4k sqft798 Wiggins Bay DR, NAPLES, FL 34110For SaleMLS ID #226034325, Nick Bobzien, PA, Downing Frye Realty Inc.. SWFLMLS
- $865,0003 bd2 ba1.7k sqft7732 Citrus Hill LN, NAPLES, FL 34109For SaleMLS ID #226038331, Don Farrelly, Michael Saunders & Company. SWFLMLS
- $725,0002 bd2 ba1.9k sqft2130 Aberdeen LN #9-102, NAPLES, FL 34109For SaleMLS ID #226017138, Christine Yeaw, SunStream Realty. SWFLMLS
