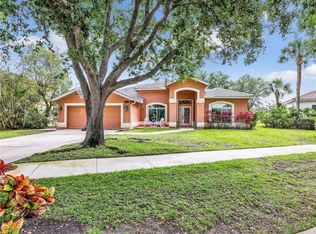
Located within the highly desirable gated community of Wilshire Lakes, this beautifully maintained single-family home offers an exceptional combination of privacy, convenience and easy Naples living. Situated on a convenient cul-de-sac location, this 2-bedroom, plus den, 2-bath home was built in 2005 and offers a number of outstanding features. Light and bright, this generous floor plan of 1895 square feet features a welcoming living area, adjacent den and designated dining space. The kitchen and family room offer additional gathering space with an open floor plan where the kitchen offers both a center island and breakfast bar that complement the comfortable family room. Volume ceilings, surrounding windows and sliding glass doors open on to a wooded preserve backdrop. A screened in lanai and paved patio enhances outdoor living in a private setting. The master bedroom suite is generous as are the master bathroom and walk-in closet. The guestroom offers its own privacy and convenient access to the bathroom, laundry room and easy access to the 2-car garage. Hurricane shutters provide home protection and peace of mind. Residents of Wilshire Lakes enjoy a complete amenity package including a clubhouse, fitness center, tennis courts, two community pools and hot tub all within a beautifully maintained guard-gated community known for its mature landscaping and central Naples location. Ideally situated in a top-rated public school district, this residence offers quick and convenient access to I-75, downtown Naples, Gulf beaches, Mercato, Waterside Shops and an abundance of shopping, dining and entertainment destinations.
For sale
$589,345
5013 Fairhaven LN, NAPLES, FL 34109
2beds
1,895sqft
Single Family Residence
Built in 2005
5,662 Square Feet Lot
$-- Zestimate®
$311/sqft
$477/mo HOA
What's special
Open floor planComfortable family roomPaved patioWooded preserve backdropPrivate settingVolume ceilingsLight and bright
- 30 days
- 357
- 14
Zillow last checked:
Listing updated:
Listed by:
Sharon Kennedy 239-595-2032,
John R Wood Properties,
Dan Snow 239-450-6928,
John R Wood Properties
Source: SWFLMLS,MLS#: 226029550 Originating MLS: Naples
Originating MLS: NaplesFacts & features
Interior
Bedrooms & bathrooms
- Bedrooms: 2
- Bathrooms: 2
- Full bathrooms: 2
Rooms
- Room types: Den - Study, Great Room, Screened Lanai/Porch, 2 Bedrooms Plus Den
Primary bedroom
- Dimensions: 17 x 13
Bedroom
- Dimensions: 13 x 11
Family room
- Dimensions: 18 x 13
Kitchen
- Dimensions: 13 x 11
Living room
- Dimensions: 20 x 13
Heating
- Central
Cooling
- Ceiling Fan(s), Central Air
Appliances
- Included: Dishwasher, Disposal, Dryer, Microwave, Range, Refrigerator/Freezer, Washer
- Laundry: Inside, Laundry Tub
Features
- Foyer, Laundry Tub, Pantry, Pull Down Stairs, Smoke Detectors, Tray Ceiling(s), Volume Ceiling, Window Coverings, Den - Study, Great Room, Laundry in Residence, Screened Lanai/Porch
- Flooring: Tile, Wood
- Windows: Window Coverings, Shutters - Manual
- Has fireplace: No
Interior area
- Total structure area: 2,320
- Total interior livable area: 1,895 sqft
Video & virtual tour
Property
Parking
- Total spaces: 2
- Parking features: Driveway, Attached
- Attached garage spaces: 2
- Has uncovered spaces: Yes
Features
- Stories: 1
- Patio & porch: Patio, Screened Lanai/Porch
- Pool features: Community
- Has view: Yes
- View description: Landscaped Area, Trees/Woods
- Waterfront features: None
Lot
- Size: 5,662 Square Feet
- Features: Cul-De-Sac, Zero Lot Line
Details
- Additional structures: Tennis Court(s)
- Parcel number: 82660019381
Construction
Type & style
- Home type: SingleFamily
- Architectural style: Ranch,Traditional
- Property subtype: Single Family Residence
Materials
- Block, Stucco
- Foundation: Concrete Block
- Roof: Tile
Condition
- New construction: No
- Year built: 2005
Utilities & green energy
- Water: Central
Community & HOA
Community
- Features: Clubhouse, Pool, Fitness Center, Sidewalks, Tennis Court(s), Gated
- Security: Smoke Detector(s), Gated Community
- Subdivision: WILSHIRE LAKES
HOA
- Has HOA: Yes
- Amenities included: Clubhouse, Pool, Fitness Center, Sidewalk, Tennis Court(s), Underground Utility
- HOA fee: $5,720 annually
Location
- Region: Naples
Financial & listing details
- Price per square foot: $311/sqft
- Tax assessed value: $480,451
- Annual tax amount: $2,806
- Date on market: 9/15/2026
- Lease term: Buyer Finance/Cash
Estimated market value
Not available
Estimated sales range
Not available
Not available
Price history
| Date | Event | Price |
|---|---|---|
| 9/15/2026 | Listed for sale | $589,345+80.3%$311/sqft |
Source:  SWFLMLS #226029550 Report a problem SWFLMLS #226029550 Report a problem | ||
| 2/17/2011 | Listing removed | $326,900$173/sqft |
Source: Miles Realty Group #210038587 Report a problem | ||
| 11/20/2010 | Listed for sale | $326,900-32.6%$173/sqft |
Source: Miles Realty Group #210038587 Report a problem | ||
| 11/21/2005 | Sold | $485,000+26%$256/sqft |
Source: Public Record Report a problem | ||
| 7/22/2005 | Sold | $385,000+264.8%$203/sqft |
Source: Public Record Report a problem | ||
| 12/30/2004 | Sold | $105,539+50.8%$56/sqft |
Source: Public Record Report a problem | ||
| 7/16/2004 | Sold | $70,000$37/sqft |
Source: Public Record Report a problem | ||
Public tax history
| Year | Property taxes | Tax assessment |
|---|---|---|
| 2025 | $2,806 +2.5% | $306,888 +2.9% |
| 2024 | $2,739 +11.4% | $298,239 +3% |
| 2023 | $2,458 -2.8% | $289,552 +3% |
| 2022 | $2,530 -1% | $281,118 +3% |
| 2021 | $2,556 +2.5% | $272,930 +1.4% |
| 2020 | $2,494 +1.9% | $269,162 +2.3% |
| 2019 | $2,448 +2.4% | $263,110 +1.9% |
| 2018 | $2,390 -8.2% | $258,204 +2.1% |
| 2017 | $2,603 +1.7% | $252,893 +2.1% |
| 2016 | $2,559 +2.9% | $247,691 +0.7% |
| 2015 | $2,487 -0.7% | $245,969 +26.8% |
| 2014 | $2,505 +8% | $194,017 +1.9% |
| 2013 | $2,319 +0.9% | $190,411 +2.2% |
| 2012 | $2,299 -0.4% | $186,392 -1% |
| 2011 | $2,307 -16.8% | $188,226 -1% |
| 2010 | $2,774 -19% | $190,060 -18.4% |
| 2009 | $3,422 | $232,783 -35.1% |
| 2008 | $3,422 -17.4% | $358,637 -6% |
| 2007 | $4,145 +394.5% | $381,540 +2.5% |
| 2006 | $838 | $372,234 +464% |
| 2005 | $838 -3.8% | $66,000 -2.9% |
| 2004 | $871 +0.6% | $68,000 +3% |
| 2003 | $866 +25.3% | $66,000 +26.9% |
| 2002 | $692 -60.8% | $52,000 -20% |
| 2001 | $1,764 +234.2% | $65,000 |
| 2000 | $528 | -- |
Find assessor info on the county website
Monthly payment
Est. payment
Payment breakdown
Explore the cost of this home by adjusting the details. Changes won't be saved.Climate risks
Neighborhood: 34109
Nearby schools
Schools provided by the listing agent
- Elementary: VINEYARDS ELEMENTARY SCH
- Middle: NORTH NAPLES MIDDLE
- High: BARRON COLLIER HIGH
Source: SWFLMLS. This data may not be complete. We recommend contacting the local school district to confirm school assignments for this home.


Similar homes
- $549,9002 bd3 ba2k sqft6600 Ilex Cir, Naples, FL 34109For Sale
 MLS ID #2026039806, James Boyer, Serhant. Florida Gulf Coast MLS
 - $725,0002 bd2 ba1.9k sqft2130 Aberdeen LN #9-102, NAPLES, FL 34109For Sale
 MLS ID #226017138, Christine Yeaw, SunStream Realty. SWFLMLS
 - $615,0003 bd2 ba2k sqft2051 Morning Sun LN, NAPLES, FL 34119For Sale
 MLS ID #226019515, Jacie Cahoon, Paradise Coast Property Team. SWFLMLS
 - $629,9993 bd2 ba2k sqft14484 Jekyll Island CT, NAPLES, FL 34119For Sale
 MLS ID #226014344, Brent Pleeter, DomainRealty.com LLC. SWFLMLS
 - $624,9993 bd3 ba2k sqft6832 Compton LN S, NAPLES, FL 34104For SaleMLS ID #226029038, Jason Langan, DomainRealty.com LLC. SWFLMLS
- $589,0002 bd2 ba1.2k sqft555 Park Shore DR #B411, NAPLES, FL 34103For SaleMLS ID #226037147, Nandy Miller, William Raveis Real Estate. SWFLMLS
- $600,0002 bd2 ba2k sqft777 Regency Reserve CIR #4902, NAPLES, FL 34119For SaleMLS ID #226019112, Oscar Velez, PA, John R Wood Properties. SWFLMLS
- $649,0003 bd2 ba2.1k sqft7903 Founders CIR, NAPLES, FL 34104For SaleMLS ID #226030055, Kim Vaughan, Berkshire Hathaway FL Realty. SWFLMLS
- $525,0003 bd2 ba1.6k sqft2735 12th AVE NE, NAPLES, FL 34120For SaleMLS ID #226033356, Lissette Perez, Mato Realty, LLC. SWFLMLS
- $665,0003 bd2 ba1.9k sqft5272 Myrtle LN, NAPLES, FL 34113For SaleMLS ID #226034997, Laura Dier, Realty One Group MVP. SWFLMLS
- $718,0002 bd2 ba1.8k sqft5765 Mango CIR, NAPLES, FL 34110For SaleMLS ID #226034982, Jerry DiGiacomo, Jr, John R Wood Properties. SWFLMLS
- $439,9002 bd2 ba1.4k sqft3049 Driftwood WAY #3803, NAPLES, FL 34109For SaleMLS ID #226019244, Jill Rogers, John R Wood Properties. SWFLMLS
- $459,0002 bd2 ba1.4k sqft2220 Chesterbrook CT #6-202, NAPLES, FL 34109For SaleMLS ID #225080442, Alexandra Janz, William Raveis Real Estate. SWFLMLS
- $649,9004 bd3 ba2.5k sqft11427 Pembrook RUN, ESTERO, FL 33928For SaleMLS ID #226036652, Emily L Prescott, DomainRealty.com LLC. SWFLMLS
- $519,0002 bd2 ba1.5k sqft8225 Danbury BLVD E #1-102, NAPLES, FL 34120For SaleMLS ID #226005492, Jerry Grass, Sun Realty International, Inc. SWFLMLS
- $695,0004 bd3 ba2.5k sqft8359 Laurel Lakes BLVD, NAPLES, FL 34119For SaleMLS ID #226030629, Oscar Velez, PA, John R Wood Properties. SWFLMLS
- $599,0003 bd2 ba1.6k sqft882 Carrick Bend CIR #102, NAPLES, FL 34110For SaleMLS ID #226034387, Suzanne Goeren, Premiere Plus Realty Company. SWFLMLS
- $499,0002 bd2 ba1.8k sqft7730 Haverhill CT, NAPLES, FL 34104For SaleMLS ID #226019299, Lori Young, Young Realty Group, Inc.. SWFLMLS
