Not your typical twinhome! Unique architectural character and a park-like backyard setting give this home a personality all its own. The main living spaces feel open and airy, with dramatic vaulted ceilings extending through the living room, dining room, and kitchen. Hardwood floors flow through the living and dining rooms, while a wood-burning fireplace creates a warm focal point in the living room. The dining area leads to the sunroom, clad in natural wood and brand new windows, overlooking the backyard.
From the sunroom, venture out onto the multi-tiered deck and enjoy a setting that feels remarkably private. The backyard opens to a shared neighborhood green space maintained by the homeowner's association, with mature trees creating a peaceful, park-like backdrop.
Upstairs are two bedrooms and a full bathroom, along with a charming small loft area, perfect for displaying decor or plants, adding to the home's unique architectural appeal. Newer windows can be found throughout the main and upper levels.
The entry includes a practical mudroom, generous closet space, and a dedicated laundry room with washer and dryer included. Downstairs, you'll find even more flexibility with a family room, third bedroom, and full bathroom.
A newly shingled roof and very low special assessments add to the home's appeal. If you're looking for something a little more unique, this home's distinctive architectural character and strong connection to the outdoors set it apart from the typical twinhome.
Active
$269,900
2346 Demores Dr S, Fargo, ND 58103
3beds
1,810sqft
Twin Home
Built in 1977
4,835 Square Feet Lot
$269,200 Zestimate®
$149/sqft
$35/mo HOA
What's special
Dramatic vaulted ceilingsGenerous closet spacePark-like backyard settingNewly shingled roof
- 4 days
- 1,205
- 63
Likely to sell faster than
Zillow last checked:
Listing updated:
Listed by:
Nathan Larson 701-899-1145,
Park Co., REALTORS® 701-237-5031
Source: NorthstarMLS as distributed by MLS GRID,MLS#: 7150343
Facts & features
Interior
Bedrooms & bathrooms
- Bedrooms: 3
- Bathrooms: 2
- Full bathrooms: 2
Bedroom
- Level: Upper
Bedroom 2
- Level: Upper
Bedroom 3
- Level: Lower
Bathroom
- Level: Upper
Bathroom
- Level: Lower
Deck
- Level: Main
Family room
- Level: Lower
Informal dining room
- Level: Main
Kitchen
- Level: Main
Laundry
- Level: First
Living room
- Level: Main
Loft
- Level: Upper
Mud room
- Level: First
Sun room
- Level: Main
Utility room
- Level: Lower
Heating
- Forced Air
Cooling
- Central Air
Appliances
- Included: Dishwasher, Dryer, Electric Water Heater, Microwave, Range, Refrigerator, Washer
- Laundry: Laundry Room, Main Level
Features
- Basement: Egress Window(s),Full
- Number of fireplaces: 1
- Fireplace features: Wood Burning
Interior area
- Total structure area: 1,810
- Total interior livable area: 1,810 sqft
- Finished area above ground: 1,474
- Finished area below ground: 336
Property
Parking
- Total spaces: 2
- Parking features: Attached
- Attached garage spaces: 2
Accessibility
- Accessibility features: None
Features
- Levels: Four or More Level Split
- Patio & porch: Deck
Lot
- Size: 4,835 Square Feet
- Dimensions: 33' x 130' x 42.54' x 128.38'
- Features: Tree Coverage - Heavy
Details
- Foundation area: 1138
- Parcel number: 01284000263000
- Zoning description: Residential-Single Family
Construction
Type & style
- Home type: SingleFamily
- Property subtype: Twin Home
- Attached to another structure: Yes
Materials
- Frame
Condition
- New construction: No
- Year built: 1977
Utilities & green energy
- Electric: Circuit Breakers
- Gas: Electric
- Sewer: City Sewer/Connected
- Water: City Water/Connected
Community & HOA
Community
- Subdivision: Southview Villages
HOA
- Has HOA: Yes
- Services included: Other, Shared Amenities
- HOA fee: $420 annually
- HOA name: None
- HOA phone: 701-899-1145
Location
- Region: Fargo
Financial & listing details
- Price per square foot: $149/sqft
- Tax assessed value: $229,900
- Annual tax amount: $1,487
- Date on market: 9/30/2026
- Cumulative days on market: 4 days
Estimated market value
$269,200
$256,000 - $283,000
$1,283/mo
Price history
| Date | Event | Price |
|---|---|---|
| 9/30/2026 | Listed for sale | $269,900+54.2%$149/sqft |
Source:  NorthstarMLS as distributed by MLS GRID #7150343 Report a problem NorthstarMLS as distributed by MLS GRID #7150343 Report a problem | ||
| 12/6/2016 | Sold | -- |
Source: Public Record Report a problem | ||
| 9/12/2016 | Price change | $175,000-2.8%$97/sqft |
Source: Hatch Realty #16-4228 Report a problem | ||
| 8/16/2016 | Listed for sale | $180,000$99/sqft |
Source: Hatch Realty #16-4228 Report a problem | ||
Public tax history
| Year | Property taxes | Tax assessment |
|---|---|---|
| 2025 | $1,558 -35.3% | $229,900 +7% |
| 2024 | $2,409 -17% | $214,900 |
| 2023 | $2,901 +6.5% | $214,900 +7% |
| 2022 | $2,724 +21.2% | $200,800 +20.3% |
| 2021 | $2,248 +12.6% | $166,900 +12% |
| 2020 | $1,997 +4.7% | $149,000 +12% |
| 2019 | $1,907 +2.4% | $133,000 |
| 2018 | $1,863 +3.8% | $133,000 +106% |
| 2017 | $1,794 +12.8% | $64,550 +3% |
| 2016 | $1,591 -2.9% | $62,650 +3.4% |
| 2015 | $1,638 +9.9% | $60,600 +15% |
| 2014 | $1,490 +4.3% | $52,700 |
| 2013 | $1,428 -30% | $52,700 -8.1% |
| 2012 | $2,041 -1.2% | $57,350 |
| 2011 | $2,065 +0.4% | $57,350 |
| 2010 | $2,057 +1.1% | $57,350 |
| 2009 | $2,035 -11.6% | $57,350 -50% |
| 2008 | $2,302 | $114,700 +100% |
| 2007 | -- | $57,350 |
| 2006 | $2,350 +3.9% | $57,350 +7% |
| 2005 | $2,262 +11.8% | $53,600 +17.7% |
| 2003 | $2,024 +0.8% | $45,550 +1% |
| 2001 | $2,008 | $45,100 |
Find assessor info on the county website
Monthly payment
Est. payment
Payment breakdown
Explore the cost of this home by adjusting the details. Changes won't be saved.Climate risks
Neighborhood: South High
Nearby schools
Schools provided by the listing agent
- High: Fargo South
Source: NorthstarMLS as distributed by MLS GRID. This data may not be complete. We recommend contacting the local school district to confirm school assignments for this home.

Similar homes
- $292,0003 bd3 ba2.2k sqft2306 26 1/2 Ct S, Fargo, ND 58103For SaleMLS ID #7154862, Mindy Rodke, REMAX Lakes Region. NorthstarMLS as distributed by MLS GRID
- $289,0003 bd2 ba1.8k sqft1409 18th St S, Fargo, ND 58103For Sale

 MLS ID #7149034, Joseph Andrews, High Valley FM LLC. NorthstarMLS as distributed by MLS GRID
 - $269,9003 bd3 ba2k sqft3361 16th Ave S #6, Fargo, ND 58103For Sale
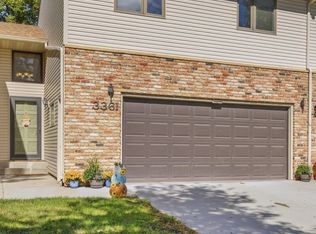 MLS ID #7152948, Jeremy M Qualley, eXp Realty (219 WF). NorthstarMLS as distributed by MLS GRID
 - $225,0002 bd2 ba1.6k sqft1402 E Gateway Cir APT H, Fargo, ND 58103For Sale
 MLS ID #7151912, Adam Lockwood, eXp Realty (3523 FGO). NorthstarMLS as distributed by MLS GRID
 - $280,0003 bd2 ba2.3k sqft1213 14th St S, Fargo, ND 58103For SaleMLS ID #7149010, Joseph Cecil, REALTY XPERTS. NorthstarMLS as distributed by MLS GRID
- $274,9003 bd2 ba1.8k sqft1722 14 1/2 St S, Fargo, ND 58103For SaleMLS ID #7140958, Terry J. Braun, RE/MAX Legacy Realty. NorthstarMLS as distributed by MLS GRID
- $272,9003 bd2 ba1.5k sqft1017 18th St S, Fargo, ND 58103For SaleMLS ID #7121136, Kelly J Haaland, RE/MAX Legacy Realty. NorthstarMLS as distributed by MLS GRID
- $259,0003 bd2 ba2k sqft1415 8th Ave S, Fargo, ND 58103For SaleMLS ID #7147528, Brook Selzler, REALTY XPERTS. NorthstarMLS as distributed by MLS GRID
- $339,9003 bd2 ba2k sqft1445 18th St S, Fargo, ND 58103For SaleMLS ID #7150056, Karen Thorson, KT Realty. NorthstarMLS as distributed by MLS GRID
- $210,0002 bd2 ba1.2k sqft2323 Sundance Cir S, Fargo, ND 58103For SaleMLS ID #7153287, Kevin Fisher, Park Co., REALTORS®. NorthstarMLS as distributed by MLS GRID
- $259,9003 bd2 ba1.8k sqft413 22nd St S, Fargo, ND 58103For SaleMLS ID #7128464, Todd L. Anhorn, Archer Real Estate Services. NorthstarMLS as distributed by MLS GRID
- $253,5003 bd2 ba1.8k sqft1617 14th St S, Fargo, ND 58103For SaleMLS ID #7123678, Kiah Burke, REAL (2534 FGO). NorthstarMLS as distributed by MLS GRID
- $269,9003 bd2 ba1.6k sqft1024 8th St S, Fargo, ND 58103For SaleMLS ID #7142119, Jon Bennett, Park Co., REALTORS®. NorthstarMLS as distributed by MLS GRID
- $242,0003 bd1 ba1.8k sqft1919 23rd St S, Fargo, ND 58103For SaleMLS ID #7130012, Pam Moffatt, Berkshire Hathaway HomeServices Premier Properties. NorthstarMLS as distributed by MLS GRID
- $270,0003 bd2 ba1.4k sqft1433 2nd Ave S, Fargo, ND 58103For SaleMLS ID #7117458, Amber Carlton, Berkshire Hathaway HomeServices Premier Properties. NorthstarMLS as distributed by MLS GRID
- $225,0002 bd1 ba1k sqft1528 8th Ave S, Fargo, ND 58103For SaleMLS ID #7154434, Laurel J. Mahan, RE/MAX Legacy Realty. NorthstarMLS as distributed by MLS GRID
- $279,9004 bd2 ba2k sqft3050 21st St S, Fargo, ND 58103For SaleMLS ID #7131903, Adam Lockwood, eXp Realty (3523 FGO). NorthstarMLS as distributed by MLS GRID
- $242,5003 bd2 ba952 sqft1618 17th St S, Fargo, ND 58103For SaleMLS ID #7111451, Amanda Wolf, Rafter Real Estate. NorthstarMLS as distributed by MLS GRID
- $219,0006 bd3 ba2.1k sqft702 21st St S, Fargo, ND 58103For SaleMLS ID #7153776, Tan Van Tran, Town & Country Realty. NorthstarMLS as distributed by MLS GRID
- $270,0003 bd1 ba2.3k sqft1429 & 1431 16 1/2 St S, Fargo, ND 58103For SaleMLS ID #7128030, Brandon Clouse, KW Inspire Realty Keller Williams. NorthstarMLS as distributed by MLS GRID
