Welcome to this beautifully maintained two-story home in a quiet, friendly cul-de-sac in one of Escondido's most walkable neighborhoods. With 4 bedrooms, 2.5 bathrooms, and 1,766 square feet of thoughtfully updated living space, this 1980-built residence offers comfort, character, and true pride of ownership. The main level offers a spacious, light-filled layout with fresh interior paint throughout and recently updated flooring. A generously sized downstairs bedroom offers flexible living, ideal as a guest suite or bonus/media room opening onto a covered patio outfitted with two ceiling fans, perfect for enjoying San Diego County evenings. The kitchen has been tastefully refreshed with resurfaced countertops and a convenient hallway pantry offering excellent storage. Appliances, including the stove, refrigerator, microwave, and dishwasher, are all recently updated and in great working condition. The home's downstairs bathroom showcases a custom, hand-set mosaic tile floor and shower surround, a true one-of-a-kind design detail you won't find in a typical production home. Upstairs, you'll find a unique bedroom or office space with a striking interior window that opens onto the home's cathedral ceiling above the living room, along with newer gray vinyl flooring and a walk-in closet. The master bedroom features a large closet and an attached en-suite arrangement that connects to both a half bath and a full bathroom with a tub/shower combo. Upstairs bedrooms offer walk-in closet storage, and ceiling fans are found throughout most bedrooms and the dining area for year-round comfort. Additional upgrades include a newer HVAC system, a security system, new windows, and new toilets, all completed within the last several years. A gas fireplace anchors the living room, and natural gas hookups on the back patio powers the included natural gas BBQ, and has an easy connection for a fire pit. The 2-car garage is completely finished with drywall, fresh paint, and a convenient drop-down attic ladder to access extensive overhead rafter storage for keeping the household organized. Step outside to find a well-established backyard with a flourishing rose garden, a beautiful hill view, citrus trees, and a bougainvillea arch, along with drought-tolerant landscaping featuring mature succulents. A side-yard tool shed provides additional storage for garden equipment. Close to freeway and public transport, walking distance to community pools and well-established community schools.
For sale
Listed by: Mills Realty of California • Simon Mills • Contact: 818-763-4462
$799,000
2347 Viewridge Pl, Escondido, CA 92026
4beds
1,766sqft
Single Family Residence
Built in 1980
4,560 Square Feet Lot
$794,700 Zestimate®
$452/sqft
$142/mo HOA
What's special
- 27 days
- 2,126
- 144
Likely to sell faster than
Zillow last checked:
Listing updated:
Listed by:
Simon Mills DRE #01309436 818-763-4462,
Mills Realty of California
Source: CRMLS,MLS#: SR26197993 Originating MLS: California Regional MLS
Originating MLS: California Regional MLSFacts & features
Interior
Bedrooms & bathrooms
- Bedrooms: 4
- Bathrooms: 3
- Full bathrooms: 1
- 3/4 bathrooms: 1
- 1/2 bathrooms: 1
- Main level bathrooms: 1
- Main level bedrooms: 1
Rooms
- Room types: Atrium, Bonus Room, Bedroom, Entry/Foyer, Kitchen, Library, Primary Bathroom, Primary Bedroom, Office, Other, Pantry, Dining Room
Bedroom
- Features: Bedroom on Main Level
Bathroom
- Features: Bidet, Bathtub, Laminate Counters, Linen Closet, Separate Shower, Tub Shower, Upgraded, Walk-In Shower
Kitchen
- Features: Laminate Counters, Walk-In Pantry
Other
- Features: Walk-In Closet(s)
Pantry
- Features: Walk-In Pantry
Heating
- ENERGY STAR Qualified Equipment, Forced Air, Fireplace(s), Natural Gas
Cooling
- Central Air, Electric, ENERGY STAR Qualified Equipment
Appliances
- Included: Barbecue, Dishwasher, ENERGY STAR Qualified Appliances, ENERGY STAR Qualified Water Heater, Disposal, Gas Range, Gas Water Heater, Ice Maker, Refrigerator, Range Hood, Self Cleaning Oven, Water To Refrigerator, Water Heater, Dryer, Washer
- Laundry: Washer Hookup, Electric Dryer Hookup, In Garage
Features
- Breakfast Bar, Ceiling Fan(s), Cathedral Ceiling(s), Separate/Formal Dining Room, Eat-in Kitchen, Laminate Counters, Open Floorplan, Pantry, Pull Down Attic Stairs, Storage, Unfurnished, Wired for Data, Atrium, Bedroom on Main Level, Walk-In Pantry, Walk-In Closet(s)
- Flooring: Carpet, Tile, Vinyl
- Windows: Insulated Windows, Screens
- Has fireplace: Yes
- Fireplace features: Gas, Living Room
- Common walls with other units/homes: No Common Walls
Interior area
- Total interior livable area: 1,766 sqft
Video & virtual tour
Property
Parking
- Total spaces: 4
- Parking features: Concrete, Door-Single, Driveway, Driveway Up Slope From Street, Garage, Garage Door Opener
- Attached garage spaces: 2
- Uncovered spaces: 2
Accessibility
- Accessibility features: Safe Emergency Egress from Home, Grab Bars, Parking, Accessible Doors, Accessible Hallway(s)
Features
- Levels: Two
- Stories: 2
- Entry location: Front
- Patio & porch: Covered, Patio
- Exterior features: Barbecue
- Pool features: Community, Fenced, Association
- Spa features: None
- Fencing: Wood
- Has view: Yes
- View description: Hills, Trees/Woods
Lot
- Size: 4,560 Square Feet
- Features: Back Yard, Cul-De-Sac, Drip Irrigation/Bubblers, Front Yard, Garden, Sprinklers In Rear, Sprinklers In Front, Landscaped, Level, Near Park, Near Public Transit, Rectangular Lot, Rocks, Sprinkler System, Sloped Up, Walkstreet
Details
- Additional structures: Shed(s), Storage
- Parcel number: 2248310400
- Zoning: R1
- Special conditions: Standard
Construction
Type & style
- Home type: SingleFamily
- Architectural style: Traditional
- Property subtype: Single Family Residence
Materials
- Stucco
- Foundation: Slab
- Roof: Composition
Condition
- Repairs Cosmetic,Updated/Remodeled
- New construction: No
- Year built: 1980
Utilities & green energy
- Electric: 220 Volts in Garage, 220 Volts in Laundry, Standard
- Sewer: Public Sewer
- Water: Public
Green energy
- Energy efficient items: HVAC, Appliances, Water Heater
- Water conservation: Water-Smart Landscaping
Community & HOA
Community
- Features: Biking, Curbs, Gutter(s), Hiking, Mountainous, Storm Drain(s), Street Lights, Suburban, Sidewalks, Water Sports, Park, Pool
- Security: Prewired, Security System, Carbon Monoxide Detector(s), Smoke Detector(s), Security Lights
- Subdivision: North Escondido
HOA
- Has HOA: Yes
- Amenities included: Sport Court, Playground, Pool, Trail(s)
- HOA fee: $142 monthly
- HOA name: Escondido View Homeowners Association
- HOA phone: 760-745-5861
Location
- Region: Escondido
Financial & listing details
- Price per square foot: $452/sqft
- Tax assessed value: $488,600
- Date on market: 9/10/2026
- Cumulative days on market: 27 days
- Listing terms: Cash,Conventional,FHA,VA Loan
- Inclusions: Refrigerator, stove, dishwasher, built-in microwave, washer, dryer, natural gas BBQ, ceiling fans, light fixture, curtains and curtain rods, water heater, and tool shed with gardening tools. Most items were purchased or upgraded since 2020
- Road surface type: Paved
Estimated market value
$794,700
$755,000 - $834,000
$3,914/mo
Price history
| Date | Event | Price |
|---|---|---|
| 9/10/2026 | Listed for sale | $799,000+128.3%$452/sqft |
Source:  CRMLS #SR26197993 Report a problem CRMLS #SR26197993 Report a problem | ||
| 7/3/2009 | Listing removed | $350,000$198/sqft |
Source: EpropertySites #2347viewridgeplace Report a problem | ||
| 1/22/2009 | Listed for sale | $350,000$198/sqft |
Source: EpropertySites #2347viewridgeplace Report a problem | ||
| 12/29/2008 | Listing removed | $350,000-5.9%$198/sqft |
Source: Visual Tour #081037003 Report a problem | ||
| 7/1/2008 | Sold | $372,000+6.3%$211/sqft |
Source: Public Record Report a problem | ||
| 5/25/2008 | Listed for sale | $350,000+38.9%$198/sqft |
Source: Visual Tour #081037003 Report a problem | ||
| 6/26/2001 | Sold | $252,000+40.4%$143/sqft |
Source: Public Record Report a problem | ||
| 8/28/1998 | Sold | $179,500$102/sqft |
Source: Public Record Report a problem | ||
Public tax history
| Year | Property taxes | Tax assessment |
|---|---|---|
| 2026 | -- | $488,600 +2% |
| 2025 | $5,418 +2.1% | $479,021 +2% |
| 2024 | $5,306 +2.3% | $469,630 +2% |
| 2023 | $5,184 +1.1% | $460,423 +2% |
| 2022 | $5,127 +1.7% | $451,396 +2% |
| 2021 | $5,043 +0.6% | $442,546 +1% |
| 2020 | $5,013 +3.2% | $438,009 +2% |
| 2019 | $4,858 -24.5% | $429,422 +2% |
| 2018 | $6,431 +1.6% | $421,003 +2% |
| 2017 | $6,333 +1.5% | $412,749 +2% |
| 2016 | $6,242 +44.1% | $404,657 +6.5% |
| 2015 | $4,331 +4.2% | $380,000 +1.9% |
| 2014 | $4,155 | $373,000 +12% |
| 2013 | -- | $333,000 +0.9% |
| 2012 | -- | $330,000 |
| 2011 | -- | $330,000 +20% |
| 2010 | -- | $275,000 |
| 2009 | -- | $275,000 -4.9% |
| 2008 | -- | $289,086 +2% |
| 2007 | -- | $283,418 +2% |
| 2006 | -- | $277,862 +2% |
| 2005 | -- | $272,414 +2% |
| 2004 | -- | $267,074 +1.9% |
| 2003 | -- | $262,180 +2% |
| 2002 | -- | $257,040 +37.8% |
| 2001 | -- | $186,541 |
Find assessor info on the county website
Monthly payment
Est. payment
Payment breakdown
Explore the cost of this home by adjusting the details. Changes won't be saved.Climate risks
Neighborhood: 92026
Similar homes
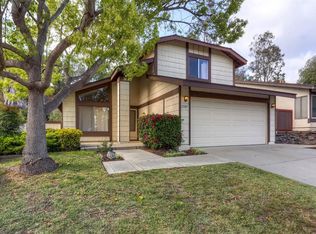
- $799,0003 bd3 ba1.4k sqft1851 Normandy Gln, Escondido, CA 92027For Sale
 MLS ID #NDP2606457, Tania Ventura, Century 21 Affiliated. CRMLS
 - $850,0003 bd3 ba2.1k sqft10960 Treeside Ln, Escondido, CA 92026For Sale
 MLS ID #SW26133974, Zachary Bach, eXp Realty of California, Inc.. CRMLS
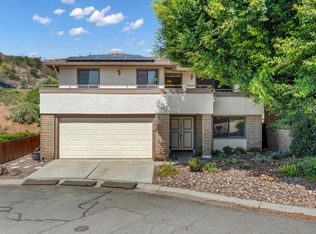
 - $749,0003 bd3 ba1.4k sqft1850 Buckskin Gln, Escondido, CA 92027For Sale
 MLS ID #NDP2608693, Raszell Carpenter, eXp Realty of Southern CA. CRMLS
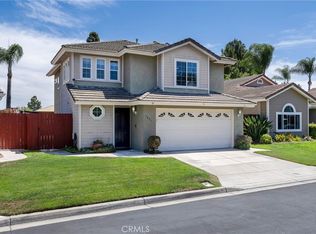
 - $869,0004 bd3 ba1.6k sqft1893 Angeles Gln, Escondido, CA 92029For Sale
 MLS ID #CV26202286, Derek Oie, KELLER WILLIAMS REALTY COLLEGE PARK. CRMLS
