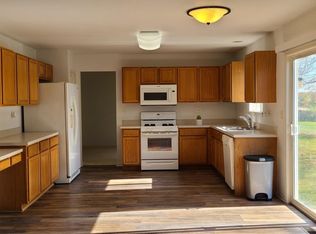
Brand-New Corner Townhome with Open Views & Privacy! Welcome to the beautiful Charlotte model in desirable Hudson Pointe II, featuring open-field views and exceptional privacy! This bright and spacious 3-bedroom, 2.1-bath home offers an inviting open-concept layout, a stylish kitchen with quartz countertops, oversized island, and brand-new stainless steel appliances. Enjoy a private patio, spacious primary suite with walk-in closet and spa-inspired bath, plus convenient upstairs laundry. With lawn care and snow removal included, enjoy easy, low-maintenance living. Ideally located near shopping, dining, parks, Route 59, and highly rated Oswego District 308 schools. A beautiful brand-new home in a fantastic location; ready for you to move in!
Townhouse for rent
$3,000/moFees may apply
235 Cooney Way, Oswego, IL 60543
3beds
1,840sqft
Price may not include required fees and charges. Learn more|
Townhouse
Available now
Air conditioner, central air
Gas dryer hookup laundry
2 Attached garage spaces parking
Central, forced air, natural gas
What's special
Open viewsOversized islandPrivate patioCorner townhomeInviting open-concept layoutSpa-inspired bathExceptional privacy
- 16 days |
- -- |
- -- |
Zillow last checked:
Listing updated:
Travel times

Let’s turn your rent into credit progress
Build credit history with every on-time payment and get credit for the payment you’re already making.
Facts & features
Interior
Bedrooms & bathrooms
- Bedrooms: 3
- Bathrooms: 3
- Full bathrooms: 2
- 1/2 bathrooms: 1
Rooms
- Room types: No additional rooms
Heating
- Central, Forced Air, Natural Gas
Cooling
- Air Conditioner, Central Air
Appliances
- Included: Dishwasher, Dryer, Garbage Disposal, Microwave Oven, Range, Refrigerator, Stainless Steel Appliance(s), Washer
- Laundry: Gas Dryer Hookup, In Unit, Upper Level
Features
- High Ceilings, Open Floorplan, Pantry, Pantry, Walk In Closet
Interior area
- Total interior livable area: 1,840 sqft
Property
Parking
- Total spaces: 2
- Parking features: Attached, Garage, Open
- Has attached garage: Yes
- Has uncovered spaces: Yes
- Details: Contact manager
Features
- Exterior features: Common Grounds, Walk In Closet
Details
- Additional structures: Garage(s)
Construction
Type & style
- Home type: Townhouse
- Property subtype: Townhouse
Materials
- Roof: Asphalt
Condition
- Year built: 2025
Community & HOA
HOA
- Amenities included: Maintenance, Parking, Snow Removal
Location
- Region: Oswego
Financial & listing details
- Lease term: 12 Months
Nearby apartments for rent

Price history
| Date | Event | Price |
|---|---|---|
| 8/14/2026 | Listed for rent | $3,000$2/sqft |
Source: MRED as distributed by MLS GRID #12733023 Report a problem | ||
| 8/14/2026 | Listing removed | $3,000$2/sqft |
Source: MRED as distributed by MLS GRID #12727905 Report a problem | ||
| 8/9/2026 | Listed for rent | $3,000$2/sqft |
Source: MRED as distributed by MLS GRID #12727905 Report a problem | ||
| 8/5/2026 | Sold | $385,000-6.1%$209/sqft |
Source:  MRED as distributed by MLS GRID #12671268 Report a problem MRED as distributed by MLS GRID #12671268 Report a problem | ||
| 5/18/2026 | Listing removed | $409,990$223/sqft |
Source:  Lennar Homes Report a problem Lennar Homes Report a problem | ||
| 5/10/2026 | Price change | $409,990+0.2%$223/sqft |
Source: Lennar Homes Report a problem | ||
| 5/1/2026 | Listed for sale | $408,990$222/sqft |
Source: Lennar Homes Report a problem | ||
Neighborhood: 60543
Nearby schools
GreatSchools rating
- 7/10Southbury Elementary SchoolGrades: K-5Distance: 1.2 mi
- 6/10Traughber Jr High SchoolGrades: 6-8Distance: 0.7 mi
- 8/10Oswego High SchoolGrades: 9-12Distance: 1.7 mi
Similar homes for rent


There are 5 available units in this apartment building