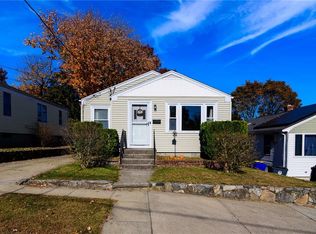
Set in Pawtucket’s Fairlawn neighborhood, this classic Cape Cod residence offers enduring character and a canvas awaiting its next chapter. The entry opens to a living room graced by hardwood flooring, a welcoming space with timeless appeal. A separate kitchen accommodates a table for gathering, lending itself to relaxed mornings and easy dinners. The first floor is complete with two bedrooms and a full bath, offering the ease of single-level living. Upstairs, two additional bedrooms provide versatility for guests, a home office, or a creative studio. Four bedrooms in all present generous room to grow. Offered as an opportunity for restoration, the home invites a discerning buyer or investor to reimagine it with intention and care. Bring your vision and shape this Cape into a home of lasting distinction in one of Fairlawn’s established residential pockets. Subject to probate court approval.
Pending
$325,000
235 Dora St, Pawtucket, RI 02860
4beds
1,366sqft
Single Family Residence
Built in 1940
4,356 Square Feet Lot
$-- Zestimate®
$238/sqft
$-- HOA
What's special
Table for gatheringFour bedrooms in allHardwood flooringSeparate kitchen
- 25 days
- 911
- 56
Likely to sell faster than
Zillow last checked:
Listing updated:
Listed by:
Sweeney Advisory Group 401-864-8286,
Mott & Chace Sotheby's Intl.
Source: StateWide MLS RI,MLS#: 1426605
Facts & features
Interior
Bedrooms & bathrooms
- Bedrooms: 4
- Bathrooms: 1
- Full bathrooms: 1
Heating
- Oil, Forced Water
Cooling
- None
Features
- Flooring: Hardwood
- Basement: Full,Bulkhead,Unfinished
- Has fireplace: No
- Fireplace features: None
Interior area
- Total structure area: 1,366
- Total interior livable area: 1,366 sqft
- Finished area above ground: 1,366
- Finished area below ground: 0
Property
Parking
- Total spaces: 3
- Parking features: Attached
- Attached garage spaces: 1
Lot
- Size: 4,356 Square Feet
Details
- Parcel number: PAWTM60L0750
Construction
Type & style
- Home type: SingleFamily
- Architectural style: Cape Cod
- Property subtype: Single Family Residence
Materials
- Vinyl Siding
- Foundation: Unknown
Condition
- New construction: No
- Year built: 1940
Utilities & green energy
- Electric: Individual Meter
- Utilities for property: Sewer Connected, Water Connected
Community & HOA
HOA
- Has HOA: No
Location
- Region: Pawtucket
Financial & listing details
- Price per square foot: $238/sqft
- Tax assessed value: $285,200
- Annual tax amount: $4,443
- Date on market: 10/21/2026
Estimated market value
Not available
Estimated sales range
Not available
Not available
Price history
| Date | Event | Price |
|---|---|---|
| 10/30/2026 | Pending sale | $325,000$238/sqft |
Source:  StateWide MLS RI #1426605 Report a problem | ||
| 10/21/2026 | Listed for sale | $325,000$238/sqft |
Source: StateWide MLS RI #1426605 Report a problem | ||
Public tax history
| Year | Property taxes | Tax assessment |
|---|---|---|
| 2025 | $3,519 | $285,200 |
| 2024 | $3,519 +5.7% | $285,200 +42% |
| 2023 | $3,329 | $200,800 |
| 2022 | $3,329 | $200,800 |
| 2021 | $3,329 -2.5% | $200,800 +22.8% |
| 2020 | $3,416 | $163,500 |
| 2019 | $3,416 +3.8% | $163,500 |
| 2018 | $3,291 +1.1% | $163,500 +14.2% |
| 2017 | $3,254 +3.8% | $143,200 |
| 2016 | $3,135 | $143,200 |
| 2015 | $3,135 -1.5% | $143,200 +3.8% |
| 2014 | $3,182 | $138,000 |
| 2013 | $3,182 | $138,000 +900% |
| 2012 | $3,182 +1.9% | $13,800 -92.1% |
| 2011 | $3,122 | $175,600 |
| 2010 | $3,122 | $175,600 |
| 2009 | $3,122 +27.4% | $175,600 -11.2% |
| 2008 | $2,450 +4.5% | $197,700 |
| 2007 | $2,345 +7.1% | $197,700 +61.8% |
| 2005 | $2,189 +3.8% | $122,200 |
| 2004 | $2,108 +4% | $122,200 |
| 2003 | $2,027 | $122,200 |
Find assessor info on the county website
Monthly payment
Est. payment
Payment breakdown
Explore the cost of this home by adjusting the details. Changes won't be saved.Climate risks
Neighborhood: Fairlawn


Similar homes
- $374,9003 bd2 ba1.7k sqft496 Buchanan St, Pawtucket, RI 02860For Sale

 MLS ID #1427582, Lisa Avedisian, Compass. StateWide MLS RI
- $330,0004 bd2 ba1.9k sqft73 Kendall St, Central Falls, RI 02863For Sale
 MLS ID #1427988, Amy Plante, Keller Williams Realty. StateWide MLS RI
- $349,9003 bd2 ba1.3k sqft115 Sunbury St, Providence, RI 02908For Sale
 MLS ID #1428471, Denali Group, Keller Williams Leading Edge. StateWide MLS RI
- $369,9003 bd2 ba936 sqft77 Edgeworth Ave, Providence, RI 02904For Sale
 MLS ID #1427338, The Petreccia Group, RE/MAX ADVANTAGE GROUP. StateWide MLS RI
- $389,0004 bd2 ba1.8k sqft10 Winter St, Pawtucket, RI 02860For SaleMLS ID #1425572, Melody Glenn, REMAX Revolution. StateWide MLS RI
- $399,0004 bd2 ba1.4k sqft45 Arch St, Pawtucket, RI 02860For SaleMLS ID #1426553, Robert Bohlen, RE/MAX River's Edge. StateWide MLS RI
- $284,9002 bd2 ba1.3k sqftNorth Bend Condominiums, Pawtucket, RI 02860For SaleMLS ID #1426086, Team Garcia, Keller Williams Leading Edge. StateWide MLS RI
- $375,0004 bd3 ba1.5k sqft19 Carr St, Providence, RI 02905For SaleMLS ID #1427785, Alexandra Bell, Century 21 Envoy. StateWide MLS RI
- $414,9003 bd2 ba2k sqft15 Manistee St, Pawtucket, RI 02861For SaleMLS ID #1427924, Matthew Romano, REMAX Revolution. StateWide MLS RI
- $375,0003 bd2 ba1.8k sqft176 Burgess Ave, East Providence, RI 02914For SaleMLS ID #1424895, Roberto Mejia, Redfin Corporation. StateWide MLS RI
- $399,9003 bd1 ba1.1k sqft123 Troy St, Rumford, RI 02916For SaleMLS ID #1427840, Liz Kettelle, RE/MAX ADVANTAGE GROUP. StateWide MLS RI
- $399,9002 bd2 ba1k sqft115 Floral Park Blvd, Pawtucket, RI 02861For SaleMLS ID #1426384, Kyle Seyboth, Century 21 Limitless. StateWide MLS RI
- $299,5001 bd1 ba696 sqft4 Hilltop Ct, Smithfield, RI 02828For SaleMLS ID #1427772, Jo-Ann Carlton, RE/MAX Properties. StateWide MLS RI
- $299,9003 bd1 ba970 sqft738 Lonsdale Ave, Central Falls, RI 02863For SaleMLS ID #1422339, Samuel Alba, Innovations Realty. StateWide MLS RI
- $288,0002 bd1 ba1.4k sqft21 Sherwood Ave, North Providence, RI 02911For SaleMLS ID #1427410, Derek Greene, The Greene Realty Group. StateWide MLS RI
- $395,0003 bd1 ba1.1k sqft10 Washakie Ave, North Providence, RI 02911For SaleMLS ID #1427270, Slocum Home Team, eXp Realty. StateWide MLS RI
- $400,0003 bd2 ba1.3k sqft23 Kinsman St, Cumberland, RI 02864For SaleMLS ID #1426282, Priscila Nassif, HomeSmart First Class Realty. StateWide MLS RI
- $339,9002 bd2 ba809 sqft68 Bowlet St, Providence, RI 02909For SaleMLS ID #1422272, Samantha Durand, REMAX Revolution. StateWide MLS RI
- $345,0003 bd3 ba1.3k sqft34 Intervale Rd, Cranston, RI 02910For SaleMLS ID #1415842, Donnie Bennett, Blackstone/Ocean Properties. StateWide MLS RI
- $399,0003 bd3 ba1.2k sqft16 Baltimore St, Providence, RI 02909For SaleMLS ID #1426391, Mark Barter, REMAX Revolution. StateWide MLS RI
