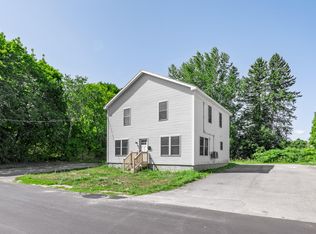
Built in 1890 and completely remodeled, 235 Elm Street is a home where the care and craftsmanship can be appreciated in every room. The character of an older Bangor home remains, while the interior has been transformed into a bright and beautiful space. Step inside to a sun-filled eat-in kitchen showcasing original hardwood floors, butcher block countertops, new appliances, a butler's pantry and a spacious island that's perfect for entertaining. From the kitchen, step directly onto the back deck overlooking the large fenced-in yard, offering plenty of privacy and room for pets, entertaining or simply enjoying the outdoors. Mature hedges provide an additional buffer from the road. The first floor also offers a comfortable living room, dedicated office and the convenience of a full bathroom. Upstairs you'll find three bedrooms and a beautifully updated bathroom, along with generous storage and two unique closet spaces that add even more function and character to the home. Outside, a one-car garage provides additional storage space above. Currently operating as a successful Airbnb with impressive rental income. Furnishings are negotiable, providing the option for a more turnkey purchase. Conveniently located near downtown Bangor, Northern Light Eastern Maine Medical Center, restaurants, shopping, the Bangor Waterfront and other city amenities, 235 Elm Street puts so much of Bangor within easy reach.
Active
Price cut: $15K (10/26)
$315,000
235 Elm Street, Bangor, ME 04401
3beds
1,608sqft
Single Family Residence
Built in 1890
8,276 Square Feet Lot
$-- Zestimate®
$196/sqft
$-- HOA
What's special
Bright and beautiful spaceSun-filled eat-in kitchenOriginal hardwood floorsDedicated officeBeautifully updated bathroomNew appliancesButcher block countertops
- 33 days
- 1,141
- 119
Likely to sell faster than
Zillow last checked:
Listing updated:
Listed by:
Realty of Maine
Source: Maine Listings,MLS#: 1682641
Facts & features
Interior
Bedrooms & bathrooms
- Bedrooms: 3
- Bathrooms: 2
- Full bathrooms: 2
Bedroom 1
- Level: Second
- Area: 15312 Square Feet
- Dimensions: 132 x 116
Bedroom 2
- Level: Second
- Area: 1512 Square Feet
- Dimensions: 12 x 126
Bedroom 3
- Level: Second
- Area: 127386 Square Feet
- Dimensions: 126 x 1011
Dining room
- Level: First
- Area: 114.75 Square Feet
- Dimensions: 13.5 x 8.5
Kitchen
- Level: First
- Area: 169 Square Feet
- Dimensions: 13 x 13
Living room
- Level: First
- Area: 210.9 Square Feet
- Dimensions: 19 x 11.1
Office
- Level: First
- Area: 148.5 Square Feet
- Dimensions: 13.5 x 11
Heating
- Heat Pump
Cooling
- Heat Pump
Appliances
- Included: Microwave, Electric Range, Refrigerator
Features
- Bathtub, Pantry, Shower, Storage
- Flooring: Wood
- Basement: Interior Entry,Full,Unfinished
- Has fireplace: No
Interior area
- Total structure area: 1,608
- Total interior livable area: 1,608 sqft
- Finished area above ground: 1,608
- Finished area below ground: 0
Property
Parking
- Total spaces: 1
- Parking features: Gravel, 1 - 4 Spaces, Off Street, Detached, Storage
- Garage spaces: 1
Features
- Patio & porch: Deck, Porch
Lot
- Size: 8,276 Square Feet
- Features: City Lot, Near Shopping, Near Turnpike/Interstate, Near Town, Neighborhood, Suburban, Corner Lot, Open Lot, Sidewalks
Details
- Parcel number: BANGM046L156
- Zoning: URD-1
- Other equipment: Internet Access Available
Construction
Type & style
- Home type: SingleFamily
- Architectural style: Colonial,Farmhouse
- Property subtype: Single Family Residence
Materials
- Wood Frame, Vinyl Siding
- Foundation: Stone, Poured Concrete, Brick/Mortar
- Roof: Shingle
Condition
- Year built: 1890
Utilities & green energy
- Electric: Circuit Breakers
- Sewer: Public Sewer
- Water: Public
Green energy
- Energy efficient items: LED Light Fixtures, HVAC
Community & HOA
Location
- Region: Bangor
Financial & listing details
- Price per square foot: $196/sqft
- Tax assessed value: $140,000
- Annual tax amount: $3,016
- Date on market: 9/30/2026
- Road surface type: Paved
Estimated market value
Not available
Estimated sales range
Not available
Not available
Price history
| Date | Event | Price |
|---|---|---|
| 10/26/2026 | Price change | $315,000-4.5%$196/sqft |
Source:  Maine Listings #1682641 Report a problem | ||
| 9/30/2026 | Listed for sale | $330,000+77.4%$205/sqft |
Source: Maine Listings #1682641 Report a problem | ||
| 10/15/2024 | Sold | $186,000-11.4%$116/sqft |
Source: Maine Listings #1595918 Report a problem | ||
| 10/15/2024 | Pending sale | $210,000$131/sqft |
Source: Maine Listings #1595918 Report a problem | ||
| 9/2/2024 | Contingent | $210,000$131/sqft |
Source: Maine Listings #1595918 Report a problem | ||
| 8/20/2024 | Price change | $210,000-4.5%$131/sqft |
Source: Maine Listings #1595918 Report a problem | ||
| 7/31/2024 | Price change | $220,000-6%$137/sqft |
Source: Maine Listings #1595918 Report a problem | ||
| 7/23/2024 | Price change | $234,000-2.1%$146/sqft |
Source: Maine Listings #1595918 Report a problem | ||
| 7/6/2024 | Listed for sale | $239,000+43.1%$149/sqft |
Source: Maine Listings #1595918 Report a problem | ||
| 10/26/2021 | Pending sale | $167,000-12.1%$104/sqft |
Source: Maine Listings #1498824 Report a problem | ||
| 10/21/2021 | Sold | $190,000+13.8%$118/sqft |
Source: Maine Listings #1498824 Report a problem | ||
| 9/3/2021 | Contingent | $167,000$104/sqft |
Source: Maine Listings #1498824 Report a problem | ||
| 8/14/2021 | Price change | $167,000-1.7%$104/sqft |
Source: Maine Listings #1498824 Report a problem | ||
| 7/28/2021 | Listed for sale | $169,900$106/sqft |
Source: Maine Listings #1498824 Report a problem | ||
| 7/16/2021 | Pending sale | $169,900$106/sqft |
Source: Maine Listings #1498824 Report a problem | ||
| 7/1/2021 | Listed for sale | $169,900+149.9%$106/sqft |
Source: Maine Listings #1498824 Report a problem | ||
| 4/16/2008 | Sold | $68,000$42/sqft |
Source: Public Record Report a problem | ||
Public tax history
| Year | Property taxes | Tax assessment |
|---|---|---|
| 2024 | $2,681 | $140,000 |
| 2023 | $2,681 +4.8% | $140,000 +11.6% |
| 2022 | $2,558 +6.4% | $125,400 +16.3% |
| 2021 | $2,404 | $107,800 |
| 2020 | $2,404 +7.7% | $107,800 +11% |
| 2019 | $2,233 +4.7% | $97,100 +4.5% |
| 2018 | $2,132 +3.1% | $92,900 +1.3% |
| 2017 | $2,068 +1.9% | $91,700 +1.7% |
| 2016 | $2,030 +2.5% | $90,200 |
| 2015 | $1,980 +1.3% | $90,200 +0.6% |
| 2014 | $1,955 +4.8% | $89,700 |
| 2013 | $1,866 -10.9% | $89,700 -3.2% |
| 2012 | $2,095 -10.8% | $92,700 -24.2% |
| 2011 | $2,348 -0.7% | $122,300 -1.5% |
| 2009 | $2,364 | $124,100 |
| 2008 | $2,364 | $124,100 +9.1% |
| 2006 | -- | $113,700 |
Find assessor info on the county website
Monthly payment
Est. payment
Payment breakdown
Explore the cost of this home by adjusting the details. Changes won't be saved.Climate risks
Neighborhood: 04401

Similar homes
- $299,0004 bd2 ba1.8k sqft327 Essex Street, Bangor, ME 04401Active
 MLS ID #1676131, Better Homes & Gardens Real Estate/The Masiello Group. Maine Listings
- $289,9003 bd3 ba1.7k sqft95 Palm Street, Bangor, ME 04401Active
 MLS ID #1680890, Better Homes & Gardens Real Estate/The Masiello Group. Maine Listings
- $309,0004 bd2 ba1.8k sqft28 Garland Street, Bangor, ME 04401Active
 MLS ID #1682158, NextHome Experience. Maine Listings
- $340,0003 bd3 ba1.8k sqft324 Forest Avenue, Bangor, ME 04401Active
 MLS ID #1678727, NextHome Experience. Maine Listings
- $349,0004 bd3 ba1.3k sqft156 Essex Street, Bangor, ME 04401ActiveMLS ID #1683710, NextHome Experience. Maine Listings
- $315,0003 bd2 ba1.4k sqft14 Olive Heights, Bangor, ME 04401ActiveMLS ID #1683378, NextHome Experience. Maine Listings
- $309,9004 bd2 ba1.5k sqft47 Fairfax Street, Bangor, ME 04401ActiveMLS ID #1677017, JC North East Real Estate. Maine Listings
- $269,0004 bd2 ba1.4k sqft53 Linden Street, Bangor, ME 04401ActiveMLS ID #1685596, NextHome Experience. Maine Listings
- $299,9994 bd2 ba1.9k sqft261 Ohio Street, Bangor, ME 04401ActiveMLS ID #1674904, True North Realty, Inc.. Maine Listings
- $300,0004 bd2 ba1.5k sqft20 Thirteenth Street, Bangor, ME 04401ActiveMLS ID #1652140, CENTURY 21 Queen City Real Estate. Maine Listings
- $299,9994 bd2 ba1.9k sqft13 Fruit Street, Bangor, ME 04401ActiveMLS ID #1674726, Realty of Maine. Maine Listings
- $245,0003 bd2 ba1.5k sqft70 Fern Street, Bangor, ME 04401ActiveMLS ID #1682456, ERA Dawson-Bradford Co.. Maine Listings
- $310,0003 bd2 ba1.5k sqft240 Lincoln Street, Bangor, ME 04401ActiveMLS ID #1676434, EXP Realty. Maine Listings
- $198,0003 bd2 ba1.9k sqft150 Parkview Avenue, Bangor, ME 04401ActiveMLS ID #1685502, Allied Realty. Maine Listings
- $330,0004 bd2 ba1.7k sqft5 S Brewer Drive, Brewer, ME 04412ActiveMLS ID #1686506, NextHome Experience. Maine Listings
- $275,9953 bd2 ba1.4k sqft4 Nash Street, Bangor, ME 04401ActiveMLS ID #1679850, Berkshire Hathaway HomeServices Northeast Real Estate. Maine Listings
- $329,9003 bd2 ba1.6k sqft44 Whisper Drive, Bangor, ME 04401ActiveMLS ID #1673684, NextHome Experience. Maine Listings
- $295,0004 bd2 ba1.5k sqft744 Hammond Street, Bangor, ME 04401ActiveMLS ID #1663420, RE/MAX JARET & COHN. Maine Listings
- $349,9004 bd2 ba1.7k sqft166 W Broadway, Bangor, ME 04401ActiveMLS ID #1680490, NextHome Experience. Maine Listings
- $399,9003 bd3 ba2.1k sqft40 Mill Street, Bangor, ME 04401ActiveMLS ID #1684777, NextHome Experience. Maine Listings
