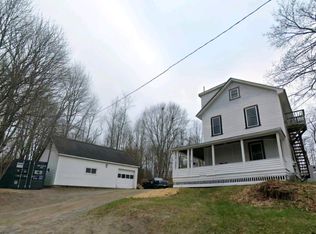
A fresh start, an easy-to-manage yard, and a location close to it all—this extensively renovated Brewer home brings the whole package together. Taken back to the studs, with most interior walls removed and the roof completely rebuilt, this former Cape was transformed into a saltbox, giving a home with roots an entirely new chapter. Situated on a .28-acre corner lot at South Brewer Drive and South Main Street, the property abuts the Sedgeunkedunk Stream. A step-free entrance and a layout that accommodates a first-floor bedroom, laundry, and bathroom offer the option of single-level living. Eight-foot ceilings downstairs create an open, comfortable feel, while bathrooms on both levels feature tiled walk-in showers. Upstairs, bright, spacious rooms provide plenty of room to spread out. An extra-large room offers possibilities for a primary bedroom, an additional living area, or a favorite hangout space. Whether you need room to gather or a quiet place of your own, the flexible layout gives you options. Set on a manageable .28-acre corner lot at South Brewer Drive and South Main Street, the property abuts the Sedgeunkedunk Stream. Two separate parking areas—one accessed from each street—offer added convenience. With schools, basketball courts, shopping, and everyday essentials nearby, plus convenient access to Bangor International Airport, this location keeps you connected. Extensive updates and less yard to maintain mean more time to enjoy your home—and everything around it.
Active
$330,000
5 S Brewer Drive, Brewer, ME 04412
4beds
1,701sqft
Single Family Residence
Built in 1850
0.28 Acres Lot
$-- Zestimate®
$194/sqft
$-- HOA
What's special
Step-free entranceEight-foot ceilings downstairs
- 1 day
- 183
- 6
Zillow last checked:
Listing updated:
Listed by:
NextHome Experience
Source: Maine Listings,MLS#: 1686506
Facts & features
Interior
Bedrooms & bathrooms
- Bedrooms: 4
- Bathrooms: 2
- Full bathrooms: 2
Bedroom 1
- Level: First
Bedroom 2
- Level: Second
Bedroom 3
- Level: Second
Bedroom 4
- Level: Second
Kitchen
- Level: First
Living room
- Level: First
Other
- Level: First
Heating
- Baseboard, Forced Air
Cooling
- None
Appliances
- Included: Dishwasher, Dryer, Microwave, Gas Range, Refrigerator, Washer
Features
- 1st Floor Bedroom, 1st Floor Primary Bedroom w/Bath, Shower
- Flooring: Laminate, Wood, Plank
- Windows: Double Pane Windows
- Basement: Exterior Entry,Dirt Floor,Walk-Out Access,Crawl Space,Other,Partial,Brick/Mortar,Unfinished
- Has fireplace: No
Interior area
- Total structure area: 1,701
- Total interior livable area: 1,701 sqft
- Finished area above ground: 1,701
- Finished area below ground: 0
Property
Parking
- Parking features: No Driveway, 1 - 4 Spaces, Paved
Accessibility
- Accessibility features: 32 - 36 Inch Doors
Features
- Patio & porch: Deck
- On waterfront: Yes
- Body of water: Sedgeunkedunk Stream
- Frontage length: Waterfrontage: 220,Waterfrontage Owned: 220
Lot
- Size: 0.28 Acres
- Features: Near Golf Course, Near Town, Neighborhood, Near Railroad, Corner Lot, Sidewalks
Details
- Zoning: Convenience business
Construction
Type & style
- Home type: SingleFamily
- Architectural style: Saltbox
- Property subtype: Single Family Residence
Materials
- Wood Frame, Vinyl Siding
- Foundation: Block, Stone, Gravel/Pad
- Roof: Shingle
Condition
- Year built: 1850
Utilities & green energy
- Electric: Circuit Breakers, Generator Hookup
- Sewer: Public Sewer
- Water: Public
Green energy
- Energy efficient items: Insulated Foundation
Community & HOA
Location
- Region: Brewer
Financial & listing details
- Price per square foot: $194/sqft
- Annual tax amount: $1,177
- Date on market: 11/2/2026
- Road surface type: Paved
Estimated market value
Not available
Estimated sales range
Not available
Not available
Price history
| Date | Event | Price |
|---|---|---|
| 11/2/2026 | Listed for sale | $330,000$194/sqft |
Source:  Maine Listings #1686506 Report a problem | ||
Public tax history
Tax history is unavailable.
Monthly payment
Est. payment
Payment breakdown
Explore the cost of this home by adjusting the details. Changes won't be saved.Climate risks
Neighborhood: 04412
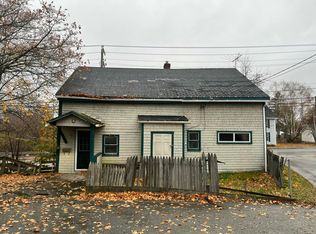
Similar homes
- $355,0003 bd1 ba2.1k sqft86 Eastern Avenue, Brewer, ME 04412Active
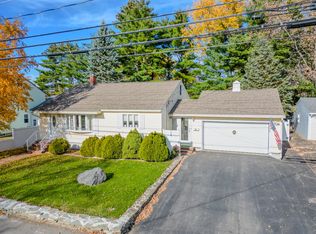
 MLS ID #1686350, Berkshire Hathaway HomeServices Northeast Real Estate. Maine Listings
- $365,0004 bd2 ba1.9k sqft66 Pendleton Street, Brewer, ME 04412Active
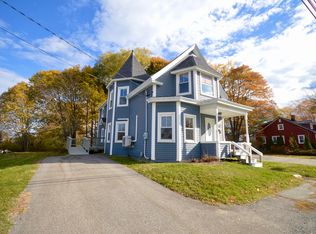 MLS ID #1685755, Better Homes & Gardens Real Estate/The Masiello Group. Maine Listings
- $350,0004 bd2 ba1.6k sqft656 S Main Street, Brewer, ME 04412Active
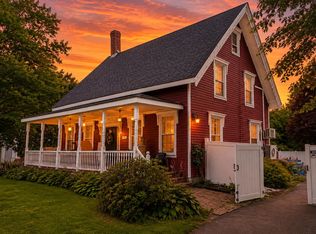 MLS ID #1671045, Pro Realty. Maine Listings
- $328,8003 bd2 ba1.5k sqft31 Tibbetts Street, Brewer, ME 04412Active
 MLS ID #1685192, CENTURY 21 Queen City Real Estate. Maine Listings
- $289,0002 bd3 ba1.1k sqft68 Grove Street, Brewer, ME 04412ActiveMLS ID #1686257, Quinn Agency. Maine Listings
- $325,0003 bd3 ba2k sqft66 Rotherdale Road, Brewer, ME 04412ActiveMLS ID #1682925, Vacationland Realty. Maine Listings
- $325,0003 bd2 ba1.1k sqft40 Pendleton Street, Brewer, ME 04412ActiveMLS ID #1674398, Keller Williams Realty. Maine Listings
- $419,0003 bd2 ba1.2k sqft40 Oak Grove Drive, Brewer, ME 04412ActiveMLS ID #1686214, Portside Real Estate Group. Maine Listings
- $305,0003 bd2 ba1k sqft25 Blake Street, Brewer, ME 04412ActiveMLS ID #1684615, Berkshire Hathaway HomeServices Northeast Real Estate. Maine Listings
- $299,9004 bd2 ba1.7k sqft143 Chamberlain Street, Brewer, ME 04412ActiveMLS ID #1666151, Better Homes & Gardens Real Estate/The Masiello Group. Maine Listings
- $350,0003 bd2 ba1.7k sqft91 Pierce Road, Brewer, ME 04412ActiveMLS ID #1683331, ERA Dawson-Bradford Co.. Maine Listings
- $409,9005 bd2 ba2.2k sqft503 S Main Street, Brewer, ME 04412ActiveMLS ID #1684693, Keller Williams Realty. Maine Listings
- $389,9003 bd3 ba2.2k sqft180 Washington Street, Brewer, ME 04412ActiveMLS ID #1685574, CENTURY 21 Queen City Real Estate. Maine Listings
- $259,6003 bd2 ba1.2k sqft16 Oak Street, Newport, ME 04953ActiveMLS ID #1682263, Better Homes & Gardens Real Estate/The Masiello Group. Maine Listings
- $349,0004 bd2 ba2.2k sqft375 River Road, Orrington, ME 04474ActiveMLS ID #1662903, NextHome Experience. Maine Listings
- $315,0003 bd2 ba1.4k sqft14 Olive Heights, Bangor, ME 04401ActiveMLS ID #1683378, NextHome Experience. Maine Listings
- $425,0004 bd3 ba1.9k sqft7 Ruth Avenue, Hampden, ME 04444ActiveMLS ID #1686142, Portside Real Estate Group. Maine Listings
- $289,0004 bd2 ba2.4k sqft73 Parker Street, Brewer, ME 04412ActiveMLS ID #1682908, Landing Real Estate. Maine Listings
