Exceptional Maplewood 3-family that has been modernized and updated across 4 levels. Ideal investment opportunity with great financial upside possible - live in one unit, rent the others. Units feature refinished hardwood and luxury vinyl flooring, freshly painted interiors with LED overhead lighting, full sized laundry rooms, renovated modern kitchens with quartz counters, soft-close full-height cabinetry and Samsung appliances and stylish renovated bathrooms. Building has been updated with new siding, new gutters and leaders, new windows, new garage doors, new garage roof, newly paved driveway and new landscape. System updates include new power vent water heaters (3), 3 new HVAC units (forced air/central AC) and new electric panels (3). Each unit has it's own utilities and laundry. Maplewood is a town of choice known for it's vibrant community, quick commute to NYC/Newark/Jersey City, incredible dining options (Artie's, Corner Slice, True Salvage, La Perla, etc.) and outdoor recreation options (community pool, public tennis courts, numerous parks/playgrounds, South Mountain Reservation). You will not want to miss this opportunity!
Active
$1,295,000
235 Elmwood Ave, Maplewood Twp., NJ 07040
7beds
--sqft
:
Get pre-qualified$9,045/mo
Multi Family
Built in 1924
-- sqft lot
$-- Zestimate®
$--/sqft
$-- HOA
What's special
- 46 days |
- 877 |
- 44 |
Zillow last checked:
Listing updated:
Listed by:
Robert Northfield 973-544-8001,
Keller Williams Mid-Town Direct
Source: GSMLS,MLS#: 4033311
Facts & features
Interior
Bedrooms & bathrooms
- Bedrooms: 7
- Bathrooms: 5
- Full bathrooms: 5
Heating
- Forced Air, Natural Gas
Cooling
- Central Air
Appliances
- Included: Dishwasher, Exhaust Fan, Range/Oven - Gas, Refrigerator, Kitchen Exhaust Fan
- Laundry: Laundry Room
Features
- High Ceilings, Walk-In Closet(s), Bedrooms, Dining Room, Eat-in Kitchen, Living Room, Sunroom, Eat-In Kitchen
- Flooring: Tile, Vinyl-Linoleum Floors, Wood
- Windows: Thermal Windows/Doors
- Basement: Yes,Full,Unfinished
- Has fireplace: No
Interior area
- Total structure area: 0
Property
Parking
- Total spaces: 3
- Parking features: Additional Parking, Detached Garage, Garage Door Opener
- Garage spaces: 3
- Uncovered spaces: 3
Features
- Levels: 3-Three Story
- Stories: 3
- Patio & porch: Open Porch(es)
- Exterior features: Curbs, Sidewalk
Lot
- Size: 4,356 Square Feet
- Dimensions: 32 x 136
Details
- Parcel number: 1611000440002001940000
Construction
Type & style
- Home type: MultiFamily
- Property subtype: Multi Family
Materials
- Vinyl Siding
- Roof: Asphalt Shingle
Condition
- Year built: 1924
- Major remodel year: 2026
Utilities & green energy
- Gas: Gas-Natural
- Sewer: Public Sewer, Sewer Charge Extra
- Water: Public, Water Charge Extra
- Utilities for property: Electricity Connected, Natural Gas Connected
Community & HOA
Location
- Region: Maplewood
Financial & listing details
- Tax assessed value: $783,900
- Annual tax amount: $18,131
- Date on market: 6/11/2026
- Total actual rent: 10000
- Tenant pays: Electricity, Gas, Tenant Pays Heat, Water, Tenant Pays Electric, Tenant Pays Gas, Tenant Pays Water
- Electric utility on property: Yes
Estimated market value
Not available
Estimated sales range
Not available
Not available
Price history
| Date | Event | Price |
|---|---|---|
| 6/11/2026 | Listed for sale | $1,295,000+89.1% |
Source:  GSMLS #4033311 Report a problem GSMLS #4033311 Report a problem | ||
| 11/3/2025 | Sold | $685,000 |
Source: GSMLS #3996243 Report a problem | ||
Public tax history
| Year | Property taxes | Tax assessment |
|---|---|---|
| 2025 | $18,821 +3.8% | $783,900 |
| 2024 | $18,132 +26.8% | $783,900 +93.3% |
| 2023 | $14,298 +3.1% | $405,500 |
| 2022 | $13,864 +2.9% | $405,500 |
| 2021 | $13,471 +3% | $405,500 |
| 2020 | $13,081 +2.6% | $405,500 |
| 2019 | $12,745 | $405,500 |
| 2018 | $12,745 -17.6% | $405,500 |
| 2017 | $15,466 +2.4% | $405,500 -3.4% |
| 2016 | $15,109 +2.2% | $419,700 |
| 2015 | $14,790 +1.8% | $419,700 |
| 2014 | $14,522 +7.5% | $419,700 |
| 2013 | $13,512 +2.7% | $419,700 -1% |
| 2012 | $13,160 +19% | $424,100 |
| 2011 | $11,061 +4.7% | $424,100 +87% |
| 2010 | $10,569 +4% | $226,800 |
| 2009 | $10,163 +5.9% | $226,800 |
| 2008 | $9,594 +8.3% | $226,800 |
| 2007 | $8,856 | $226,800 +1.9% |
| 2006 | -- | $222,500 |
| 2005 | -- | $222,500 |
| 2004 | $8,032 | $222,500 |
| 2003 | -- | $222,500 |
| 2002 | -- | $222,500 |
| 2001 | -- | $222,500 |
Find assessor info on the county website
Monthly payment
Est. payment
Payment breakdown
Explore the cost of this home by adjusting the details. Changes won't be saved.Climate risks
Neighborhood: 07040
Nearby schools
GreatSchools rating
- 6/10Seth Boyden Elementary SchoolGrades: K-5Distance: 0.5 mi
- 6/10Maplewood Middle SchoolGrades: 6-8Distance: 1.6 mi
- 6/10Columbia Senior High SchoolGrades: 9-12Distance: 1.1 mi
Schools provided by the listing agent
- Elementary: Somsd Iii
- Middle: Somsd Iii
- High: Columbia
Source: GSMLS. This data may not be complete. We recommend contacting the local school district to confirm school assignments for this home.
- $735,1003 bd1 ba2k sqft225 Elmwood Ave, Maplewood, NJ 07040Off Market
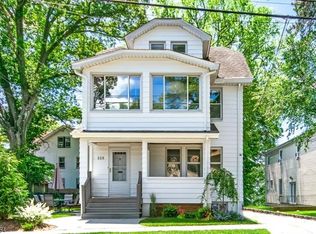
- $700,3004 bd3 ba1.5k sqft240 Elmwood Ave, Maplewood, NJ 07040Off Market

- $652,400-- bd-- ba1.7k sqft238 Elmwood Ave, Maplewood, NJ 07040Off Market
- $442,0005 bd1 ba-- sqft234 Elmwood Ave, Maplewood Twp., NJ 07040Off Market
- $514,8005 bd1 ba-- sqft234 Elmwood Ave, Maplewood, NJ 07040Off Market
- $650,000-- bd-- ba1.4k sqft234-236 Elmwood Ave, Maplewood, NJ 07040Off Market
- $708,5006 bd2 ba-- sqft247 Elmwood Ave, Maplewood, NJ 07040Off Market
- $424,3003 bd1 ba1.4k sqft247 Elmwood Ave #1, Maplewood, NJ 07040Off Market
A local agent can set up tours, give advice and negotiate with sellers.
A local lender can help you make sure your offer is ready when you are.
Similar homes
- $1,249,0004 bd4 ba-- sqft98 Midland Blvd, Maplewood Twp., NJ 07040For Sale
 MLS ID #4039139, Moses Stoller, Hot Spot Invest, Inc.. GSMLS
 - $1,495,0006 bd5 ba-- sqft21 Evergreen Pl, Maplewood Twp., NJ 07040For Sale
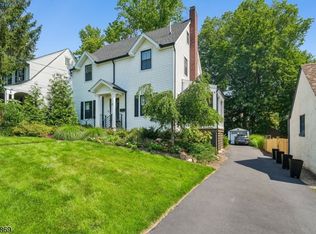 MLS ID #4041831, Jennifer Lieberman, Compass New Jersey, Llc. GSMLS
 - $1,195,0005 bd3 ba-- sqft15 Elberta Rd, Maplewood Twp., NJ 07040For Sale
 MLS ID #4038074, Ramandeep Singh, Real. GSMLS
 - $850,0005 bd3 ba-- sqft266 Elmwood Ave, Maplewood Twp., NJ 07040For Sale
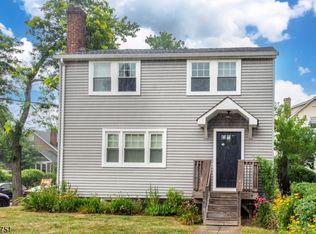 MLS ID #4019515, Shawn Mcenteer, Exp Realty, Llc. GSMLS
 - $1,525,0005 bd3 ba-- sqft23 Blaine St, Millburn Twp., NJ 07041For SaleMLS ID #4042779, Kelly Ju, Realmart Realty. GSMLS
- $1,250,0004 bd3 ba1.6k sqft34 Cypress St, Millburn Twp., NJ 07041For SaleMLS ID #4035221, Augusto Verissimo, Weichert Realtors - Home City. GSMLS
- $1,099,0004 bd5 ba-- sqft275 Longview Rd, Union Twp., NJ 07083For SaleMLS ID #4042473, Hamidou Conseiga, Keller Williams City Views Realty. GSMLS
- $679,0007 bd2 ba19k sqft28 Underwood St, Newark City, NJ 07106For SaleMLS ID #4036727, Tovia Lichtman, Keller Williams Mid-Town Direct. GSMLS
- $965,0006 bd4 ba3.4k sqft434 S 10Th St, Newark City, NJ 07103For SaleMLS ID #4042193, Oscar Nunez-paz, Keller Williams City Views Realty. GSMLS
- $1,150,0008 bd4 ba-- sqft620 Pennsylvania Ave, Elizabeth City, NJ 07201For SaleMLS ID #4032660, Curtis Counts, Exp Realty, Llc. GSMLS
- $749,0008 bd4 ba3.1k sqft908 S 16Th St, Newark City, NJ 07108For SaleMLS ID #4034782, Emmanuelle Fleurinor, Keller Williams Metropolitan. GSMLS
- $939,99910 bd5 ba2.6k sqft328-330 Hawthorne Ave, Newark City, NJ 07112For SaleMLS ID #4039848, Aleksandr Pritsker, Exp Realty, Llc. GSMLS
- $699,0008 bd3 ba-- sqft284 2Nd Ave, Newark City, NJ 07107For SaleMLS ID #4036374, Neville Parmar, The Real Estate Company. GSMLS
- $1,199,0005 bd5 ba-- sqft104 Reynolds Pl, South Orange, NJ 07079For Sale
 MLS ID #26010862, Alexander Baron, Howard Hanna Rand Realty, Morristown. NJMLS
 - $899,0009 bd8 ba29k sqft858 S 16Th St, Newark City, NJ 07108For SaleMLS ID #4017453, Roberto Godoy, Rosa Agency. GSMLS
- $850,0004 bd4 ba19k sqft155 Tichenor Ave, South Orange Village Twp., NJ 07079For SaleMLS ID #4028079, Peter Boutros, Exp Realty, Llc. GSMLS
- $1,600,0007 bd4 ba2.8k sqft41-43 Mission St, Montclair Twp., NJ 07042For SaleMLS ID #4023097, Laurena White, Prominent Properties Sir. GSMLS
- $1,349,9005 bd4 ba-- sqft18 Burchfield Ave, Cranford Twp., NJ 07016For SaleMLS ID #4039816, David Castellano, Bhhs Fox & Roach. GSMLS
- $849,0009 bd4 ba4.2k sqft124 Paine Ave, Irvington Twp., NJ 07111For SaleMLS ID #4022603, Joel Miller, Keller Williams Mid-Town Direct. GSMLS
- $999,0005 bd4 ba2.9k sqft19 Komorn St, Newark City, NJ 07105For SaleMLS ID #4038279, Marilene Oliveira, Exit Realty Lucky Associates. GSMLS
