The Milwaukee Bike Trail Runs through it! Located just four blocks West of the Good Food Store and on the southern edge of the MBT, this newly constructed 3 bd/2 bath Condo offers a floor plan with a double car garage and views of surrounding mountains.
Throughout this modern floor plan are custom wood finishes, wood doors and trim, and vaulted ceilings with lots of windows to bring light and nature inside.
The main level hosts a double car garage, a bedroom with a bathroom, a utility sink with countertop and washer/dryer hookups as well as durable colored concrete floors, and a separate entry door to the backyard fenced patio area.
The second level features a premium reclaimed wood floor, with a roomy kitchen featuring a large prep and seating island, a pantry, ruvatti sink, and stainless appliances. The kitchen also features a tiled floor, concrete countertops, and hickory cabinets which combine to create a home felt experience. There is also a covered upper balcony deck off the living room/kitchen, a bathroom and two bedrooms both with ample closet space.
Landscaping, fencing, sidewalks and asphalt are currently underway!
Closing is contingent upon recording of condo declaration.
A two bedroom, one and three quarter bath unit is also available. Come take a look!
Active
$519,000
235 Grant St Unit D, Missoula, MT 59801
3beds
1,396sqft
:
Get pre-qualified$3,510/mo
Condominium
Built in 2026
-- sqft lot
$518,700 Zestimate®
$372/sqft
$155/mo HOA
What's special
Double car garageViews of surrounding mountainsAmple closet spaceCustom wood finishesRuvatti sinkWood doors and trimPremium reclaimed wood floor
- 19 days |
- 514 |
- 28 |
Zillow last checked:
Listing updated:
Listed by:
Kelly Harris 406-880-4603,
Alpine Realty, Inc.,
Al Zepeda 406-821-3771,
Alpine Realty, Inc.
Source: MRMLS,MLS#: 30074609
Facts & features
Interior
Bedrooms & bathrooms
- Bedrooms: 3
- Bathrooms: 2
- Full bathrooms: 2
Heating
- Ductless
Cooling
- Ductless
Appliances
- Included: Dishwasher, Microwave, Range, Refrigerator
- Laundry: Washer Hookup
Features
- Vaulted Ceiling(s), Walk-In Closet(s)
- Basement: None
- Has fireplace: No
Interior area
- Total interior livable area: 1,396 sqft
- Finished area below ground: 0
Property
Parking
- Total spaces: 2
- Parking features: Garage - Attached
- Attached garage spaces: 2
Features
- Levels: Two
- Patio & porch: Rear Porch, Balcony
- Exterior features: Balcony
- Has view: Yes
- View description: Mountain(s), Residential
Lot
- Size: 0.56 Acres
- Features: Back Yard, Landscaped, Level, Sprinklers In Ground, Views
Details
- Parcel number: 04220020426220000
- Special conditions: Standard
Construction
Type & style
- Home type: Condo
- Architectural style: Other
- Property subtype: Condominium
Materials
- Wood Siding
- Foundation: Slab
- Roof: Composition
Condition
- New construction: Yes
- Year built: 2026
Details
- Builder name: Fallen Tree Construction
Utilities & green energy
- Sewer: Public Sewer
- Water: Community/Coop
- Utilities for property: Electricity Connected, High Speed Internet Available
Community & HOA
Community
- Features: Curbs, Sidewalks
HOA
- Has HOA: Yes
- Amenities included: None
- Services included: Common Area Maintenance, Insurance, Snow Removal, Trash, Water
- HOA fee: $155 monthly
- HOA name: Wayside Park Condominiums
Location
- Region: Missoula
Financial & listing details
- Price per square foot: $372/sqft
- Annual tax amount: $3,198
- Date on market: 7/18/2026
- Listing agreement: Exclusive Right To Sell
Estimated market value
$518,700
$493,000 - $545,000
$3,102/mo
Price history
| Date | Event | Price |
|---|---|---|
| 7/18/2026 | Listed for sale | $519,000$372/sqft |
Source:  MRMLS #30074609 Report a problem MRMLS #30074609 Report a problem | ||
Public tax history
Tax history is unavailable.
Monthly payment
Est. payment
Payment breakdown
Explore the cost of this home by adjusting the details. Changes won't be saved.Climate risks
Neighborhood: Emma Dickinson Orchard Homes
Nearby schools
GreatSchools rating
- 8/10Hawthorne SchoolGrades: PK-5Distance: 1.2 mi
- 5/10Porter Middle SchoolGrades: 6-8Distance: 1.5 mi
- 3/10Big Sky High SchoolGrades: 9-12Distance: 2 mi
- $469,0002 bd2 ba1k sqft235 Grant St #C, Missoula, MT 59801New Construction

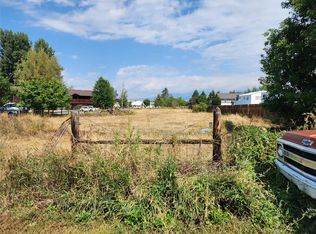
- $--0.57 acresNhn Trail St, Missoula, MT 59801Sold
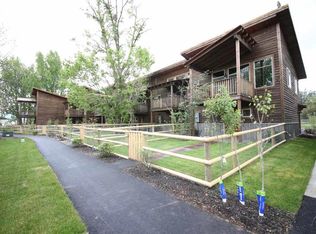
- $397,5002 bd2 ba944 sqft1910 D Trail St W, Missoula, MT 59801Off Market
- $--1 bd1 ba512 sqft1916 Trail St APT 202, Missoula, MT 59801Off Market

- $216,0001 bd1 ba512 sqft1916 Trail St APT 102, Missoula, MT 59801Off Market
- $--1 bd1 ba512 sqft1916 Trail St APT 101, Missoula, MT 59801Off Market
- $624,000-- bd-- ba1.9k sqft1916 Trail St APT 101-104, Missoula, MT 59801Off Market
- $---- bd-- ba-- sqft1916 Trail St APT 201, Missoula, MT 59801Off Market
A local agent can set up tours, give advice and negotiate with sellers.
Similar homes
- $469,0002 bd2 ba1k sqft235 Grant St #C, Missoula, MT 59801Active
 MLS ID #30074618, Kelly Harris, Alpine Realty, Inc.. MRMLS
 - $375,0003 bd2 ba1.1k sqftEaton Street Condominiums, Missoula, MT 59801Active Under Contract
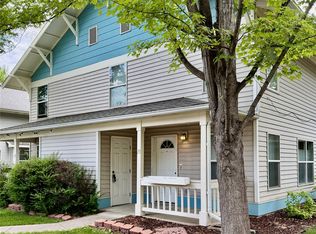 MLS ID #30074136, Kent Pratt, Windermere R E Missoula. MRMLS
 - $524,9002 bd2 ba1.1k sqft875 Wyoming St APT 106, Missoula, MT 59801Active
 MLS ID #30065676, Daniel P McKittrick, Windermere R E Missoula. MRMLS
 - $499,9993 bd2 ba1.3k sqft2124 W Sussex Ave, Missoula, MT 59801Active
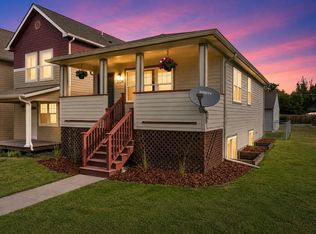 MLS ID #30075331, Mariah Westre, Engel & Völkers Western Frontier - Missoula. MRMLS
 - $520,0004 bd2 ba1.9k sqft2103 S 14th St W, Missoula, MT 59801ActiveMLS ID #30072395, Stephanie Orizotti Nelson, Burke Orizotti Real Estate Inc. MRMLS
- $365,0002 bd2 ba1k sqft807 Pattee Creek Dr APT D, Missoula, MT 59801ActiveMLS ID #30076035, Jeremy Betty, David C Armerding Real Estate. MRMLS
- $519,9003 bd2 ba1.5k sqft2807 Oshaughnesy St, Missoula, MT 59808Active Under ContractMLS ID #30075772, Shayla M Suchecki, Keller Williams Western MT. MRMLS
- $295,0003 bd3 ba1.3k sqft1910 Wyoming St APT C, Missoula, MT 59801ActiveMLS ID #30072042, Holly Berner, TouchPoint Properties. MRMLS
- $509,9003 bd3 ba1.4k sqft1273 Idaho St #A, Missoula, MT 59801Active Under ContractMLS ID #30071851, Heidi Stevenson, Engel & Völkers Western Frontier - Missoula. MRMLS
- $529,0003 bd3 ba1.1k sqft1105 Village Way, Missoula, MT 59802Active Under ContractMLS ID #30075577, Megan Twohig, Glacier Sotheby's International Realty Missoula. MRMLS
- $525,0003 bd3 ba1.4k sqft2724 Koly Ct #B, Missoula, MT 59804Active Under ContractMLS ID #30072116, Mary Marry, Ink Realty Group. MRMLS
- $515,0003 bd3 ba1.3k sqft4970 England Blvd, Missoula, MT 59808ActiveMLS ID #30075762, Cindy Waltz, Ink Realty Group. MRMLS
- $475,0003 bd2 ba1.4k sqft2323 Johnson St, Missoula, MT 59801ActiveMLS ID #30066277, Sarah Jensen, Wetherbee Group Real Estate. MRMLS
- $569,9003 bd2 ba1.8k sqft3 Rosebud Ln, Missoula, MT 59801Active Under ContractMLS ID #30050766, Sam D Anderson, Clearwater Montana Properties - Missoula. MRMLS
- $545,0003 bd2 ba2k sqft1016 Worden Ave #1/2, Missoula, MT 59802ActiveMLS ID #30074959, Russell Talmo, Ink Realty Group. MRMLS
- $550,0003 bd2 ba2k sqft6108 Mainview Dr, Missoula, MT 59803ActiveMLS ID #30074055, Morgan Husband, Berkshire Hathaway HomeServices - Missoula. MRMLS
- $460,0002 bd2 ba1.3k sqft2001 27th Ave, Missoula, MT 59804ActiveMLS ID #30073411, Ryan Schrenk, EXIT Realty Missoula. MRMLS
- $290,0002 bd1 ba840 sqft105 Inez St #11, Missoula, MT 59801Active Under ContractMLS ID #30069862, Jason Harding, Ink Realty Group. MRMLS
- $575,0004 bd4 ba1.9k sqft2333 Harve Ave, Missoula, MT 59801ActiveMLS ID #30074344, Samuel B Caras, Saddleback Realty LLC. MRMLS
- $529,0003 bd2 ba1.5k sqft9540 Cross St, Missoula, MT 59802ActiveMLS ID #30073024, Kristin N Larson, Topo Real Estate. MRMLS
