Custom-built 2020 raised ranch set on 13.28 private acres in Far Hills with farmland assessment and low taxes, offering the perfect blend of luxury, privacy, and functionality. Approx 6,978 SF with potential to expand to over 10,000 SF, featuring 9' ceilings, open-concept living, and exceptional craftsmanship throughout. The stunning primary suite boasts a spa-like bath with steam shower, heated floors, quartzite finishes, and custom closets. Chef's kitchen with JennAir professional appliances, quartzite countertops, custom cabinetry, and oversized island. Full walkout lower level offers gym, flex spaces, full bath, and expansive recreation areas with direct backyard access. Resort-style grounds include gunite pool, spa, outdoor kitchen, and beautifully designed entertaining spaces. 3-bay garage, smart home features, and premium finishes throughout. Private yet minutes to town, golf, equestrian facilities, NJ Transit, and easy access to Manhattan. Close to shopping, dining, and recreationan exceptional opportunity in one of NJ's most sought-after locations. Address is - 235 Longview Road, Far Hills, NJ 07931
For sale
$2,197,000
235 Longview Union Grv, Far Hills, NJ 07931
4beds
6,978sqft
:
Get pre-qualified$13,549/mo
Single Family Residence
Built in 2020
13.28 Acres Lot
$-- Zestimate®
$315/sqft
$-- HOA
What's special
- 103 days |
- 690 |
- 36 |
Zillow last checked:
Listing updated:
Listed by:
NICOLE BARGE,
RE/MAX SELECT 732-573-4660,
LISA MANZ,
RE/MAX SELECT
Source: All Jersey MLS,MLS#: 2661670M
Facts & features
Interior
Bedrooms & bathrooms
- Bedrooms: 4
- Bathrooms: 4
- Full bathrooms: 3
- 1/2 bathrooms: 1
Primary bedroom
- Features: 1st Floor, Dressing Room, Full Bath, Sitting Area, Two Sinks, Walk-In Closet(s)
- Level: First
- Area: 508.83
- Dimensions: 28.67 x 17.75
Bedroom 2
- Area: 220.01
- Dimensions: 18.08 x 12.17
Bedroom 3
- Area: 252.17
- Dimensions: 17 x 14.83
Bedroom 4
- Area: 226.24
- Dimensions: 15.17 x 14.92
Bathroom
- Features: Stall Shower, Stall Shower and Tub, Two Sinks
Dining room
- Features: Formal Dining Room
- Area: 257.32
- Dimensions: 16.17 x 15.92
Family room
- Area: 220.94
- Length: 162
Kitchen
- Features: Kitchen Island, Eat-in Kitchen, Granite/Corian Countertops, Kitchen Exhaust Fan, Pantry
- Area: 247.72
- Dimensions: 16.33 x 15.17
Living room
- Area: 456.29
- Dimensions: 23.5 x 19.42
Basement
- Area: 0
Heating
- Forced Air, Zoned
Cooling
- Zoned
Appliances
- Included: Dishwasher, Dryer, Gas Range/Oven, Exhaust Fan, Microwave, Refrigerator, Washer, Kitchen Exhaust Fan
Features
- 2nd Stairway to 2nd Level, 3 Bedrooms, Bath Main, Dining Room, Bath Full, Family Room, Entrance Foyer, Kitchen, Laundry Room, Living Room, Utility Room, Attic, Other Room(s), Unfinished/Other Room, None
- Flooring: Wood
- Basement: Finished, Bath Full, Daylight, Interior Entry, Other Room(s), Recreation Room, Storage Space, Utility Room, Workshop
- Number of fireplaces: 1
- Fireplace features: Wood Burning
Interior area
- Total structure area: 6,978
- Total interior livable area: 6,978 sqft
Video & virtual tour
Property
Parking
- Total spaces: 3
- Parking features: 3 Cars Deep, Additional Parking, Asphalt, Attached, Garage Door Opener, Oversized
- Attached garage spaces: 3
- Has uncovered spaces: Yes
Features
- Levels: Three Or More
- Stories: 3
- Patio & porch: Deck, Porch, Patio
- Exterior features: Barbecue, Deck, Open Porch(es), Patio
- Pool features: In Ground
Lot
- Size: 13.28 Acres
- Features: Level, See Remarks, Wooded
Details
- Parcel number: 010000200000000807
- Zoning: R10
Construction
Type & style
- Home type: SingleFamily
- Architectural style: Custom Home, Ranch
- Property subtype: Single Family Residence
Materials
- Roof: Asphalt
Condition
- Year built: 2020
Utilities & green energy
- Gas: Propane
- Sewer: Septic Tank
- Water: Well
- Utilities for property: Underground Utilities, Propane
Community & HOA
Location
- Region: Far Hills
Financial & listing details
- Price per square foot: $315/sqft
- Annual tax amount: $14,219
- Date on market: 4/14/2026
- Ownership: Fee Simple
Estimated market value
Not available
Estimated sales range
Not available
Not available
Price history
| Date | Event | Price |
|---|---|---|
| 4/15/2026 | Listed for sale | $2,197,000$315/sqft |
Source:  All Jersey MLS #2661670M Report a problem All Jersey MLS #2661670M Report a problem | ||
Public tax history
Tax history is unavailable.
Monthly payment
Est. payment
Payment breakdown
Explore the cost of this home by adjusting the details. Changes won't be saved.Climate risks
Neighborhood: 07931
Nearby schools
GreatSchools rating
- 8/10Bedminster Township Elementary SchoolGrades: PK-8Distance: 4.2 mi

- $899,30012.28 Acres235 Longview Rd, Far hills, NJ 07931Off Market
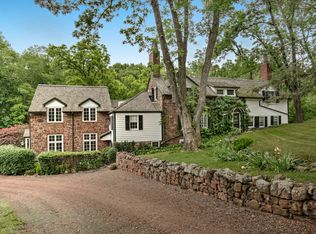
- $975,0004 bd4 ba-- sqft220 Union Grove Rd, Far Hills, NJ 07931Sold
- $1,786,1004 bd5 ba-- sqft205 Longview Rd, Far hills, NJ 07931Off Market
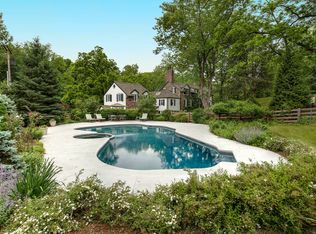
- $2,001,7004 bd4 ba4k sqft205 Longview, Bedminster, NJ 07931Off Market
- $962,0003 bd2 ba1.4k sqft61 Daly Rd, Far Hills, NJ 07931Off Market
- $--1 bd1 ba600 sqft220 Union Grove Rd #A, Far Hills, NJ 07931Off Market
- $793,0005 bd1 ba2.2k sqft3245 Route 206, Far Hills, NJ 07931Off Market
- $1,720,3002 bd1 ba8.7k sqft60 Daly Rd, Far Hills, NJ 07931Off Market
A local agent can set up tours, give advice and negotiate with sellers.
Similar homes
- $2,197,0004 bd4 ba6.9k sqft235 Longview road, Bedminster Twp., NJ 07931For Sale
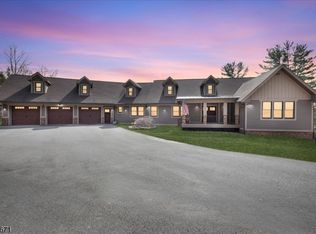 MLS ID #4020404, Nicole Barge, Re/Max Select. GSMLS
 - $2,199,0004 bd6 ba8k sqft2 Chilton Rd, Chester Twp., NJ 07930For Sale
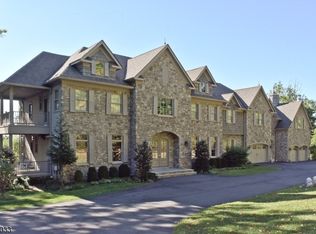 MLS ID #4023996, Angela Burns, Phase Four Properties. GSMLS
 - $2,200,0006 bd7 ba6.8k sqft3 Hill Dale Rd, Tewksbury Twp., NJ 08833For Sale
 MLS ID #4035022, Roman Balandin, Roman Balandin Realty Llc. GSMLS
 - $2,325,0006 bd7 ba6.1k sqft230 Mendham Rd, Bernardsville Boro, NJ 07924For Sale
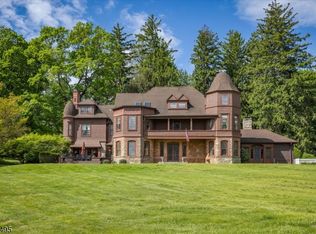 MLS ID #4027688, M. Christine Mylod, Turpin Real Estate, Inc.. GSMLS
 - $2,350,0006 bd7 ba7k sqft2 Cobblefield Rd, Mendham Twp., NJ 07945For SaleMLS ID #4037138, Richard Lattmann, Kl Sotheby's Int'l. Realty. GSMLS
- $2,200,0005 bd4 ba5k sqft60 Perryville Rd, Union Twp., NJ 08867For SaleMLS ID #4037740, Dino Braz, Bhhs Fox & Roach. GSMLS
- $2,090,0005 bd6 ba6k sqft270 Mountain Rd, Bernards Twp., NJ 07920For SaleMLS ID #4026441, Hong Pu, Keller Williams Towne Square Real. GSMLS
- $2,790,0004 bd6 ba6k sqft180 Roundtop Rd, Bernardsville Boro, NJ 07924For SaleMLS ID #4038497, Jake Stathis, Corcoran Sawyer Smith. GSMLS
- $1,398,5004 bd3 ba3.7k sqft17 Hollow Brook Rd, Tewksbury Twp., NJ 07830For SaleMLS ID #4038728, Adrian Wimmershoff, Turpin Real Estate, Inc.. GSMLS
- $2,200,0006 bd7 ba6.8k sqft3 Hill And Dale Road, Lebanon Boro, NJ 08833For Sale
 MLS ID #22618103, Roman Balandin, Roman Balandin Realty LLC. MoreMLS
 - $1,999,9984 bd4 ba3.8k sqft2 Rossi Dr, Clinton, NJ 08809For Sale
 MLS ID #2612981R, KELLY ROBINSON. All Jersey MLS
 - $1,599,9004 bd5 ba4.9k sqft3 Laurel Ln, Chester Twp., NJ 07930For SaleMLS ID #4029335, Joseph Morreale, Re/Max Select. GSMLS
- $1,799,0005 bd6 ba5.9k sqft237 Zion Rd, Hillsborough Twp., NJ 08844For SaleMLS ID #4037899, Cecelia Bogart, Keller Williams Cornerstone. GSMLS
- $3,000,0004 bd5 ba4k sqft450 Old Chester Rd, Chester Twp., NJ 07930For SaleMLS ID #4004191, Robert Sameth Jr., Turpin Real Estate, Inc.. GSMLS
- $1,499,0005 bd5 ba4.5k sqft12 COLD SPRINGS ROAD, Tewksbury Twp., NJ 07830For SaleMLS ID #4026457, Anthony J Verducci Jr, Serhant New Jersey Llc. GSMLS
- $3,000,0005 bd6 ba6.2k sqft175 Round Top Rd, Bernardsville Boro, NJ 07924For SaleMLS ID #4037601, Debra Ross, Kl Sotheby's Int'l. Realty. GSMLS
- $3,150,0005 bd7 ba7.3k sqft14 Bliss Rd, Mendham Boro, NJ 07945For SaleMLS ID #4032466, Debra Ross, Kl Sotheby's Int'l. Realty. GSMLS
- $1,995,0006 bd4 ba4.2k sqft44 Manor Dr, Bernards Twp., NJ 07920For SaleMLS ID #4020349, Charles J. Hendershot, Kl Sotheby's Int'l. Realty. GSMLS
- $2,500,0005 bd7 ba9k sqft1294 Waterloo Rd, Allamuchy Twp., NJ 07874For SaleMLS ID #4032640, Erica Tattersall, Weichert Realtors. GSMLS
- $1,900,0005 bd7 ba5.5k sqft18 Todd St, Hillsborough Twp., NJ 08844For SaleMLS ID #4027835, Hongyu Tang, Tang Group Real Estate Llc. GSMLS
