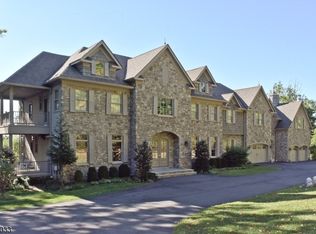
Custom-built 2020 raised ranch set on 13.28 private acres in Far Hills with farmland assessment and low taxes, offering the perfect blend of luxury, privacy, and functionality. Approx 6,978 SF with potential to expand to over 10,000 SF, featuring 9' ceilings, open-concept living, and exceptional craftsmanship throughout. The stunning primary suite boasts a spa-like bath with steam shower, heated floors, quartzite finishes, and custom closets. Chef's kitchen with JennAir professional appliances, quartzite countertops, custom cabinetry, and oversized island. Full walkout lower level offers gym, flex spaces, full bath, and expansive recreation areas with direct backyard access. Resort-style grounds include gunite pool, spa, outdoor kitchen, and beautifully designed entertaining spaces. 3-bay garage, smart home features, and premium finishes throughout. Private yet minutes to town, golf, equestrian facilities, NJ Transit, and easy access to Manhattan. Close to shopping, dining, and recreation an exceptional opportunity in one of NJ's most sought-after locations.Address is - 235 Longview Road, Far Hills, NJ 07931
Under contract
$2,197,000
235 Longview road, Bedminster Twp., NJ 07931
4beds
6,978sqft
Single Family Residence
Built in 2020
13.28 Acres Lot
$-- Zestimate®
$315/sqft
$-- HOA
What's special
- 158 days
- 40
- 1
Likely to sell faster than
Zillow last checked:
Listing updated:
Listed by:
Nicole Barge 732-573-4660,
Re/Max Select,
Lisa Manz
Source: GSMLS,MLS#: 4020404
Facts & features
Interior
Bedrooms & bathrooms
- Bedrooms: 4
- Bathrooms: 4
- Full bathrooms: 3
- 1/2 bathrooms: 1
Primary bedroom
- Description: 1st Floor, Full Bath, Walk-In Closet
Bedroom 1
- Level: First
- Area: 476
- Dimensions: 28 x 17
Bedroom 2
- Level: First
- Area: 216
- Dimensions: 18 x 12
Bedroom 3
- Level: First
- Area: 238
- Dimensions: 17 x 14
Bedroom 4
- Level: Ground
- Area: 210
- Dimensions: 15 x 14
Primary bathroom
- Features: Stall Shower And Tub
Dining room
- Features: Formal Dining Room
- Level: First
- Area: 240
- Dimensions: 16 x 15
Family room
- Level: First
- Area: 208
- Dimensions: 16 x 13
Kitchen
- Features: Kitchen Island, Eat-in Kitchen
- Level: First
- Area: 240
- Dimensions: 16 x 15
Living room
- Level: First
- Area: 437
- Dimensions: 23 x 19
Heating
- Forced Air, Zoned, Gas-Propane Owned
Cooling
- Central Air, Zoned
Appliances
- Included: Carbon Monoxide Detector, Dishwasher, Instant Hot Water, Kitchen Exhaust Fan, Microwave, Refrigerator, Washer, Wine Refrigerator, Electric Water Heater, Water Heater (See Remarks)
Features
- Rec Room, Utility Room, Storage Room, Bath Main, Exercise Room, Outside Entrance, Walkout, Other Room(s)
- Flooring: Wood
- Windows: Blinds
- Basement: Yes,Finished,Walk-Out Access
- Number of fireplaces: 1
- Fireplace features: Living Room
Interior area
- Total structure area: 6,978
- Total interior livable area: 6,978 sqft
Video & virtual tour
Property
Parking
- Total spaces: 3
- Parking features: Asphalt
- Garage spaces: 3
Features
- Patio & porch: Deck, Patio
- Has private pool: Yes
- Pool features: Outdoor Pool, Gunite, In Ground
Lot
- Size: 13.28 Acres
- Dimensions: 1.00
- Features: Level
Details
- Additional structures: Workshop
- Parcel number: 2701000020000000080007
Construction
Type & style
- Home type: SingleFamily
- Architectural style: Custom Home,Raised Ranch
- Property subtype: Single Family Residence
Materials
- Composition Siding, Stone, Stucco, Vertical Siding
- Roof: Asphalt Shingle
Condition
- Year built: 2020
Utilities & green energy
- Gas: Gas-Propane
- Sewer: Septic 5+ Bedroom Town Verified
- Water: Well
- Utilities for property: Underground Utilities, Electricity Connected, Propane, Garbage Extra Charge
Community & HOA
Community
- Features: Storage
- Security: Carbon Monoxide Detector
- Subdivision: Far Hills
Location
- Region: Far Hills
Financial & listing details
- Price per square foot: $315/sqft
- Tax assessed value: $1,260,400
- Annual tax amount: $14,219
- Date on market: 4/14/2026
- Ownership type: Fee Simple
- Electric utility on property: Yes
Estimated market value
Not available
Estimated sales range
Not available
$9,856/mo
Price history
| Date | Event | Price |
|---|---|---|
| 8/13/2026 | Pending sale | $2,197,000$315/sqft |
Source:  GSMLS #4020404 Report a problem GSMLS #4020404 Report a problem | ||
| 4/15/2026 | Listed for sale | $2,197,000$315/sqft |
Source: GSMLS #4020404 Report a problem | ||
Public tax history
Tax history is unavailable.
Monthly payment
Est. payment
Payment breakdown
Explore the cost of this home by adjusting the details. Changes won't be saved.Climate risks
Neighborhood: 07931
Nearby schools
Schools provided by the listing agent
- Elementary: Bedminster
- Middle: Bedminster
- High: Bernards
Source: GSMLS. This data may not be complete. We recommend contacting the local school district to confirm school assignments for this home.
Similar homes
- $1,550,0005 bd5 ba5.7k sqft17 Spring Lake Dr, Chester Township, NJ 07931For Sale

 MLS ID #2704060R, LAUREN LEVERT. All Jersey MLS
 - $1,999,0004 bd6 ba8k sqft2 Chilton Rd, Chester Twp., NJ 07930For Sale
 MLS ID #4023996, Angela Burns, Phase Four Properties. GSMLS
 - $2,100,0006 bd7 ba6.8k sqft3 Hill Dale Rd, Tewksbury Twp., NJ 08833For Sale
 MLS ID #4035022, Roman Balandin, Roman Balandin Realty Llc. GSMLS
 - $1,699,0005 bd6 ba6.1k sqft101 Rippling Brook Way, Bernardsville Boro, NJ 07924For Sale
 MLS ID #4051774, Georgina Goh, Weichert Realtors. GSMLS
 - $1,999,9984 bd4 ba3.8k sqft2 Rossi Dr, Clinton, NJ 08809For SaleMLS ID #2612981R, KELLY ROBINSON. All Jersey MLS
