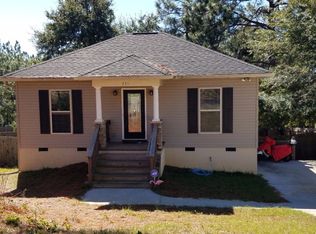
Welcome to 235 Summer Place Dr, a spacious 4-bedroom, 2.5-bath home offering approximately 2,754 square feet of living space, a 2-car garage, and a generous 0.34-acre lot in Aiken.
Bring your vision and make it your own! With plenty of space and a great Aiken location, this home offers the opportunity to personalize the finishes and create a home that feels uniquely yours. The generous floor plan provides plenty of room for everyday living, entertaining, working from home, and growing into the home for years to come.
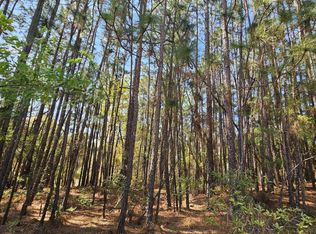
Outside, the 0.34-acre lot gives you room to enjoy the outdoors without the maintenance of a larger property, while the 2-car garage provides convenient parking and additional storage.
Located in an established residential area with convenient access to shopping, dining, schools, and everyday amenities, you’ll enjoy the best of Aiken’s laid-back lifestyle while remaining close to everything you need. And because the property is located outside the city limits, there are NO city taxes.
Come see the space, imagine the possibilities, and make 235 Summer Place Dr your own!
Active
Price cut: $10K (10/1)
$290,000
235 Summer Place Dr, Aiken, SC 29801
4beds
2,754sqft
Single Family Residence
Built in 2010
0.34 Acres Lot
$-- Zestimate®
$105/sqft
$-- HOA
What's special
- 14 days
- 813
- 69
Likely to sell faster than
Zillow last checked:
Listing updated:
Listed by:
Jordan Smith realtorjordansmith@gmail.com,
Realty One Group Revolution
Source: Canopy MLS as distributed by MLS GRID,MLS#: 4426440
Facts & features
Interior
Bedrooms & bathrooms
- Bedrooms: 4
- Bathrooms: 3
- Full bathrooms: 2
- 1/2 bathrooms: 1
- Main level bedrooms: 1
Primary bedroom
- Level: Main
Bedroom s
- Level: Upper
Bedroom s
- Level: Upper
Bedroom s
- Level: Upper
Bathroom full
- Level: Main
Bathroom full
- Level: Upper
Bathroom half
- Level: Main
Dining room
- Level: Main
Family room
- Level: Upper
Kitchen
- Level: Main
Laundry
- Level: Main
Living room
- Level: Main
Heating
- Central, Natural Gas
Cooling
- Central Air
Appliances
- Included: Dishwasher, Electric Range, Microwave
- Laundry: Electric Dryer Hookup, Laundry Room, Washer Hookup
Features
- Has basement: No
- Fireplace features: Living Room
Interior area
- Total structure area: 2,754
- Total interior livable area: 2,754 sqft
- Finished area above ground: 2,754
- Finished area below ground: 0
Property
Parking
- Total spaces: 2
- Parking features: Attached Garage, Garage Faces Front, Garage on Main Level
- Attached garage spaces: 2
Features
- Levels: Two
- Stories: 2
Lot
- Size: 0.34 Acres
Details
- Parcel number: 1040701006
- Zoning: UD
- Special conditions: Standard
Construction
Type & style
- Home type: SingleFamily
- Architectural style: Transitional
- Property subtype: Single Family Residence
Materials
- Brick Partial, Vinyl
- Foundation: Crawl Space
Condition
- New construction: No
- Year built: 2010
Utilities & green energy
- Sewer: Public Sewer
- Water: City
Community & HOA
Community
- Subdivision: Summer Place
Location
- Region: Aiken
Financial & listing details
- Price per square foot: $105/sqft
- Tax assessed value: $232,890
- Annual tax amount: $909
- Date on market: 9/18/2026
- Cumulative days on market: 14 days
- Listing terms: Cash,Conventional,FHA,VA Loan
- Road surface type: Concrete, Paved
Estimated market value
Not available
Estimated sales range
Not available
Not available
Price history
| Date | Event | Price |
|---|---|---|
| 10/1/2026 | Price change | $290,000-3.3%$105/sqft |
Source:  Canopy MLS as distributed by MLS GRID #4426440 Report a problem Canopy MLS as distributed by MLS GRID #4426440 Report a problem | ||
| 9/18/2026 | Listed for sale | $300,000+91%$109/sqft |
Source: Canopy MLS as distributed by MLS GRID #4426440 Report a problem | ||
| 7/6/2010 | Sold | $157,100+1117.8%$57/sqft |
Source: Public Record Report a problem | ||
| 4/16/2010 | Sold | $12,900-7.9%$5/sqft |
Source: Public Record Report a problem | ||
| 10/17/2003 | Sold | $14,000$5/sqft |
Source: Public Record Report a problem | ||
Public tax history
| Year | Property taxes | Tax assessment |
|---|---|---|
| 2025 | $909 | $8,980 |
| 2024 | $909 -0.2% | $8,980 |
| 2023 | $911 +2.8% | $8,980 -3.6% |
| 2022 | $886 -0.2% | $9,320 |
| 2021 | $888 +13.2% | $9,320 +19.3% |
| 2020 | $785 | $7,810 |
| 2019 | -- | $7,810 |
| 2018 | $792 | $7,810 |
| 2017 | $792 +5.1% | -- |
| 2016 | $754 | -- |
| 2015 | $754 -3.7% | -- |
| 2014 | $783 | -- |
| 2013 | $783 | -- |
| 2011 | -- | -- |
| 2009 | -- | -- |
| 2007 | -- | -- |
| 2006 | -- | -- |
| 2004 | -- | $770 |
Find assessor info on the county website
Monthly payment
Est. payment
Payment breakdown
Explore the cost of this home by adjusting the details. Changes won't be saved.Climate risks
Neighborhood: 29801

Similar homes
- $299,9004 bd3 ba2.4k sqft409 Foggy River Dr, Aiken, SC 29801New Construction
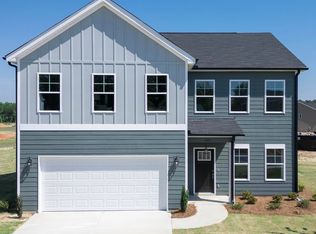 MLS ID #225285, Lisa Paige, United Real Estate, Aiken. Aiken MLS
 - $309,9005 bd3 ba2.5k sqftGreat Southern Homes, Aiken, SC 29801New Construction
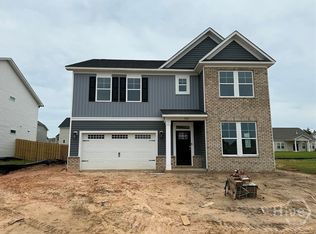
 MLS ID #SA356303, Casey G. Williams, SM Georgia Brokerage LLC. Hive MLS
 - $299,9904 bd3 ba1.9k sqft3575 Tanbark Oak Ln NW, Aiken, SC 29801New Construction
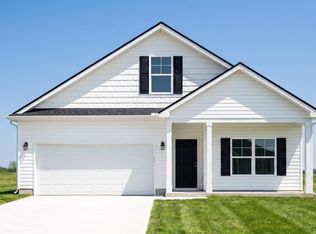 MLS ID #224624, Dwight H Bowling, Southeastern Residential. Aiken MLS
 - $296,9905 bd3 ba2.2k sqft3630 NW Tanbark Oak Ln, Aiken, SC 29801New Construction
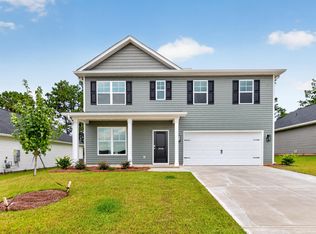 MLS ID #222889, Anna-Marie Thompson Boykin, Southeastern Residential. Aiken MLS
 - $277,4964 bd4 ba2.2k sqft5758 Cobalt Falls Bend Lot 243, Aiken, SC 29801New ConstructionHive MLS
- $259,9004 bd4 ba2.2k sqft5850 Cobalt Falls Bend, Aiken, SC 29801New ConstructionMLS ID #100594650, Nathaniel Evans, Century 21 Magnolia. Hive MLS
