Rich in timeless character, this inviting Colonial beautifully preserves the craftsmanship of its era while offering thoughtful updates for today's lifestyle. Original oak trim, brass hardware and beautifully preserved stained glass windows in the front entry and staircase reflect the home's enduring appeal. The spacious living room and dining room provide comfortable gathering spaces filled with natural light. The heated enclosed front sunroom, complete with a wall of closets, offers exceptional flexibility as a home office, reading room, playroom, or sun-filled retreat. The kitchen features ample cabinet and counter space making it a bright and functional space for everyday living. A conveniently located half bath and separate laundry room complete the main level. Upstairs, you'll find three bedrooms, including a primary bedroom with a walk-in closet, along with a full bathroom. The walk-up attic provides excellent storage space and is easily accessible from the second floor. Outside, the fenced backyard creates a private setting for outdoor enjoyment, gardening, entertaining, or simply relaxing. A detached two-car garage provides additional storage and parking. Conveniently located just minutes to West Haven Train Station and I-95 making commuting a breeze! 235 Union Avenue enjoys a very walkable location just minutes from West Haven Green with an abundance of restaurants and shops along the way. West Haven residents enjoy 3 miles of publicly accessible sandy beach on Long Island Sound including the Sandy Point Beach & Bird Sanctuary, best known for birding, fishing & trails. Walkways stretch from Sandy Point to Bradley Point offering sweeping views across the Sound. Enjoy the charm of this classic Colonial with the advantage of some many nearby neighborhood amenities!
Accepting backups
$315,000
235 Union Avenue, West Haven, CT 06516
3beds
1,285sqft
:
Get pre-qualified$2,015/mo
Single Family Residence
Built in 1900
6,534 Square Feet Lot
$-- Zestimate®
$245/sqft
$-- HOA
What's special
- 18 days |
- 1,442 |
- 76 |
Likely to sell faster than
Zillow last checked:
Listing updated:
Listed by:
Regional Properties Team at Coldwell Banker Realty,
Nick J. Mastrangelo (203)641-2100,
Coldwell Banker Realty 203-795-6000
Source: Smart MLS,MLS#: 24189394
Facts & features
Interior
Bedrooms & bathrooms
- Bedrooms: 3
- Bathrooms: 2
- Full bathrooms: 1
- 1/2 bathrooms: 1
Primary bedroom
- Features: Walk-In Closet(s), Hardwood Floor
- Level: Upper
Bedroom
- Features: Hardwood Floor
- Level: Upper
Bedroom
- Features: Vinyl Floor
- Level: Upper
Bathroom
- Features: Vinyl Floor
- Level: Main
Bathroom
- Features: Tub w/Shower, Tile Floor
- Level: Upper
Dining room
- Features: Vinyl Floor
- Level: Main
Kitchen
- Features: Vinyl Floor
- Level: Main
Living room
- Features: Vinyl Floor
- Level: Main
Sun room
- Features: Vinyl Floor
- Level: Main
Heating
- Hot Water, Natural Gas
Cooling
- Window Unit(s)
Appliances
- Included: Gas Range, Microwave, Refrigerator, Dishwasher, Washer, Dryer, Gas Water Heater, Water Heater
- Laundry: Main Level
Features
- Basement: Full,Unfinished,Hatchway Access,Interior Entry
- Attic: Storage,Walk-up
- Has fireplace: No
Interior area
- Total structure area: 1,285
- Total interior livable area: 1,285 sqft
- Finished area above ground: 1,285
Property
Parking
- Total spaces: 4
- Parking features: Detached, Driveway, Paved
- Garage spaces: 2
- Has uncovered spaces: Yes
Features
- Exterior features: Sidewalk
- Fencing: Partial
- Waterfront features: Walk to Water
Lot
- Size: 6,534 Square Feet
- Features: Level
Details
- Parcel number: 1427906
- Zoning: R3
Construction
Type & style
- Home type: SingleFamily
- Architectural style: Colonial
- Property subtype: Single Family Residence
Materials
- Vinyl Siding
- Foundation: Concrete Perimeter, Stone
- Roof: Asphalt
Condition
- New construction: No
- Year built: 1900
Utilities & green energy
- Sewer: Public Sewer
- Water: Public
Community & HOA
Community
- Features: Library, Medical Facilities, Playground, Near Public Transport, Shopping/Mall
- Subdivision: Savin Rock
HOA
- Has HOA: No
Location
- Region: West Haven
Financial & listing details
- Price per square foot: $245/sqft
- Tax assessed value: $182,980
- Annual tax amount: $6,675
- Date on market: 7/7/2026
Estimated market value
Not available
Estimated sales range
Not available
Not available
Price history
| Date | Event | Price |
|---|---|---|
| 7/16/2026 | Listed for sale | $315,000+43.8%$245/sqft |
Source:  Smart MLS #24189394 Report a problem Smart MLS #24189394 Report a problem | ||
| 2/4/2021 | Sold | $219,000-0.4%$170/sqft |
Source: Smart MLS #170344852 Report a problem | ||
| 1/9/2021 | Contingent | $219,900$171/sqft |
Source: Smart MLS #170344852 Report a problem | ||
| 12/29/2020 | Pending sale | $219,900$171/sqft |
Source:  Berkshire Hathaway HomeServices New England Properties #170344852 Report a problem Berkshire Hathaway HomeServices New England Properties #170344852 Report a problem | ||
| 12/29/2020 | Listing removed | -- |
Source: Berkshire Hathaway HomeServices New England Properties Report a problem | ||
| 10/29/2020 | Pending sale | $219,900$171/sqft |
Source: Berkshire Hathaway HomeServices New England Properties #170344852 Report a problem | ||
| 10/21/2020 | Price change | $219,900-2.3%$171/sqft |
Source: Berkshire Hathaway HomeServices New England Properties #170344852 Report a problem | ||
| 10/8/2020 | Listed for sale | $225,000$175/sqft |
Source: Berkshire Hathaway NE Prop. #170344852 Report a problem | ||
Public tax history
| Year | Property taxes | Tax assessment |
|---|---|---|
| 2025 | $6,318 +7.8% | $182,980 +51.4% |
| 2024 | $5,862 +4.3% | $120,820 |
| 2023 | $5,619 +2% | $120,820 |
| 2022 | $5,509 | $120,820 |
| 2021 | $5,509 +5.4% | $120,820 +16.6% |
| 2020 | $5,229 +3.7% | $103,600 |
| 2019 | $5,042 +0.9% | $103,600 |
| 2018 | $4,999 +5.7% | $103,600 |
| 2017 | $4,730 +0.2% | $103,600 |
| 2016 | $4,720 +12.2% | $103,600 -0.6% |
| 2015 | $4,206 +0.6% | $104,230 |
| 2014 | $4,180 +0.5% | $104,230 |
| 2013 | $4,159 +0.4% | $104,230 |
| 2012 | $4,143 | $104,230 |
| 2011 | $4,143 -7.5% | $104,230 -17.2% |
| 2010 | $4,478 | $125,930 |
| 2009 | $4,478 | $125,930 |
| 2008 | $4,478 | $125,930 |
| 2007 | $4,478 +22.3% | $125,930 +81.7% |
| 2005 | $3,661 +11.4% | $69,300 |
| 2003 | $3,287 +10.7% | $69,300 |
| 2001 | $2,969 | $69,300 |
Find assessor info on the county website
Monthly payment
Est. payment
Payment breakdown
Explore the cost of this home by adjusting the details. Changes won't be saved.Climate risks
Neighborhood: 06516
Nearby schools
GreatSchools rating
- 7/10Washington SchoolGrades: PK-4Distance: 1.5 mi
- 5/10Harry M. Bailey Middle SchoolGrades: 7-8Distance: 2.3 mi
- 3/10West Haven High SchoolGrades: 9-12Distance: 1.2 mi
Schools provided by the listing agent
- Elementary: Washington
- Middle: Bailey
- High: West Haven
Source: Smart MLS. This data may not be complete. We recommend contacting the local school district to confirm school assignments for this home.
- $329,9003 bd1 ba1.1k sqft239 Union Ave, West Haven, CT 06516Off Market
- $322,6003 bd1 ba1.4k sqft231 Union Ave, West Haven, CT 06516Off Market
- $374,7004 bd2 ba1.6k sqft162 Center St, West Haven, CT 06516Off Market
- $466,0005 bd3 ba1.8k sqft166 Center St, West Haven, CT 06516Sold
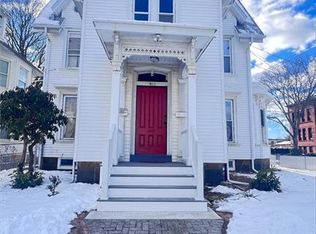
- $521,0001 bd1 ba700 sqft225 Union Ave, West Haven, CT 06516Off Market
- $391,2003 bd2 ba1.5k sqft158 Center St, West Haven, CT 06516Off Market
- $521,800-- bd-- ba2.4k sqft25 Lettney Pl, West Haven, CT 06516Off Market
- $382,0003 bd2 ba1.6k sqft154 Center St, West Haven, CT 06516Off Market
A local agent can set up tours, give advice and negotiate with sellers.
Similar homes
- $--3 bd2 ba1.1k sqft39 Rodney St, West Haven, CT 06516Auction
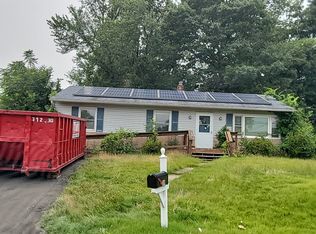 Auction.com 2
 - $295,0003 bd2 ba1k sqft249 Malcolm Road, West Haven, CT 06516For Sale

 MLS ID #24189012, Sandy Burnell, Coldwell Banker Realty. Smart MLS
 - $320,0002 bd1 ba1.3k sqft6 Harry Drive, West Haven, CT 06516For Sale
 MLS ID #24189314, Jae Hemingway, Roundtree Realty LLC. Smart MLS
 - $349,9003 bd2 ba1.5k sqft124 Richards Street, West Haven, CT 06516For Sale
 MLS ID #24179801, Mike Robinson, Century 21 AllPoints Realty. Smart MLS
 - $349,9994 bd2 ba1.4k sqft25 Richards Street, West Haven, CT 06516For SaleMLS ID #24186928, Omar Ruizesparza, Maple Vale Realty LLC. Smart MLS
- $340,0003 bd1 ba1.2k sqft43 Wharton Street, West Haven, CT 06516For SaleMLS ID #24157852, Javyn Roundtree, Roundtree Realty LLC. Smart MLS
- $365,0003 bd2 ba1.2k sqft271 Brown Street, West Haven, CT 06516For SaleMLS ID #24176196, Autumn Wright, Rainbow Realty. Smart MLS
- $344,9003 bd2 ba1.4k sqft54 Forest Hills Road, West Haven, CT 06516For SaleMLS ID #24181451, Chantal Lallier, Century 21 AllPoints Realty. Smart MLS
- $--4 bd1 ba1.1k sqft52 Plains Rd, Hamden, CT 06514AuctionAuction.com 2
- $339,9004 bd2 ba1.5k sqft177 Dodge Avenue, East Haven, CT 06512For SaleMLS ID #24189515, Cheryl Mallick, Carey & Guarrera Real Estate. Smart MLS
- $289,9003 bd1 ba1.1k sqft304 Morse Street, Hamden, CT 06517For SaleMLS ID #24193004, Javyn Roundtree, Roundtree Realty LLC. Smart MLS
- $339,9003 bd2 ba1.3k sqft53 Hillcrest Avenue, Hamden, CT 06514For SaleMLS ID #24193374, Jeffrey Puciato, Puciato Altieri Realty Group. Smart MLS
- $359,9003 bd2 ba1.3k sqft69 Forbes Place, East Haven, CT 06512For SaleMLS ID #24148431, Linda Teixeira-Ohr, Pearce Real Estate. Smart MLS
- $--3 bd2 ba1.4k sqft57 Carroll Rd, Hamden, CT 06517AuctionAuction.com 2
- $449,9004 bd2 ba1.6k sqft45 Prospect Avenue, West Haven, CT 06516For SaleMLS ID #24185872, Imtinan Alzaidi, Clermont Real Estate. Smart MLS
- $320,0003 bd2 ba1.3k sqft406 Newhall Street, Hamden, CT 06514For SaleMLS ID #24187006, Angel Torres, Century 21 Scala Group. Smart MLS
- $--4 bd3 ba1.1k sqft60 Boston Ave, New Haven, CT 06512AuctionXome
- $--4 bd2 ba1.2k sqft7 Dell Dr, East Haven, CT 06513AuctionXome
- $330,0003 bd2 ba1.3k sqft28 Concord Street, Hamden, CT 06514For SaleMLS ID #24190414, Yvette M. McNeil, McNeil Realty LLC. Smart MLS
- $329,0002 bd2 ba772 sqft84 Hudson Street, New Haven, CT 06511For SaleMLS ID #24181596, Brian D. Gallagher, Coldwell Banker Realty. Smart MLS
