This two-story, vinyl-sided home offers approximately 1,344 +/- sq. ft. of living space with a comfortable and convenient floor plan. The first floor features a bedroom, full bath, utility closet, eat-in kitchen, and living room, while the second floor includes two additional bedrooms and a full bath. Other amenities include covered front and side porches, a walk-out upper-level porch, concrete driveway, city water, and city sewer. The home is situated on a 4,045 sq. ft. lot in the heart of Mt. Vernon with easy access from West Main Street. Its convenient location places you just minutes from the hospital, banks, grocery stores, restaurants, and other local businesses and services.
For sale
Price cut: $20K (9/5)
$189,900
235 W Main St, Mount Vernon, KY 40456
3beds
1,344sqft
Single Family Residence
Built in 2018
4,046 Square Feet Lot
$187,400 Zestimate®
$141/sqft
$-- HOA
What's special
Two-story vinyl-sided homeEat-in kitchenUtility closetWalk-out upper-level porch
- 54 days
- 185
- 16
Zillow last checked:
Listing updated:
Listed by:
Jeffery W Cromer 606-386-2138,
WEICHERT REALTORS - Ford Brothers,
M Matthew Silcox 606-308-2339,
WEICHERT REALTORS - Ford Brothers
Source: Imagine MLS,MLS#: 26022552
Facts & features
Interior
Bedrooms & bathrooms
- Bedrooms: 3
- Bathrooms: 2
- Full bathrooms: 2
Primary bedroom
- Level: First
Kitchen
- Level: First
Heating
- Electric, Heat Pump
Cooling
- Central Air, Ceiling Fan(s), Electric, Heat Pump, Multi Units
Appliances
- Included: Dishwasher, Refrigerator, Range
- Laundry: Electric Dryer Hookup, Washer Hookup
Features
- Breakfast Bar, Ceiling Fan(s)
- Flooring: Laminate
- Has basement: No
- Has fireplace: No
Interior area
- Total structure area: 1,344
- Total interior livable area: 1,344 sqft
- Finished area above ground: 1,344
- Finished area below ground: 0
Property
Parking
- Parking features: Driveway
- Has uncovered spaces: Yes
Features
- Levels: Two
Lot
- Size: 4,046 Square Feet
Details
- Parcel number: 034E10004
Construction
Type & style
- Home type: SingleFamily
- Property subtype: Single Family Residence
Materials
- Vinyl Siding
- Foundation: Block
Condition
- Year built: 2018
Utilities & green energy
- Sewer: Public Sewer
- Water: Public
- Utilities for property: Electricity Connected, Sewer Connected, Water Connected
Community & HOA
HOA
- Has HOA: No
Location
- Region: Mount Vernon
Financial & listing details
- Price per square foot: $141/sqft
- Tax assessed value: $225,000
- Annual tax amount: $1,831
- Date on market: 8/19/2026
Estimated market value
$187,400
$178,000 - $197,000
$1,596/mo
Price history
| Date | Event | Price |
|---|---|---|
| 9/5/2026 | Price change | $189,900-9.5%$141/sqft |
Source:  Imagine MLS #26022552 Report a problem Imagine MLS #26022552 Report a problem | ||
| 8/19/2026 | Listed for sale | $209,900+756.7%$156/sqft |
Source: Imagine MLS #26022552 Report a problem | ||
| 6/16/2020 | Sold | $24,500-5.8%$18/sqft |
Source: Imagine MLS #20004683 Report a problem | ||
| 4/27/2020 | Price change | $26,000-21%$19/sqft |
Source: Richmond - WEICHERT, REALTORS - Ford Brothers #20004683 Report a problem | ||
| 3/4/2020 | Listed for sale | $32,900-75.6%$24/sqft |
Source: Richmond - WEICHERT, REALTORS - Ford Brothers #20004683 Report a problem | ||
| 1/9/2019 | Sold | $135,000$100/sqft |
Source: Public Record Report a problem | ||
Public tax history
| Year | Property taxes | Tax assessment |
|---|---|---|
| 2025 | $1,831 -0.6% | $225,000 |
| 2024 | $1,842 -1.1% | $225,000 |
| 2023 | $1,863 +825.9% | $225,000 +818.4% |
| 2022 | $201 -0.7% | $24,500 |
| 2021 | $203 -51% | $24,500 -51% |
| 2020 | $413 +0.7% | $50,000 |
| 2019 | $410 +0.3% | $50,000 |
| 2018 | $409 +11.7% | $50,000 +11.1% |
| 2017 | $366 | $45,000 -62.5% |
| 2016 | -- | $120,000 |
| 2015 | -- | $120,000 +50% |
| 2010 | -- | $80,000 |
Find assessor info on the county website
Monthly payment
Est. payment
Payment breakdown
Explore the cost of this home by adjusting the details. Changes won't be saved.Climate risks
Neighborhood: 40456
Nearby schools
Schools provided by the listing agent
- Elementary: Mt. Vernon
- Middle: Rockcastle Co
- High: Rockcastle Co
Source: Imagine MLS. This data may not be complete. We recommend contacting the local school district to confirm school assignments for this home.
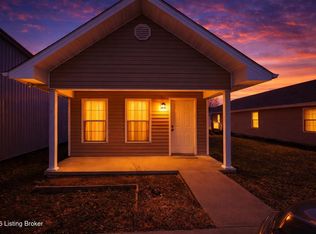
Similar homes
- $225,0003 bd2 ba1.9k sqft75 Clark St #1 & 2, Mount Vernon, KY 40456For Sale
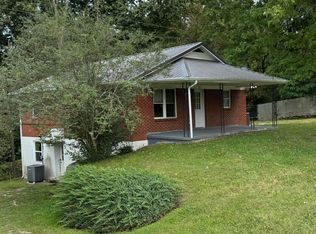
 MLS ID #26026810, Tammy M Miller, WEICHERT REALTORS - Ford Brothers. Imagine MLS
 - $199,0003 bd1 ba1.1k sqft85 Woodland Pl, Mount Vernon, KY 40456For Sale
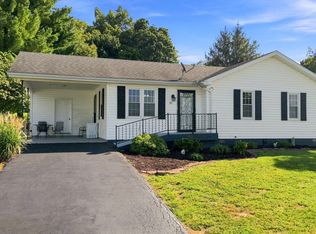 MLS ID #26024069, Stacy Duke, The Brokerage. Imagine MLS
 - $230,0006 bd2 ba1.6k sqft45/55 Clark St, Mount Vernon, KY 40456For Sale
 MLS ID #26026828, Tammy M Miller, WEICHERT REALTORS - Ford Brothers. Imagine MLS
 - $229,9003 bd1 ba1.8k sqft303 Freedom School Rd, Mount Vernon, KY 40456For Sale
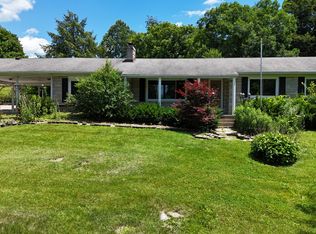 MLS ID #26014355, M Matthew Silcox, WEICHERT REALTORS - Ford Brothers. Imagine MLS
 - $269,5003 bd2 ba1.5k sqft2563 Schoolhouse Hill Rd, Mount Vernon, KY 40456For SaleMLS ID #26006518, Renee McClure, Williams Elite Realty. Imagine MLS
- $174,9004 bd2 ba1.2k sqft20 Old Smokey Rd, Brodhead, KY 40409For SaleMLS ID #26024267, Becky McNabb, WEICHERT REALTORS - Ford Brothers. Imagine MLS
- $225,0003 bd2 ba1.4k sqft106 Red Bone Ln, Orlando, KY 40460For SaleMLS ID #26011142, Sarah May, Mayca Property Solutions. Imagine MLS
- $259,4443 bd2 ba1.4k sqft335 Secluded Rdg, Mount Vernon, KY 40456For SaleMLS ID #26022051, Bradley Turner, eXp Realty, LLC. Imagine MLS
- $164,9003 bd1 ba1.2k sqft114 Pike St, Brodhead, KY 40409For SaleMLS ID #26021175, M Matthew Silcox, WEICHERT REALTORS - Ford Brothers. Imagine MLS
- $179,9003 bd1 ba1k sqft100 Brushwood Ct, Berea, KY 40403For SaleMLS ID #26028091, Delma Peercy, BlueHorse Realty. Imagine MLS
- $149,9003 bd1 ba1k sqft129 Mullins Street Ext, Mount Vernon, KY 40456For SaleMLS ID #26014907, Ted Payne, Reliance One Realty. Imagine MLS
- $210,0003 bd1 ba1.1k sqft306 N Powell Ave, Berea, KY 40403For SaleMLS ID #26027977, Kierstin Shaffer, Berkshire Hathaway HomeServices Foster Realtors. Imagine MLS
- $200,0003 bd2 ba1.3k sqft210 Big Hill Mountain Rd, McKee, KY 40447For SaleMLS ID #26026333, David Pennington, Southern Legacy Realty. Imagine MLS
- $169,9003 bd1 ba1k sqft399 Albright St, Brodhead, KY 40409For SaleMLS ID #26014081, M Matthew Silcox, WEICHERT REALTORS - Ford Brothers. Imagine MLS
- $209,9004 bd2 ba1.7k sqft106 Dinsmore St, Berea, KY 40403For SaleMLS ID #26027384, Devin Azbill, Berkshire Hathaway HomeServices Foster Realtors. Imagine MLS
- $205,0003 bd2 ba1.7k sqft375 Coleman Ln, Crab Orchard, KY 40419For SaleMLS ID #26024453, Whitney Ellis, Danny Ayres Realty & Auction. Imagine MLS
