Welcome to this charming residence situated on a generous 1.93 +/- acre oversized lot right in town! This 1.5-story home offers approximately 1,783 square feet of living space, three-to-four bedrooms, one-and-a-half bathrooms, and a two-car attached garage. Recent improvements include a new deck, new flooring, updated bathrooms, new front door, concrete sidewalks, a new breaker box, and a concrete pad with a 220 plug for a trailer. Step outside and enjoy the rare combination of an oversized in-town lot with plenty of room to spread out. The property features a covered front porch, wooden deck, two outdoor sheds, including a cook shed (with a refrigerator and stove), and a large backyard with mature trees. Conveniently located close to the school and city park, this property offers the space of a country setting while remaining right in town. With nearly two acres, there's plenty of room to enjoy, entertain, garden, or simply make the most of your own private outdoor space! Call Rhonda to schedule your showing today! MLS# 12007269
For sale
$130,000
235 W Walnut St, Albion, IL 62806
3beds
1,783sqft
Single Family Residence
Built in 1921
1.93 Acres Lot
$129,500 Zestimate®
$73/sqft
$-- HOA
What's special
Updated bathroomsOne-and-a-half bathroomsTwo outdoor shedsTwo-car attached garageCovered front porchThree-to-four bedroomsWooden deck
- 8 days
- 310
- 37
Likely to sell faster than
Zillow last checked:
Listing updated:
Listed by:
Rhonda Colyer 618-445-1527,
Integrity Realty & Auctions
Source: My State MLS,MLS#: 12007269
Facts & features
Interior
Bedrooms & bathrooms
- Bedrooms: 3
- Bathrooms: 2
- Full bathrooms: 1
- 1/2 bathrooms: 1
Rooms
- Room types: Bonus Room, Dining Room, Kitchen, Laundry Room, Living Room
Basement
- Area: 0
Heating
- Natural Gas, Forced Air
Cooling
- Wall/Window Unit(s)
Appliances
- Included: Dryer, Refrigerator, Microwave, Oven, Washer
Features
- Flooring: Carpet, Laminate
- Basement: Partial,Unfinished
- Has fireplace: No
Interior area
- Total structure area: 1,783
- Total interior livable area: 1,783 sqft
- Finished area above ground: 1,783
Property
Parking
- Total spaces: 2
- Parking features: Attached
- Garage spaces: 2
Features
- Stories: 2
- Patio & porch: Patio, Deck
- Fencing: Fenced
Lot
- Size: 1.93 Acres
Details
- Additional structures: Shed(s)
- Parcel number: 1002454008
- Lease amount: $0
Construction
Type & style
- Home type: SingleFamily
- Property subtype: Single Family Residence
Materials
- Vinyl Siding
- Roof: Metal
Condition
- New construction: No
- Year built: 1921
Utilities & green energy
- Electric: Amps(100)
- Sewer: Municipal
- Water: Municipal
- Utilities for property: Naturl Gas Available
Community & HOA
HOA
- Has HOA: No
Location
- Region: Albion
Financial & listing details
- Price per square foot: $73/sqft
- Tax assessed value: $20,810
- Annual tax amount: $1,160
- Date on market: 10/1/2026
- Date available: 09/30/2026
- Listing agreement: Exclusive
Estimated market value
$129,500
$123,000 - $136,000
$1,052/mo
Price history
| Date | Event | Price |
|---|---|---|
| 10/1/2026 | Listed for sale | $130,000+176.6%$73/sqft |
Source: My State MLS #12007269 Report a problem | ||
| 10/11/2019 | Sold | $47,000-14.5%$26/sqft |
Source: Public Record Report a problem | ||
| 6/6/2012 | Sold | $55,000$31/sqft |
Source: Public Record Report a problem | ||
Public tax history
| Year | Property taxes | Tax assessment |
|---|---|---|
| 2024 | $1,014 +17.1% | $20,810 +11% |
| 2023 | $866 +16.1% | $18,750 +11.7% |
| 2022 | $746 -20.7% | $16,790 -10.4% |
| 2021 | $940 -1.6% | $18,730 -3% |
| 2020 | $956 -8.5% | $19,310 |
| 2019 | $1,045 -3.7% | $19,310 -3% |
| 2018 | $1,085 -3.6% | $19,910 -3% |
| 2017 | $1,126 +930.4% | $20,525 |
| 2016 | $109 -93% | $20,525 +6% |
| 2015 | $1,565 -4.3% | $19,360 |
| 2014 | $1,635 +1.4% | $19,360 +3% |
| 2013 | $1,613 +162.4% | $18,795 |
| 2012 | $615 +0.2% | $18,795 +7% |
| 2011 | $614 +2.4% | $17,565 |
| 2010 | $599 | $17,565 |
Find assessor info on the county website
Monthly payment
Est. payment
Payment breakdown
Explore the cost of this home by adjusting the details. Changes won't be saved.Climate risks
Neighborhood: 62806
Nearby schools
Similar homes
- $79,9003 bd2 ba1.3k sqft206 E Poplar St, Albion, IL 62806For Sale
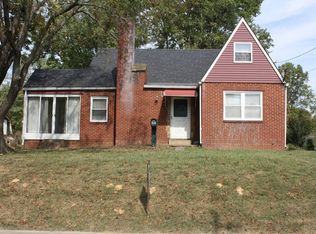 MLS ID #12017674, Rhonda Colyer, Integrity Realty & Auctions. My State MLS
 - $--3 bd1 ba1.3k sqft370 N 2nd St, Albion, IL 62806Auction
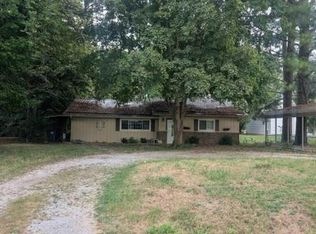 Auction.com 1
 - $170,0002 bd1 ba1k sqft236 N 4th St, Albion, IL 62806For Sale
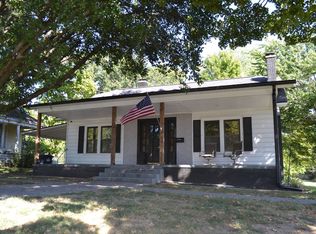 MLS ID #12009014, Rhonda Colyer, Integrity Realty & Auctions. My State MLS
 - $82,9003 bd1 ba1.5k sqft320 N 4th St, Albion, IL 62806For Sale
 MLS ID #11833220, Dustin Hawkins, Integrity Realty & Auctions. My State MLS
