Charming & Accessible 2-Bedroom Home - Ideal for First-Time Buyers or Downsizers Welcome to this well-maintained 2-bedroom, 11/2-bathroom home built in 2014. The open-concept layout makes the space feel bright and spacious, perfect for everyday living. You'll love the two generously sized bedrooms with large closets, plus thoughtful accessibility features: zero-step entry and extra-wide doorways throughout. Out back, a covered sitting area invites you to enjoy morning coffee or quiet evenings outdoors. Conveniently located near Center Street Elementary School and Fairfield Community High School. Don't miss this beautiful, move-in-ready home-schedule your private showing today!
For sale
$125,000
506 W Douglas St, Fairfield, IL 62837
2beds
1,048sqft
Single Family Residence
Built in 2014
10,454 Square Feet Lot
$121,700 Zestimate®
$119/sqft
$-- HOA
What's special
Covered sitting areaExtra-wide doorways throughoutOpen-concept layoutBright and spaciousZero-step entry
- 34 days
- 117
- 4
Zillow last checked:
Listing updated:
Listed by:
Mitzie Cantrell 618-599-4944,
Pollard Realty
Source: My State MLS,MLS#: 11994534
Facts & features
Interior
Bedrooms & bathrooms
- Bedrooms: 2
- Bathrooms: 2
- Full bathrooms: 1
- 1/2 bathrooms: 1
Rooms
- Room types: First Floor Bathroom, First Floor Master Bedroom, Kitchen, Laundry Room, Living Room, Master Bedroom
Kitchen
- Features: Open, Laminate Counters
Basement
- Area: 0
Heating
- Forced Air
Cooling
- Central
Appliances
- Included: Dishwasher, Dryer, Refrigerator, Oven, Washer, Water Heater, Stainless Steel Appliances
Features
- Has basement: No
- Has fireplace: No
Interior area
- Total structure area: 1,048
- Total interior livable area: 1,048 sqft
- Finished area above ground: 1,048
Property
Parking
- Parking features: Driveway
- Has carport: Yes
- Has uncovered spaces: Yes
Accessibility
- Accessibility features: Handicap
Features
- Stories: 1
- Patio & porch: Deck
- Exterior features: Utilities
Lot
- Size: 10,454 Square Feet
- Features: Trees
Details
- Additional structures: Shed(s), Carport
- Parcel number: 2150062008
- Lease amount: $0
Construction
Type & style
- Home type: SingleFamily
- Property subtype: Single Family Residence
Materials
- Frame, Vinyl Siding
- Roof: Asphalt
Condition
- New construction: No
- Year built: 2014
Utilities & green energy
- Electric: Amps(0)
- Sewer: Municipal
- Water: Municipal
- Utilities for property: Naturl Gas Available
Community & HOA
Community
- Subdivision: Rinards 3rd Addtn
HOA
- Has HOA: No
Location
- Region: Fairfield
Financial & listing details
- Price per square foot: $119/sqft
- Tax assessed value: $30,321
- Annual tax amount: $2,144
- Date on market: 9/21/2026
- Date available: 09/18/2026
- Listing agreement: Exclusive
Estimated market value
$121,700
$116,000 - $128,000
$1,029/mo
Price history
| Date | Event | Price |
|---|---|---|
| 9/21/2026 | Listed for sale | $125,000+22.5%$119/sqft |
Source: My State MLS #11994534 Report a problem | ||
| 5/17/2024 | Sold | $102,000-2.9%$97/sqft |
Source:  MRED as distributed by MLS GRID #EB452617 Report a problem MRED as distributed by MLS GRID #EB452617 Report a problem | ||
| 4/16/2024 | Contingent | $105,000$100/sqft |
Source:  RMLS Alliance as distributed by MLS GRID #EB452617 Report a problem RMLS Alliance as distributed by MLS GRID #EB452617 Report a problem | ||
| 3/16/2024 | Listed for sale | $105,000$100/sqft |
Source: RMLS Alliance as distributed by MLS GRID #EB452617 Report a problem | ||
Public tax history
| Year | Property taxes | Tax assessment |
|---|---|---|
| 2024 | $1,666 +8.3% | $30,321 +12.4% |
| 2023 | $1,538 +6.5% | $26,973 +3.2% |
| 2022 | $1,445 +6.4% | $26,134 +9.7% |
| 2021 | $1,357 | $23,813 |
| 2020 | -- | $23,813 -0.3% |
| 2019 | $1,318 -33.8% | $23,885 -22.4% |
| 2017 | $1,991 +277.8% | $30,795 +479.9% |
| 2015 | $527 +9.5% | $5,310 +4.4% |
| 2014 | $481 | $5,085 +8.8% |
| 2013 | -- | $4,675 +5.1% |
| 2012 | -- | $4,450 -50% |
| 2011 | -- | $8,900 +103% |
| 2010 | -- | $4,385 |
Find assessor info on the county website
Monthly payment
Est. payment
Payment breakdown
Explore the cost of this home by adjusting the details. Changes won't be saved.Climate risks
Neighborhood: 62837
Nearby schools
Schools provided by the listing agent
- District: Fairfield Psd 112
Source: My State MLS. This data may not be complete. We recommend contacting the local school district to confirm school assignments for this home.

Similar homes
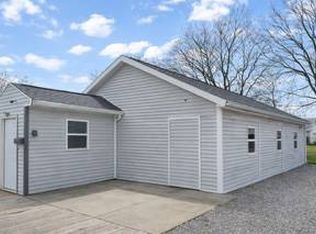
- $119,0002 bd2 ba1.1k sqft1103 W Cheffield Dr, Fairfield, IL 62837For Sale
 MLS ID #12001356, Julie Shreve, Pollard Realty. My State MLS
 - $85,0003 bd2 ba1k sqft102 W Douglas St, Fairfield, IL 62837For Sale
 MLS ID #11670272, Linda D. Tucker, Pollard Realty. My State MLS
 - $125,0003 bd2 ba1.3k sqft121 Dorris Dr, Fairfield, IL 62837For Sale
 MLS ID #11985394, Shelby Thomason, Pollard Realty. My State MLS
 - $140,0004 bd2 ba1.3k sqft204 W Sibley St, Fairfield, IL 62837For Sale
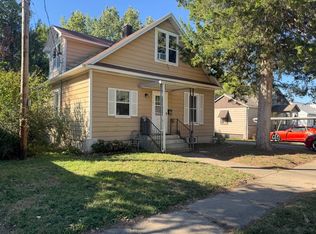 MLS ID #12016066, Mitzie Cantrell, Pollard Realty. My State MLS
