Take a look at this 4-bedroom, 2-bath brick home with approximately 1,400 square feet of living space! A covered front porch welcomes you in, while the open living, dining, and kitchen area gives you plenty of room to gather. The kitchen features a convenient bar, and the primary bedroom has an adjoining bath. Step through the sliding doors onto the back deck to enjoy the yard and mature shade trees. The home also offers a concrete driveway, a spacious 2-car attached garage with attic storage, replacement windows, new floor coverings throughout, and a roof installed in 2025.
For sale
Price cut: $5K (10/27)
$184,000
4 Watson Ln, Fairfield, IL 62837
4beds
1,400sqft
Single Family Residence
Built in 1971
0.5 Acres Lot
$177,900 Zestimate®
$131/sqft
$-- HOA
What's special
Covered front porchReplacement windowsNew floor coverings throughout
- 37 days
- 134
- 1
Likely to sell faster than
Zillow last checked:
Listing updated:
Listed by:
Chasity Fry 618-599-9912,
Pollard Realty
Source: My State MLS,MLS#: 12005585
Facts & features
Interior
Bedrooms & bathrooms
- Bedrooms: 4
- Bathrooms: 2
- Full bathrooms: 2
Rooms
- Room types: En Suite, First Floor Bathroom, First Floor Master Bedroom, Kitchen, Laundry Room, Living Room, Master Bedroom
Kitchen
- Features: Open, Laminate Counters
Basement
- Area: 0
Heating
- Hot Water
Cooling
- Central
Appliances
- Included: Dishwasher, Dryer, Refrigerator, Microwave, Oven, Washer, Water Heater, Stainless Steel Appliances
Features
- Has basement: No
- Has fireplace: No
Interior area
- Total structure area: 1,400
- Total interior livable area: 1,400 sqft
- Finished area above ground: 1,400
Property
Parking
- Total spaces: 2
- Parking features: Driveway, Attached
- Garage spaces: 2
- Has uncovered spaces: Yes
Features
- Stories: 1
- Patio & porch: Covered Porch, Deck
- Exterior features: Utilities
Lot
- Size: 0.5 Acres
- Features: Trees
Details
- Parcel number: 2150136004
- Lease amount: $0
Construction
Type & style
- Home type: SingleFamily
- Architectural style: Ranch
- Property subtype: Single Family Residence
Materials
- Frame, Brick Siding
- Roof: Asphalt
Condition
- New construction: No
- Year built: 1971
Utilities & green energy
- Electric: Amps(0)
- Water: Municipal
Community & HOA
Community
- Subdivision: Crestview Terrace Add
HOA
- Has HOA: No
Location
- Region: Fairfield
Financial & listing details
- Price per square foot: $131/sqft
- Tax assessed value: $53,840
- Annual tax amount: $4,181
- Date on market: 9/29/2026
- Date available: 09/18/2026
- Listing agreement: Exclusive
Estimated market value
$177,900
$169,000 - $187,000
$1,034/mo
Price history
| Date | Event | Price |
|---|---|---|
| 10/27/2026 | Price change | $184,000-2.6%$131/sqft |
Source: My State MLS #12005585 Report a problem | ||
| 9/29/2026 | Listed for sale | $189,000+119.8%$135/sqft |
Source: My State MLS #12005585 Report a problem | ||
| 1/24/2019 | Sold | $86,000-8%$61/sqft |
Source: Agent Provided Report a problem | ||
| 1/4/2019 | Pending sale | $93,500$67/sqft |
Source: Pollard Realty #10527693 Report a problem | ||
| 8/22/2018 | Listed for sale | $93,500$67/sqft |
Source: Pollard Realty #10527693 Report a problem | ||
Public tax history
| Year | Property taxes | Tax assessment |
|---|---|---|
| 2024 | $4,124 +3.8% | $53,840 +12.4% |
| 2023 | $3,973 +3% | $47,896 +3.2% |
| 2022 | $3,857 +2% | $46,406 +9.8% |
| 2021 | $3,781 | $42,283 |
| 2020 | -- | $42,283 -0.3% |
| 2019 | $3,212 +26.3% | $42,410 -2.1% |
| 2017 | $2,544 +1.3% | $43,300 |
| 2015 | $2,511 +4.8% | $43,300 +4.4% |
| 2014 | $2,395 -5.8% | $41,480 +8.8% |
| 2013 | $2,543 -0.1% | $38,130 +5% |
| 2012 | $2,546 | $36,300 +509.1% |
| 2011 | -- | $5,960 -83.3% |
| 2010 | -- | $35,770 |
Find assessor info on the county website
Monthly payment
Est. payment
Payment breakdown
Explore the cost of this home by adjusting the details. Changes won't be saved.Climate risks
Neighborhood: 62837
Nearby schools
Schools provided by the listing agent
- District: Fairfield Psd 112
Source: My State MLS. This data may not be complete. We recommend contacting the local school district to confirm school assignments for this home.


Similar homes
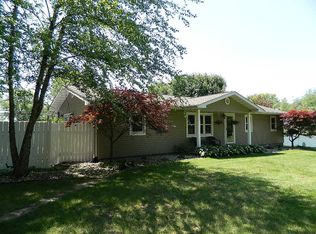
- $169,9003 bd1 ba1.3k sqft1983 State Highway 15, Fairfield, IL 62837For Sale
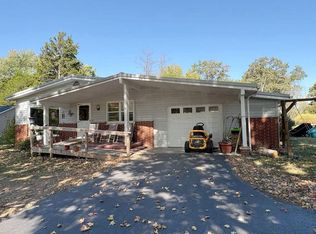 MLS ID #12025673, Linda D. Tucker, Pollard Realty. My State MLS
- $159,0003 bd2 ba1.7k sqft6 Parkhurst Pl, Fairfield, IL 62837For Sale
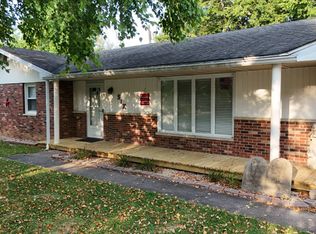 MLS ID #11918953, Alyssa Short, Keys Real Estate. NY State MLS
- $179,5003 bd2 ba2k sqft209 S 1st St, Fairfield, IL 62837For Sale
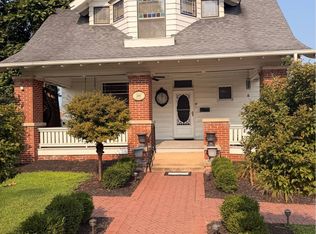 MLS ID #11912779, Alyssa Short, Keys Real Estate. NY State MLS
- $159,9003 bd2 ba1.5k sqft405 N 1st St, Fairfield, IL 62837For Sale
 MLS ID #11952042, Linda D. Tucker, Pollard Realty. My State MLS
