No Special Assessments and no HOA fees. This spacious twin home offers small-town living with an easy and quick drive into Wichita. The finished view-out basement provides valuable extra living space and there is a peaceful view of farmland across the street. The neighboring unit is owner-occupied. Come and see it.
Active
Price cut: $15.1K (7/27)
$199,900
235 W Wood Ave, Clearwater, KS 67026
3beds
1,900sqft
:
Get pre-qualified$1,355/mo
Duplex
Built in 2005
-- sqft lot
$-- Zestimate®
$105/sqft
$-- HOA
What's special
- 97 days |
- 295 |
- 1 |
Zillow last checked:
Listing updated:
Listed by:
Pamela Chyba 855-456-4945,
ListWithFreedom.com
Source: SCKMLS as distributed by MLS GRID,MLS#: 672475
Facts & features
Interior
Bedrooms & bathrooms
- Bedrooms: 3
- Bathrooms: 2
- Full bathrooms: 2
Primary bedroom
- Description: Carpet
- Level: Main
- Area: 190.4
- Dimensions: 13.6x14
Bedroom
- Description: Carpet
- Level: Main
- Area: 120
- Dimensions: 12x10
Bedroom
- Description: Carpet
- Level: Basement
- Area: 174
- Dimensions: 15x11.6
Dining room
- Level: Main
- Area: 192
- Dimensions: 12x16
Kitchen
- Description: Wood Laminate
- Level: Main
- Area: 149.6
- Dimensions: 13.6x11
Living room
- Description: Wood Laminate
- Level: Main
- Area: 199.2
- Dimensions: 16.6x12
Heating
- Forced Air, Natural Gas
Cooling
- Central Air
Appliances
- Included: Dishwasher, Disposal, Range
- Laundry: Main Level
Features
- Ceiling Fan(s), Walk-In Closet(s)
- Basement: Unfinished
- Has fireplace: No
Interior area
- Total interior livable area: 1,900 sqft
- Finished area above ground: 1,900
- Finished area below ground: 0
Property
Parking
- Total spaces: 1
- Parking features: Attached
- Garage spaces: 1
Features
- Levels: One
- Stories: 1
Lot
- Size: 4,356 Square Feet
- Features: Corner Lot
Details
- Parcel number: 2662303403002.01
Construction
Type & style
- Home type: MultiFamily
- Architectural style: Ranch
- Property subtype: Duplex
Materials
- Frame
- Foundation: Full, No Egress Window(s), Concrete Perimeter
- Roof: Composition
Condition
- Year built: 2005
Utilities & green energy
- Utilities for property: Sewer Available, Public
Community & HOA
Community
- Subdivision: NONE LISTED ON TAX RECORD
HOA
- Has HOA: No
Location
- Region: Clearwater
Financial & listing details
- Price per square foot: $105/sqft
- Tax assessed value: $357,400
- Annual tax amount: $2,843
- Date on market: 5/6/2026
- Cumulative days on market: 98 days
- Ownership: Individual
Estimated market value
Not available
Estimated sales range
Not available
$1,419/mo
Price history
Price history is unavailable.
Public tax history
| Year | Property taxes | Tax assessment |
|---|---|---|
| 2025 | $2,878 -42.2% | $41,101 +24% |
| 2024 | $4,982 -5.5% | $33,155 |
| 2023 | $5,273 +14.7% | $33,155 |
| 2022 | $4,599 +6.2% | -- |
| 2021 | $4,332 | -- |
| 2020 | -- | $24,369 |
| 2019 | -- | $24,369 +5% |
| 2018 | -- | $23,208 |
| 2017 | -- | -- |
| 2016 | -- | -- |
| 2015 | -- | -- |
| 2014 | -- | -- |
| 2013 | -- | -- |
| 2012 | -- | -- |
| 2011 | -- | $22,954 -4% |
| 2008 | -- | $23,909 |
| 2007 | -- | $23,909 |
| 2006 | -- | $23,909 +1313.1% |
| 2005 | -- | $1,692 |
| 2004 | -- | $1,692 |
| 2003 | -- | $1,692 +19.5% |
| 2002 | -- | $1,416 +16.8% |
| 2000 | -- | $1,212 |
Find assessor info on the county website
Monthly payment
Est. payment
Payment breakdown
Explore the cost of this home by adjusting the details. Changes won't be saved.Climate risks
Neighborhood: 67026
Nearby schools
GreatSchools rating
- 6/10Clearwater Elementary WestGrades: PK-3Distance: 0.5 mi
- 7/10Clearwater Middle SchoolGrades: 4-8Distance: 0.8 mi
- 8/10Clearwater High SchoolGrades: 9-12Distance: 1.3 mi
Schools provided by the listing agent
- Elementary: Clearwater West
- Middle: Clearwater
- High: Clearwater
Source: SCKMLS as distributed by MLS GRID. This data may not be complete. We recommend contacting the local school district to confirm school assignments for this home.
- $145,2002 bd1 ba1.2k sqft242 N Grant Ave, Clearwater, KS 67026Off Market
- $222,3003 bd1 ba-- sqft422 E Wood St, Clearwater, KS 67026Off Market

- $222,3003 bd1 ba-- sqft426 E Wood St, Clearwater, KS 67026Off Market
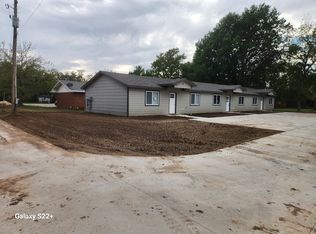
- $222,3003 bd1 ba-- sqft444 E Wood St, Clearwater, KS 67026Off Market
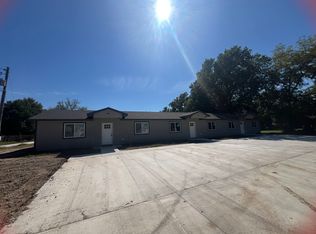
- $--3 bd1 ba-- sqft424 E Wood St, Clearwater, KS 67026Off Market
- $148,9003 bd1 ba1k sqft253 N Byers St, Clearwater, KS 67026Off Market
- $171,1004 bd2 ba1.5k sqft234 N Grant Ave, Clearwater, KS 67026Off Market
- $68,7001 bd1 ba984 sqft257 N Byers Ave, Clearwater, KS 67026Off Market
A local agent can set up tours, give advice and negotiate with sellers.
A local lender can help you make sure your offer is ready when you are.
Similar homes
- $219,5003 bd2 ba1.3k sqft945 Arrow Head St, Clearwater, KS 67026For Sale
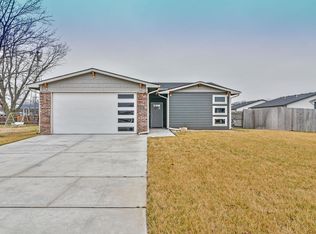 MLS ID #669618, Brodrick Jayroe, ERA Great American Realty. SCKMLS as distributed by MLS GRID
 - $234,0003 bd2 ba1.3k sqft185 Tomahawk, Clearwater, KS 67026For Sale
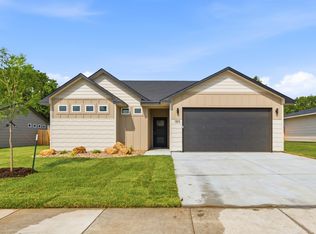 MLS ID #672359, Bryan Hazen, Realty4Less. SCKMLS as distributed by MLS GRID
 - $235,0003 bd2 ba1.3k sqft213 Tomahawk, Clearwater, KS 67026For Sale
 MLS ID #672362, Bryan Hazen, Realty4Less. SCKMLS as distributed by MLS GRID
 - $--4 bd2 ba1.3k sqft1485 N D Rd, Peck, KS 67120Auction
 MLS ID #677101, Dave Brown, Berkshire Hathaway PenFed Realty. SCKMLS as distributed by MLS GRID
 - $208,5003 bd2 ba1.2k sqft3631 W 45th St S, Wichita, KS 67217For SaleMLS ID #677049, Juan Montoya, Platinum Realty LLC. SCKMLS as distributed by MLS GRID
- $--3 bd1 ba960 sqft305 S Lamar Ave, Haysville, KS 67060AuctionAuction.com 2
- $265,0003 bd2 ba1.4k sqft207 Tomahawk, Clearwater, KS 67026For SaleMLS ID #672361, Bryan Hazen, Realty4Less. SCKMLS as distributed by MLS GRID
- $129,9003 bd2 ba1k sqft185 N Indian Lakes Dr, Clearwater, KS 67026For SaleMLS ID #675553, Braden McCurdy, McCurdy Real Estate & Auction, LLC. SCKMLS as distributed by MLS GRID
- $129,9003 bd2 ba1k sqft179 N Indian Lakes Dr, Clearwater, KS 67026For SaleMLS ID #675546, Braden McCurdy, McCurdy Real Estate & Auction, LLC. SCKMLS as distributed by MLS GRID
- $275,0003 bd2 ba1.4k sqft201 Tomahawk, Clearwater, KS 67026For SaleMLS ID #672360, Bryan Hazen, Realty4Less. SCKMLS as distributed by MLS GRID
- $287,0004 bd2 ba1.4k sqft179 Tomahawk, Clearwater, KS 67026For SaleMLS ID #672358, Bryan Hazen, Realty4Less. SCKMLS as distributed by MLS GRID
- $146,0003 bd2 ba1.9k sqft580 Turkle Ave, Haysville, KS 67060For SaleMLS ID #677247, Donna Sherwood, Sherwood Realty, Inc.. SCKMLS as distributed by MLS GRID
- $185,0003 bd2 ba2.3k sqft2928 W Denene St #200, Wichita, KS 67215For SaleMLS ID #677305, Bree Russell, Russell Real Resources LLC. SCKMLS as distributed by MLS GRID
- $185,0003 bd2 ba2.3k sqft2904 W Denene St #200, Wichita, KS 67215For SaleMLS ID #677253, Bree Russell, Russell Real Resources LLC. SCKMLS as distributed by MLS GRID
- $195,0004 bd2 ba1.3k sqft2916 W Denene St #200, Wichita, KS 67215For SaleMLS ID #677299, Bree Russell, Russell Real Resources LLC. SCKMLS as distributed by MLS GRID
- $195,0004 bd2 ba1.3k sqft2916 W Denene St #100, Wichita, KS 67215For SaleMLS ID #677298, Bree Russell, Russell Real Resources LLC. SCKMLS as distributed by MLS GRID
- $195,0004 bd2 ba1.3k sqft2908 W Denene St #200, Wichita, KS 67215For SaleMLS ID #677255, Bree Russell, Russell Real Resources LLC. SCKMLS as distributed by MLS GRID
- $195,0004 bd2 ba1.3k sqft2924 W Denene St #200, Wichita, KS 67215For SaleMLS ID #677303, Bree Russell, Russell Real Resources LLC. SCKMLS as distributed by MLS GRID
- $195,0004 bd2 ba1.3k sqft2908 W Denene St #100, Wichita, KS 67215For SaleMLS ID #677254, Bree Russell, Russell Real Resources LLC. SCKMLS as distributed by MLS GRID
- $195,0004 bd2 ba1.3k sqft2924 W Denene St #100, Wichita, KS 67215For SaleMLS ID #677302, Bree Russell, Russell Real Resources LLC. SCKMLS as distributed by MLS GRID
