EXCEPTIONAL OPPORTUNITY! MOTIVATED SELLER PRICED FOR A QUICK SALE! Discover outstanding value in the desirable Reserve at Fox Creek, a gated 55+ active adult community! Situated on a premium corner lot with beautiful mountain views, this spacious home offers a popular floor plan featuring 2 bedrooms, a den, formal dining area and a casual dining space in the kitchen. The large living room opens to the kitchen and formal dining area, creating a comfortable setting for everyday living and entertaining. The kitchen features abundant cabinetry, a convenient pantry and tile flooring. Updated laminate flooring enhances the living room, and the roof is only 3 years old! Enjoy Arizona's beautiful weather from your covered front and back patios or relax in the enclosed Arizona Room. A deep carport leads to an oversized storage shed, providing plenty of room for storage and hobbies. Convenient indoor laundry includes washer and dryer. Experience the resort lifestyle at Reserve at Fox Creek, featuring two pool and spa areas, a clubhouse with billiards, fitness room, library and a full calendar of social activities. Ideally located on the Bullhead Parkway, close to shopping, medical facilities and just a short drive to Laughlin's casinos, restaurants and entertainment. SELLER MOTIVATED. An incredible opportunity to purchase a spacious home at an exceptional price. Don't wait schedule your showing today!
Pending
$109,000
2350 Adobe Road #241, Bullhead City, AZ 86442
2beds
1,500sqft
Manufactured Home, Single Family Residence
Built in 2005
4,499 Square Feet Lot
$107,200 Zestimate®
$73/sqft
$-- HOA
What's special
- 25 days
- 460
- 33
Likely to sell faster than
Zillow last checked:
Listing updated:
Listed by:
Lois Briesemeister 928-201-0267,
US SOUTHWEST®,
Che Swagger 928-201-5007,
US SOUTHWEST®
Source: Momentum MLS,MLS#: 042875 Originating MLS: Western AZ Regional Real Estate Data Exchange
Facts & features
Interior
Bedrooms & bathrooms
- Bedrooms: 2
- Bathrooms: 2
- Full bathrooms: 2
Rooms
- Room types: Den, Utility Room
Heating
- Central, Gas
Cooling
- Central Air, Electric
Appliances
- Included: Dryer, Dishwasher, Disposal, Gas Dryer, Gas Oven, Gas Range, Microwave, Refrigerator, Water Heater, Water Purifier, Washer
- Laundry: Gas Dryer Hookup, Inside, Laundry in Utility Room
Features
- Breakfast Bar, Ceiling Fan(s), Dining Area, Separate/Formal Dining Room, Dual Sinks, Laminate Counters, Laminate Countertop, Primary Suite, Open Floorplan, Pantry, Shower Only, Separate Shower, Walk-In Closet(s), Window Treatments, Utility Room
- Windows: Window Coverings
- Has fireplace: No
Interior area
- Total interior livable area: 1,500 sqft
Video & virtual tour
Property
Accessibility
- Accessibility features: Low Threshold Shower, Wheelchair Access
Features
- Entry location: Breakfast Bar,Ceiling Fan(s),Counters-Laminate,Din
- Pool features: Community
- Fencing: None
- Has view: Yes
- View description: Mountain(s)
Lot
- Size: 4,499 Square Feet
- Dimensions: 45 x 110
- Features: Corner Lot, Street Level
Details
- Parcel number: 21383024
- On leased land: Yes
- Zoning description: R1FB Res: SF Factory Builit
Construction
Type & style
- Home type: MobileManufactured
- Property subtype: Manufactured Home, Single Family Residence
Materials
- Roof: Shingle
Condition
- New construction: No
- Year built: 2005
Utilities & green energy
- Electric: 110 Volts
- Sewer: Public Sewer
- Water: Public
- Utilities for property: Natural Gas Available
Green energy
- Water conservation: Water-Smart Landscaping
Community & HOA
Community
- Features: Pool
- Subdivision: Fox Creek Reserve/Enchantment
HOA
- Has HOA: No
Location
- Region: Bullhead City
Financial & listing details
- Price per square foot: $73/sqft
- Tax assessed value: $7,205
- Annual tax amount: $525
- Date on market: 10/7/2026
- Cumulative days on market: 26 days
- Listing terms: Cash,Conventional
- Body type: Double Wide
Estimated market value
$107,200
$102,000 - $113,000
Not available
Price history
| Date | Event | Price |
|---|---|---|
| 10/15/2026 | Pending sale | $109,000$73/sqft |
Source:  Momentum MLS #042875 Report a problem | ||
| 10/8/2026 | Listed for sale | $109,000$73/sqft |
Source: Momentum MLS #042875 Report a problem | ||
Public tax history
| Year | Property taxes | Tax assessment |
|---|---|---|
| 2026 | $66 +2.8% | $720 +12.7% |
| 2025 | $65 +5.6% | $639 +0.5% |
| 2024 | $61 +3.5% | $636 +15.4% |
| 2023 | $59 -2.1% | $551 -29.3% |
| 2022 | $60 +1% | $779 +3.5% |
| 2021 | $60 -3.3% | $753 +5.5% |
| 2019 | $62 | $714 |
Find assessor info on the county website
Monthly payment
Climate risks
Neighborhood: 86442

Similar homes
- $110,0001 bd1 ba800 sqft2350 Adobe Road #16, Bullhead City, AZ 86442For Sale
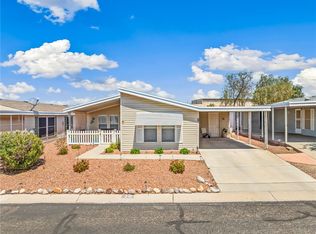 MLS ID #041973, Jessica Topol, Sondgeroth Real Estate Group, LLC. Momentum MLS
- $114,5002 bd2 ba1k sqft2350 Adobe Rd Lot 68, Bullhead City, AZ 86442For Sale By Owner

- $125,0002 bd2 ba1.3k sqft2350 Adobe Road #1, Bullhead City, AZ 86442For Sale
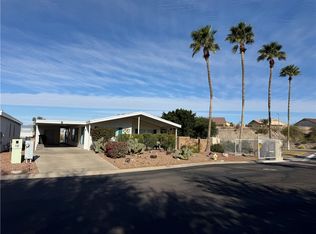 MLS ID #036356, Lois Briesemeister, US SOUTHWEST®. Momentum MLS
- $129,0002 bd2 ba1.4k sqft2350 Adobe Road #73, Bullhead City, AZ 86442For Sale
 MLS ID #039851, Lois Briesemeister, US SOUTHWEST®. Momentum MLS
