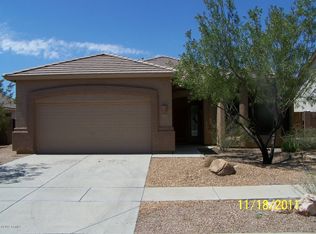
Nestled in the gated community of Boulder Mountain Highlands. Beautifully updated single-level home offers stunning mountain views, high desert scenery, and a highly sought-after Cholla open floor plan. The spacious great room features soaring ceilings and an open, inviting layout, creating the perfect setting for everyday living and entertaining.
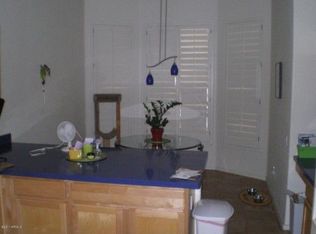
The kitchen was beautifully updated in 2020 with newer cabinets, countertops, and appliances. Bathrooms have also been refreshed with updated cabinetry and countertops, including a remodeled main bath shower in 2022 and a hall bath update in 2021 with new tub, walls, cabinet, and countertop and interior doors replaced. Major improvements include: Roof underlayment replaced '24, 2019 water heater, new Trane 2-stage HVAC system, 18 seer in '20 Full-house water filtration system, reverse osmosis system, new front door and screen door, new sliding glass door and screen, rescreened windows, gutters & more.
The backyard was thoughtfully redesigned in 2022 with new turf, rock, plants, trees, and travertine patios, creating a low-maintenance outdoor retreat. A screened-in porch added in 2024 provides the perfect place to relax and enjoy Arizona living. Recent 2025 updates include wainscoting, crown molding, and fresh paint in 2025!
Boulder Mountain Highlands is a stunning gated Mesa community known for its mountain views, wildlife, and peaceful high desert setting. Enjoy scenic neighborhood walks while still being close to freeway access, dining, shopping, and everyday conveniences.
For sale
$525,000
2350 N ADAIR --, Mesa, AZ 85207
3beds
1,523sqft
Single Family Residence
Built in 2000
7,633 Square Feet Lot
$-- Zestimate®
$345/sqft
$98/mo HOA
What's special
Open inviting layoutSoaring ceilingsStunning mountain viewsRescreened windowsInterior doors replacedLow-maintenance outdoor retreatSpacious great room
- 48 days
- 487
- 31
Zillow last checked:
Listing updated:
Listed by:
Cynthia Ann Dewine 480-703-7997,
Russ Lyon Sotheby's International Realty
Source: ARMLS,MLS#: 7053118
Facts & features
Interior
Bedrooms & bathrooms
- Bedrooms: 3
- Bathrooms: 2
- Full bathrooms: 2
Heating
- Heat Pump
Cooling
- HVAC SEER Rating, Heat Pump, Central Air, Ceiling Fan(s), ENERGY STAR Qualified Equipment, Programmable Thmstat
Appliances
- Included: Dryer, Washer, Water Softener Owned, Built In Recycling, Reverse Osmosis, Refrigerator, Built-in Microwave, Dishwasher, Disposal, Electric Range, Electric Oven
- Laundry: Inside
Features
- Non-laminate Counter, Quartz Countertops, High Speed Internet, Double Vanity, Eat-in Kitchen, Breakfast Bar, 9+ Flat Ceilings, No Interior Steps, Vaulted Ceiling(s), Kitchen Island, Pantry, Full Bth Master Bdrm, Separate Shwr & Tub
- Flooring: Carpet, Vinyl
- Windows: Screens, Solar Screens, Double Pane Windows
- Has basement: No
- Has fireplace: No
Interior area
- Total structure area: 1,523
- Total interior livable area: 1,523 sqft
Video & virtual tour
Property
Parking
- Total spaces: 4
- Parking features: Attached, Garage Door Opener, Direct Access
- Attached garage spaces: 2
- Uncovered spaces: 2
Accessibility
- Accessibility features: Hard/Low Nap Floors
Features
- Stories: 1
- Patio & porch: Covered, Patio
- Exterior features: Rain Gutters, Screened in Patio(s)
- Spa features: None
- Fencing: Back Yard,Block
- Has view: Yes
- View description: Mountain(s)
Lot
- Size: 7,633 Square Feet
- Features: Sprinklers In Rear, Sprinklers In Front, Corner Lot, Desert Back, Desert Front, Gravel/Stone Front, Gravel/Stone Back, Synthetic Grass Back, Auto Timer H2O Front, Auto Timer H2O Back
Details
- Parcel number: 21949450
Construction
Type & style
- Home type: SingleFamily
- Property subtype: Single Family Residence
Materials
- Stucco, Wood Frame, Painted
- Foundation: Slab
- Roof: Tile
Condition
- Year built: 2000
Details
- Builder name: Pulte
Utilities & green energy
- Sewer: Public Sewer
- Water: City Water
Community & HOA
Community
- Features: Gated, Playground, Biking/Walking Path
- Subdivision: BOULDER MOUNTAIN HIGHLANDS
HOA
- Has HOA: Yes
- Services included: Maintenance Grounds
- HOA fee: $294 quarterly
- HOA name: Boulder Mtn Highland
- HOA phone: 623-977-3860
Location
- Region: Mesa
Financial & listing details
- Price per square foot: $345/sqft
- Tax assessed value: $356,600
- Annual tax amount: $2,034
- Date on market: 7/17/2026
- Cumulative days on market: 48 days
- Listing terms: Cash,Conventional,1031 Exchange,FHA,VA Loan
- Ownership: Fee Simple
- Road surface type: Paved
Estimated market value
Not available
Estimated sales range
Not available
Not available
Price history
| Date | Event | Price |
|---|---|---|
| 7/25/2026 | Listed for sale | $525,000$345/sqft |
Source:  ARMLS #7053118 Report a problem ARMLS #7053118 Report a problem | ||
| 7/18/2026 | Pending sale | $525,000$345/sqft |
Source: ARMLS #7053118 Report a problem | ||
| 7/12/2026 | Listed for sale | $525,000+69.4%$345/sqft |
Source: ARMLS #7053118 Report a problem | ||
| 11/13/2019 | Sold | $310,000-1.6%$204/sqft |
Source: ARMLS #5989541 Report a problem | ||
| 10/9/2019 | Listed for sale | $315,000+30.2%$207/sqft |
Source: Revelation Real Estate #5989541 Report a problem | ||
| 6/8/2016 | Sold | $242,000-2.8%$159/sqft |
Source: Public Record Report a problem | ||
| 4/27/2016 | Listed for sale | $249,000$163/sqft |
Source: Coldwell Banker Trails and Paths #5424476 Report a problem | ||
| 4/19/2016 | Pending sale | $249,000$163/sqft |
Source: Coldwell Banker Trails and Paths #5424476 Report a problem | ||
| 4/11/2016 | Price change | $249,000-6%$163/sqft |
Source: Coldwell Banker Trails and Paths #5424476 Report a problem | ||
| 4/7/2016 | Listed for sale | $265,000+69%$174/sqft |
Source: Coldwell Banker Trails and Paths #5424476 Report a problem | ||
| 8/1/2000 | Sold | $156,780$103/sqft |
Source: Public Record Report a problem | ||
Public tax history
| Year | Property taxes | Tax assessment |
|---|---|---|
| 2025 | $2,022 +0.1% | $35,660 -12.4% |
| 2024 | $2,021 -1.2% | $40,720 +83.3% |
| 2023 | $2,045 +1.7% | $22,218 -18.8% |
| 2022 | $2,011 -1.3% | $27,370 +8.6% |
| 2021 | $2,039 +7.9% | $25,210 +11% |
| 2020 | $1,889 +4.7% | $22,720 +7.6% |
| 2019 | $1,803 | $21,120 +6% |
| 2018 | $1,803 +3.2% | $19,930 -1.9% |
| 2017 | $1,747 +7.9% | $20,310 +4.3% |
| 2016 | $1,619 +1.2% | $19,470 +0.1% |
| 2015 | $1,600 | $19,460 +25.1% |
| 2014 | -- | $15,560 +19.5% |
| 2013 | -- | $13,020 -6.4% |
| 2012 | -- | $13,910 -19.4% |
| 2011 | -- | $17,260 -5.2% |
| 2010 | -- | $18,200 -18% |
| 2009 | -- | $22,200 -15.4% |
| 2008 | -- | $26,250 +11.5% |
| 2007 | -- | $23,550 +47.6% |
| 2006 | -- | $15,950 |
| 2005 | -- | $15,950 +7.8% |
| 2004 | -- | $14,800 |
| 2003 | -- | $14,800 +7.6% |
| 2002 | -- | $13,750 |
Find assessor info on the county website
Monthly payment
Est. payment
Payment breakdown
Explore the cost of this home by adjusting the details. Changes won't be saved.Climate risks
Neighborhood: Boulder Mountain
Nearby schools
Schools provided by the listing agent
- Elementary: Zaharis Elementary
- Middle: Smith Junior High School
- High: Skyline High School
- District: Mesa Unified District
Source: ARMLS. This data may not be complete. We recommend contacting the local school district to confirm school assignments for this home.
Similar homes
- $488,0004 bd2 ba1.5k sqft9011 E FOX Street, Mesa, AZ 85207For Sale
 MLS ID #7070014, George Laughton, EveryPlace. ARMLS
 - $525,0003 bd2 ba1.5k sqft1660 N 59TH Street, Mesa, AZ 85205For Sale
 MLS ID #7048926, Cherie A. Lauro, RE/MAX Premier. ARMLS
 - $570,0004 bd2 ba2k sqft6305 E PALM Street, Mesa, AZ 85215For Sale
 MLS ID #7071583, Colleen Olson, Arizona Best Real Estate. ARMLS
 - $475,0003 bd2 ba1.5k sqft1527 N SINOVA --, Mesa, AZ 85205For Sale
 MLS ID #7065337, Sierra Allegretto, Russ Lyon Sotheby's International Realty. ARMLS
