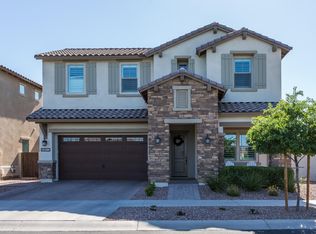
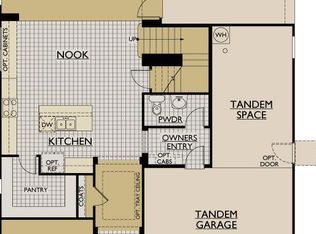
Experience the perfect blend of luxury and comfort in this stunning 3-bedroom, 3-bathroom home featuring a rare split dual-master floor plan. At the heart of the home lies a chef's dream kitchen, fully equipped with upgraded staggered cabinetry, sleek granite countertops, a wall oven, and a premium drop-in gas cooktop.
The elegance extends outdoors to meticulously landscaped grounds featuring high-quality turf and an expansive backyard retreat. Relax on the oversized paver patio or enjoy the charm of custom built-in planters. Situated in the award-winning Eastmark community, you'll enjoy world-class amenities including resort-style pools, scenic walking paths, and frequent neighborhood events. This is more than a home; it's a lifestyle. Short Sale- see remarks for instructions.
Accepting backups
Price cut: $14.9K (7/2)
$545,000
10620 E SIMONE Avenue, Mesa, AZ 85212
3beds
2,024sqft
:
Get pre-qualified$3,375/mo
Single Family Residence
Built in 2016
7,445 Square Feet Lot
$-- Zestimate®
$269/sqft
$128/mo HOA
What's special
Wall ovenOversized paver patioHigh-quality turfUpgraded staggered cabinetryCustom built-in plantersPremium drop-in gas cooktopSleek granite countertops
- 83 days |
- 434 |
- 34 |
Zillow last checked:
Listing updated:
Listed by:
Antonyos Korkes 480-760-3394,
Done Deal,
Dalton Davis 480-788-8285,
Done Deal
Source: ARMLS,MLS#: 7022050
Facts & features
Interior
Bedrooms & bathrooms
- Bedrooms: 3
- Bathrooms: 3
- Full bathrooms: 3
Heating
- Natural Gas
Cooling
- Central Air, Ceiling Fan(s), Programmable Thmstat
Appliances
- Included: Built-in Microwave, Dishwasher, Disposal, Gas Cooktop, Built-In Gas Oven
- Laundry: Inside
Features
- Granite Counters, Double Vanity, Eat-in Kitchen, Breakfast Bar, Kitchen Island, Pantry, 3/4 Bath Master Bdrm
- Flooring: Vinyl, Tile
- Has basement: No
- Has fireplace: No
Interior area
- Total structure area: 2,024
- Total interior livable area: 2,024 sqft
Property
Parking
- Total spaces: 4
- Parking features: Attached, Garage Door Opener, Direct Access, Attch'd Gar Cabinets
- Attached garage spaces: 2
- Uncovered spaces: 2
Features
- Stories: 1
- Spa features: None
- Fencing: Block
Lot
- Size: 7,445 Square Feet
- Features: Sprinklers In Rear, Sprinklers In Front, Desert Back, Desert Front, Synthetic Grass Frnt, Synthetic Grass Back, Auto Timer H2O Front, Auto Timer H2O Back
Details
- Parcel number: 30494231
- Special conditions: Short Sale
Construction
Type & style
- Home type: SingleFamily
- Property subtype: Single Family Residence
Materials
- Spray Foam Insulation, Stucco, Wood Frame, Painted, Stone
- Roof: Tile
Condition
- Year built: 2016
Details
- Builder name: William Ryan
Utilities & green energy
- Sewer: Public Sewer
- Water: City Water
Community & HOA
Community
- Features: Pool, Lake, Community Media Room, Tennis Court(s), Playground, Biking/Walking Path
- Subdivision: EASTMARK DEVELOPMENT UNIT 7 NORTH PARCELS 7-6 THRU
HOA
- Has HOA: Yes
- Services included: Maintenance Grounds
- HOA fee: $128 monthly
- HOA name: Eastmark
- HOA phone: 480-625-4909
Location
- Region: Mesa
Financial & listing details
- Price per square foot: $269/sqft
- Tax assessed value: $470,200
- Annual tax amount: $2,518
- Date on market: 5/1/2026
- Cumulative days on market: 84 days
- Listing terms: Cash,Conventional,FHA,VA Loan
- Ownership: Fee Simple
Estimated market value
Not available
Estimated sales range
Not available
Not available
Price history
| Date | Event | Price |
|---|---|---|
| 7/2/2026 | Price change | $545,000-2.7%$269/sqft |
Source:  ARMLS #7022050 Report a problem ARMLS #7022050 Report a problem | ||
| 6/12/2026 | Price change | $559,900-3.4%$277/sqft |
Source: ARMLS #7022050 Report a problem | ||
| 5/29/2026 | Price change | $579,900-0.9%$287/sqft |
Source: ARMLS #7022050 Report a problem | ||
| 5/14/2026 | Price change | $585,000-0.8%$289/sqft |
Source: ARMLS #7022050 Report a problem | ||
| 5/1/2026 | Listed for sale | $590,000+4.2%$292/sqft |
Source: ARMLS #7022050 Report a problem | ||
| 10/24/2024 | Sold | $566,000+0.4%$280/sqft |
Source: ARMLS #6747147 Report a problem | ||
| 9/26/2024 | Pending sale | $564,000$279/sqft |
Source: ARMLS #6747147 Report a problem | ||
| 9/20/2024 | Price change | $564,000-0.2%$279/sqft |
Source: ARMLS #6747147 Report a problem | ||
| 8/22/2024 | Listed for sale | $565,000+4.2%$279/sqft |
Source: ARMLS #6747147 Report a problem | ||
| 9/22/2022 | Sold | $542,000-1.4%$268/sqft |
Source: ARMLS #6436758 Report a problem | ||
| 8/15/2022 | Pending sale | $549,900$272/sqft |
Source: ARMLS #6436758 Report a problem | ||
| 8/8/2022 | Price change | $549,900-6%$272/sqft |
Source: ARMLS #6436758 Report a problem | ||
| 7/27/2022 | Price change | $584,900-5.6%$289/sqft |
Source: ARMLS #6436758 Report a problem | ||
| 7/22/2022 | Listed for sale | $619,900+116.1%$306/sqft |
Source: ARMLS #6436758 Report a problem | ||
| 9/28/2016 | Sold | $286,860$142/sqft |
Source: Public Record Report a problem | ||
Public tax history
| Year | Property taxes | Tax assessment |
|---|---|---|
| 2025 | $1,941 -5.3% | $47,020 -3.9% |
| 2024 | $2,050 -2.1% | $48,920 +117.5% |
| 2023 | $2,093 -33.9% | $22,494 -28.5% |
| 2022 | $3,168 +1.3% | $31,460 +5.8% |
| 2021 | $3,126 +3.7% | $29,730 +6.6% |
| 2020 | $3,015 +4.8% | $27,900 +9% |
| 2019 | $2,877 | $25,600 +7.7% |
| 2018 | $2,877 +4.5% | $23,780 +6.3% |
| 2017 | $2,753 +176.1% | $22,380 +207% |
| 2016 | $997 +190.1% | $7,290 +15.6% |
| 2015 | $344 | $6,304 |
Find assessor info on the county website
Monthly payment
Est. payment
Payment breakdown
Explore the cost of this home by adjusting the details. Changes won't be saved.Climate risks
Neighborhood: 85212
Nearby schools
GreatSchools rating
- 8/10Silver Valley ElementaryGrades: PK-6Distance: 1.7 mi
- 6/10Eastmark High SchoolGrades: 7-12Distance: 1.4 mi
Schools provided by the listing agent
- Elementary: Silver Valley Elementary
- Middle: Eastmark High School
- High: Eastmark High School
- District: Queen Creek Unified District
Source: ARMLS. This data may not be complete. We recommend contacting the local school district to confirm school assignments for this home.
- $533,400-- bd3 ba2k sqft10616 E Simone Ave, Mesa, AZ 85212Off Market
- $665,2004 bd3 ba2.8k sqft4602 S Anitole Way, Mesa, AZ 85212Off Market
- $621,5004 bd3 ba2.5k sqft10612 E Simone Ave, Mesa, AZ 85212Off Market
- $702,4005 bd3 ba2.9k sqft4606 S Anitole Way, Mesa, AZ 85212Off Market
- $602,4003 bd3 ba2.2k sqft4554 S Anitole Way, Mesa, AZ 85212Off Market
- $536,8003 bd2 ba2k sqft10613 E Palladium Dr, Mesa, AZ 85212Off Market
- $685,0004 bd3 ba2.1k sqft10609 E Palladium Dr, Mesa, AZ 85212Sold
- $666,900-- bd3 ba2.8k sqft10608 E Simone Ave, Mesa, AZ 85212Off Market
A local agent can set up tours, give advice and negotiate with sellers.
Similar homes
- $645,0004 bd3 ba2.2k sqft10815 E RAMBLEWOOD Circle, Mesa, AZ 85212For Sale
 MLS ID #7042646, Sheri Espinosa, My Home Group Real Estate. ARMLS
 - $680,0003 bd3 ba2.4k sqft10339 E KINETIC Drive, Mesa, AZ 85212For Sale
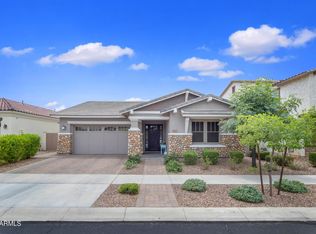 MLS ID #7023742, Andrea Lupo, West USA Realty. ARMLS
 - $490,0004 bd2 ba1.9k sqft4029 S MOONBEAM --, Mesa, AZ 85212For Sale
 MLS ID #7031344, Daniel Brown, My Home Group Real Estate. ARMLS
 - $699,9004 bd3 ba2.5k sqft4857 S QUANTUM Way, Mesa, AZ 85212For Sale
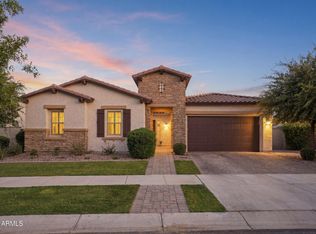 MLS ID #7041330, Heather Werner, Ravenswood Realty. ARMLS
 - $510,0002 bd2 ba1.8k sqft5823 S DEL RANCHO --, Mesa, AZ 85212For SaleMLS ID #7048338, Michael Simpson, Simpson Realty. ARMLS
- $799,9995 bd4 ba2.7k sqft10628 E STEARN Avenue, Mesa, AZ 85212For SaleMLS ID #7026768, Lisa Tucker, eXp Realty. ARMLS
- $469,9903 bd3 ba1.6k sqft9310 E SEQUENCE Avenue, Mesa, AZ 85212For SaleMLS ID #7012491, Lucinda L Lien, W and Partners, LLC. ARMLS
- $640,0003 bd3 ba2.1k sqft11053 E UTAH Avenue, Mesa, AZ 85212For SaleMLS ID #7028516, Brian J Cunningham, eXp Realty. ARMLS
- $585,0004 bd3 ba2.1k sqft9423 E Impala Ave, Mesa, AZ 85209For SaleMLS ID #11871463, Chris Woodward, Your Home Sold Guaranteed Realty. My State MLS
- $675,5505 bd3 ba2.3k sqft5629 S Veneto --, Mesa, AZ 85212For SaleMLS ID #7035989, Linda M Watts, EXIT Realty Living Legacy. ARMLS
- $769,9003 bd3 ba2.7k sqft4759 S PLUTO --, Mesa, AZ 85212For SaleMLS ID #7048869, Mindy Tabor, Realty ONE Group. ARMLS
- $739,0004 bd4 ba2.9k sqft9960 E RUBIDIUM Avenue, Mesa, AZ 85212For SaleMLS ID #7034479, Mark Perkins, HomeSmart. ARMLS
- $529,9003 bd3 ba2.2k sqft1026 S REBER Avenue, Gilbert, AZ 85296For SaleMLS ID #7039993, Natalie DiBernardo, Simply Real Estate. ARMLS
- $539,0003 bd2 ba2k sqft22516 E DUNCAN Street, Queen Creek, AZ 85142For SaleMLS ID #7049010, Darcie L Naylor, ProSmart Realty. ARMLS
- $555,0004 bd3 ba2.1k sqft21785 S 213TH Place, Queen Creek, AZ 85142For SaleMLS ID #7045957, Paige N Hargis, Limitless Real Estate. ARMLS
- $547,9004 bd3 ba2.1k sqft1840 S FOLLETT Way, Gilbert, AZ 85295For SaleMLS ID #7012643, Michael Buttery, Wise Choice Properties. ARMLS
- $549,9993 bd2 ba1.8k sqft22787 E ARROYO VERDE Drive, Queen Creek, AZ 85142For SaleMLS ID #7036567, Marian Edwards, Capital West Homes Realty LLC. ARMLS
- $499,9003 bd3 ba2.3k sqft21434 E NIGHTINGALE Road, Queen Creek, AZ 85142For SaleMLS ID #7019531, Nilda Pizarro-Rodriguez, Real Broker. ARMLS
- $505,0003 bd2 ba1.9k sqft4223 E Erie Street, Gilbert, AZ 85295For SaleMLS ID #7031848, David Schnepf, RE/MAX Fine Properties. ARMLS
- $549,0004 bd3 ba2.3k sqft23025 E Via Del Sol --, Queen Creek, AZ 85142For SaleMLS ID #7018259, Tammy A Gazda, HomeSmart. ARMLS
