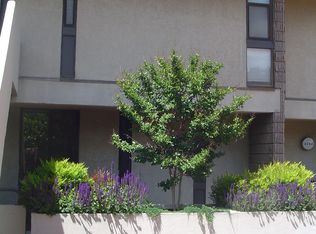
Space, style, sunlight, and one of the largest floor plans in Coldspring Newtown! Welcome to this bright and cheerful end-unit contemporary townhome, offering 2 bedrooms, 2.5 baths, plus a versatile upper-level office that can be converted to a 3rd bedroom. Updated throughout, this spacious home features an open and airy feel, a skylight, and the rare bonus of walk-in closets in both bedrooms. The updated kitchen boasts granite countertops and stainless-steel appliances. The finished lower-level den is perfect for cozy movie nights, a home gym, playroom, or additional work-from-home space. Enjoy private covered parking in the garage right outside the lower level. From the main level, step outside to the private fenced rear patio and open the gate to an expansive green space just beyond, an incredible extension of the outdoor living space and a feature that truly sets this home apart. The location makes everyday life easy. Convenient access to I-83 and downtown Baltimore, with the Waldorf School, Cylburn Arboretum, Sinai Hospital, Whole Foods, Starbucks, and the shops and dining of the Mount Washington Village all just minutes away!
Accepting backups
$200,000
2350 Sorrel Ct, Baltimore, MD 21209
2beds
1,681sqft
Townhouse
Built in 1978
-- sqft lot
$195,100 Zestimate®
$119/sqft
$843/mo HOA
What's special
Finished lower-level denUpdated throughoutVersatile upper-level officePrivate fenced rear patio
- --
- on Zillow
- 542
- views
- 59
- saves
Zillow last checked:
Listing updated:
Listed by:
Missy Conway 410-963-9284,
Conway Real Estate 4109639284
Source: Bright MLS,MLS#: MDBA2232324
Facts & features
Interior
Bedrooms & bathrooms
- Bedrooms: 2
- Bathrooms: 3
- Full bathrooms: 2
- 1/2 bathrooms: 1
- Main level bathrooms: 1
Rooms
- Room types: Living Room, Dining Room, Primary Bedroom, Bedroom 2, Kitchen, Den, Laundry, Office, Bathroom 2, Primary Bathroom, Half Bath
Primary bedroom
- Level: Upper
Bedroom 2
- Level: Upper
Primary bathroom
- Level: Upper
Bathroom 2
- Level: Upper
Den
- Level: Lower
Dining room
- Level: Main
Half bath
- Level: Main
Kitchen
- Level: Main
Laundry
- Level: Lower
Living room
- Level: Main
Office
- Level: Upper
Heating
- Forced Air, Electric
Cooling
- Central Air, Electric
Appliances
- Included: Refrigerator, Cooktop, Dishwasher, Microwave, Washer, Dryer, Electric Water Heater
- Laundry: Washer In Unit, Dryer In Unit, Lower Level, Laundry Room
Features
- Formal/Separate Dining Room, Primary Bath(s), Recessed Lighting, Upgraded Countertops, Walk-In Closet(s)
- Windows: Skylight(s), Window Treatments
- Basement: Finished,Garage Access,Interior Entry,Exterior Entry,Walk-Out Access
- Has fireplace: No
Interior area
- Total structure area: 1,681
- Total interior livable area: 1,681 sqft
- Finished area above ground: 1,681
Property
Parking
- Total spaces: 1
- Parking features: Covered, Garage
- Garage spaces: 1
Accessibility
- Accessibility features: Other
Features
- Levels: Three
- Stories: 3
- Pool features: Community
Details
- Additional structures: Above Grade
- Parcel number: 0327694759 157
- Zoning: R-6
- Special conditions: Standard
Construction
Type & style
- Home type: Townhouse
- Architectural style: Contemporary
- Property subtype: Townhouse
Materials
- Concrete
- Foundation: Other
Condition
- Excellent
- New construction: No
- Year built: 1978
Utilities & green energy
- Sewer: Public Sewer
- Water: Public
Community & HOA
Community
- Features: Pool
- Condo and coop fee: $784 monthly
- Subdivision: Cold Spring Newtown
HOA
- Has HOA: Yes
- Amenities included: Pool, Tennis Court(s)
- Services included: Common Area Maintenance, Management, Pool(s), Water, Insurance
- HOA fee: $707 annually
Location
- Region: Baltimore
Financial & listing details
- Price per square foot: $119/sqft
- Tax assessed value: $182,067
- Annual tax amount: $4,297
- Date on market: 9/23/2026
- Listing agreement: Exclusive Right To Sell
- Ownership: Condominium
Estimated market value
$195,100
$185,000 - $205,000
$2,242/mo
Price history
| Date | Event | Price |
|---|---|---|
| 9/23/2026 | Listed for sale | $200,000+143.3%$119/sqft |
Source:  Bright MLS #MDBA2232324 Report a problem | ||
| 1/9/2004 | Sold | $82,209$49/sqft |
Source: Public Record Report a problem | ||
Public tax history
| Year | Property taxes | Tax assessment |
|---|---|---|
| 2025 | $3,833 +13.7% | $162,433 +13.7% |
| 2024 | $3,370 +0.4% | $142,800 +0.4% |
| 2023 | $3,358 +0.4% | $142,267 -0.4% |
| 2022 | $3,345 +0.4% | $142,800 +1.1% |
| 2021 | $3,332 +4% | $141,200 +4% |
| 2020 | $3,205 +4.1% | $135,800 -3.8% |
| 2019 | $3,077 +4.3% | $141,200 +13% |
| 2018 | $2,950 | $125,000 |
| 2017 | $2,950 +16.2% | $125,000 |
| 2016 | $2,538 | $125,000 -2% |
| 2015 | $2,538 | $127,500 |
| 2014 | $2,538 | $127,500 |
| 2013 | -- | $127,500 -27.1% |
| 2012 | -- | $175,000 +7.1% |
| 2011 | -- | $163,333 +7.7% |
| 2010 | -- | $151,666 +8.3% |
| 2009 | -- | $140,000 +13.5% |
| 2008 | -- | $123,332 +15.6% |
| 2007 | -- | $106,666 +18.5% |
| 2006 | -- | $90,000 +5.9% |
| 2005 | -- | $85,000 +6.3% |
| 2004 | -- | $80,000 +6.7% |
| 2003 | -- | $75,000 |
| 2002 | -- | $75,000 |
| 2001 | -- | $75,000 |
Find assessor info on the county website
Monthly payment
Est. payment
Payment breakdown
Explore the cost of this home by adjusting the details. Changes won't be saved.Climate risks
Neighborhood: Coldspring
Nearby schools
Schools provided by the listing agent
- District: Baltimore City Public Schools
Source: Bright MLS. This data may not be complete. We recommend contacting the local school district to confirm school assignments for this home.


Similar homes
- $179,0002 bd3 ba1.9k sqft1918 Greenhaven Dr, Baltimore, MD 21209For Sale
 MLS ID #MDBA2227562, Bob Chew, Samson Properties. Bright MLS
- $190,0003 bd3 ba1.3k sqft4505 Park Heights Ave, Baltimore, MD 21215For Sale
 MLS ID #MDBA2235754, Wiley WILEY, Northrop Realty. Bright MLS
- $229,0004 bd4 ba1.4k sqft4035 Annellen Rd, Baltimore, MD 21215For Sale
 MLS ID #MDBA2236906, David Pelta, Douglas Realty, LLC. Bright MLS
- $185,0003 bd2 ba1.3k sqft2326 Pennyroyal Ter, Baltimore, MD 21209For Sale
 MLS ID #MDBA2213674, Angela Simmons, CENTURY 21 New Millennium. Bright MLS
- $215,0004 bd2 ba1.6k sqft4553 The Strand, Baltimore, MD 21215For SaleMLS ID #MDBA2233096, Joe Craig, Cummings & Co. Realtors. Bright MLS
- $199,9003 bd2 ba1.8k sqft3026 Virginia Ave, Baltimore, MD 21215For SaleMLS ID #MDBA2228748, Anthony Friedman, Northrop Realty. Bright MLS
- $218,9993 bd3 ba1.6k sqft4308 Pimlico Rd, Baltimore, MD 21215For SaleMLS ID #MDBA2235528, Liz Ancel, Cummings & Co. Realtors. Bright MLS
- $239,9003 bd3 ba1.8k sqft3800 Hayward Ave, Baltimore, MD 21215For SaleMLS ID #MDBA2236176, SHIKHA MOHLA, Long & Foster Real Estate, Inc.. Bright MLS
- $249,9003 bd3 ba1.3k sqft4912 Queensberry Ave, Baltimore, MD 21215For SaleMLS ID #MDBA2230820, Tonia Johnson, Samson Properties. Bright MLS
- $194,9003 bd2 ba1.2k sqft4579 Derby Manor Dr, Baltimore, MD 21215For SaleMLS ID #MDBA2234278, David Pridgen, Jr., Realty ONE Group Excellence. Bright MLS
- $199,9002 bd1 ba1.2k sqft5203 Falls Rd APT 6, Baltimore, MD 21210For SaleMLS ID #MDBA2219882, Veronica Sniscak, Compass. Bright MLS
- $150,0002 bd1 ba1.4k sqft3032 Oakford Ave, Baltimore, MD 21215For SaleMLS ID #MDBA2236332, Cameron Watson, Keller Williams Realty Centre. Bright MLS
- $185,0003 bd3 ba1.4k sqft2800 Violet Ave, Baltimore, MD 21215For SaleMLS ID #MDBA2232034, Myeisha Paskel, Keller Williams Preferred Properties. Bright MLS
- $215,0004 bd3 ba1.2k sqft4583 Derby Manor Dr, Baltimore, MD 21215For SaleMLS ID #MDBA2227142, Jill Pivovarov, CENTURY 21 New Millennium. Bright MLS
- $206,0003 bd2 ba1.6k sqft3968 Dolfield Ave, Baltimore, MD 21215For SaleMLS ID #MDBA2224474, Tonee Young, Berkshire Hathaway HomeServices PenFed Realty. Bright MLS
