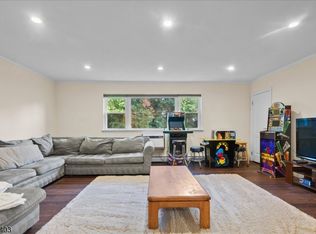
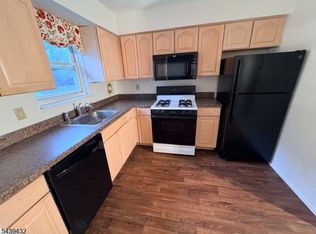
Discover an exceptional opportunity to own a spacious and inviting condo in the sought-after Cedarbrook community. Offering nearly 900 square feet of thoughtfully designed living space, this unique 2 bedroom, 1 bathroom upstairs end unit delivers the perfect balance of comfort, affordability, and location. From the moment you step inside, you'll appreciate the bright, open atmosphere and versatile floor plan that easily adapts to your lifestyle. Whether you're a first-time homebuyer, downsizing, or seeking an investment property, this residence provides a low-maintenance lifestyle without sacrificing space or functionality. Nestled in a beautifully maintained community, residents enjoy access to desirable amenities, including a community pool and abundant green space, creating a peaceful setting to relax and unwind. The location is equally impressive, situated just moments from major highways, public transportation, shopping centers, restaurants, and everyday conveniences, making commuting and daily errands effortless.
Under contract
$299,900
2350 State Route 10 BLDG D #16, Parsippany-Troy Hills Twp., NJ 07950
2beds
898sqft
Townhouse
Built in 1960
-- sqft lot
$302,000 Zestimate®
$334/sqft
$430/mo HOA
What's special
- 47 days |
- 86 |
- 3 |
Zillow last checked:
Listing updated:
Listed by:
Kelsey Kistle 973-250-3299,
Kistle Realty, Llc.
Source: GSMLS,MLS#: 4031773
Facts & features
Interior
Bedrooms & bathrooms
- Bedrooms: 2
- Bathrooms: 1
- Full bathrooms: 1
Bedroom 1
- Level: Second
- Area: 165
- Dimensions: 15 x 11
Bedroom 2
- Level: Second
- Area: 110
- Dimensions: 11 x 10
Dining room
- Features: Formal Dining Room
- Level: Second
- Area: 70
- Dimensions: 10 x 7
Kitchen
- Features: Galley Type, See Remarks, Separate Dining Area
- Level: Second
- Area: 40
- Dimensions: 8 x 5
Living room
- Level: Second
- Area: 209
- Dimensions: 19 x 11
Heating
- Forced Air, Natural Gas
Cooling
- Ceiling Fan(s), Central Air
Appliances
- Included: Microwave, Range/Oven-Electric, Refrigerator, Electric Water Heater, Water Heater (See Remarks)
Features
- Basement: None
- Has fireplace: No
- Common walls with other units/homes: End Unit,Townhouse-End Unit
Interior area
- Total structure area: 898
- Total interior livable area: 898 sqft
Property
Parking
- Total spaces: 1
- Parking features: Additional Parking, Assigned, Asphalt, Common, Parking Lot-Exclusive, See Remarks
- Uncovered spaces: 1
Features
- Levels: One
- Stories: 1
- Patio & porch: Open Porch(es)
- Exterior features: Sidewalk, Tennis Court(s)
- Has private pool: Yes
- Pool features: Outdoor Pool, Association
Details
- Parcel number: 2329000250004000040016
Construction
Type & style
- Home type: Townhouse
- Architectural style: See Remarks
- Property subtype: Townhouse
- Attached to another structure: Yes
Materials
- Brick
- Roof: Asphalt Shingle
Condition
- Year built: 1960
- Major remodel year: 2026
Utilities & green energy
- Gas: Gas-Natural
- Sewer: Public Sewer
- Water: Public
- Utilities for property: Electricity Connected, Natural Gas Connected, See Remarks, Garbage Included
Community & HOA
Community
- Features: Tennis Court(s)
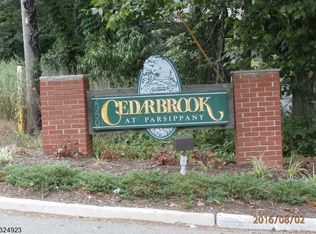
- Subdivision: Cedarbrook At Parsippany
HOA
- Has HOA: Yes
- Services included: Maintenance-Common Area, Maintenance Structure, Snow Removal, Trash
- HOA fee: $430 monthly
Location
- Region: Morris Plains
Financial & listing details
- Price per square foot: $334/sqft
- Tax assessed value: $145,900
- Annual tax amount: $5,198
- Date on market: 6/7/2026
- Ownership type: Fee Simple
- Electric utility on property: Yes
Estimated market value
$302,000
$287,000 - $317,000
$2,279/mo
Price history
| Date | Event | Price |
|---|---|---|
| 6/23/2026 | Pending sale | $299,900$334/sqft |
Source:  GSMLS #4031773 Report a problem GSMLS #4031773 Report a problem | ||
| 6/7/2026 | Listed for sale | $299,900$334/sqft |
Source: GSMLS #4031773 Report a problem | ||
Public tax history
Tax history is unavailable.
Monthly payment
Est. payment
Payment breakdown
Explore the cost of this home by adjusting the details. Changes won't be saved.Climate risks
Neighborhood: 07950
Nearby schools
GreatSchools rating
- 9/10Mount Tabor SchoolGrades: K-5Distance: 1 mi
- 7/10Brooklawn Middle SchoolGrades: 6-8Distance: 1.5 mi
- 8/10Parsippany Hills High SchoolGrades: 9-12Distance: 1.2 mi
Schools provided by the listing agent
- Elementary: Mttabor
- Middle: Brooklawn
- High: Parsippany
Source: GSMLS. This data may not be complete. We recommend contacting the local school district to confirm school assignments for this home.
- $270,0002 bd1 ba-- sqft2350 State Route 10 #22, Morris Plains, NJ 07950Sold

- $260,0001 bd1 ba-- sqft2350 State Route 10 #24, Morris Plains, NJ 07950Sold

- $275,0001 bd1 ba-- sqft2350 State Route 10 #32, Morris Plains, NJ 07950Sold
- $292,0001 bd1 ba-- sqft2350 State Route 10 #20, Morris Plains, NJ 07950Sold
- $305,0001 bd1 ba-- sqft2350 State Route 10 APT B8, Morris Plains, NJ 07950For Sale
- $257,5001 bd1 ba-- sqft2350 State Route 10 APT A9, Morris Plains, NJ 07950Pending
- $254,0001 bd1 ba900 sqft2350 State Route 10 APT E13, Morris Plains, NJ 07950For Sale
- $315,5012 bd1 ba-- sqft2350 State Route 10 #1, Morris Plains, NJ 07950Sold
A local agent can set up tours, give advice and negotiate with sellers.
A local lender can help you make sure your offer is ready when you are.
Similar homes
- $309,0002 bd1 ba1.1k sqft2350 State Route 10 BLDG D #18, Parsippany-Troy Hills Twp., NJ 07950For Sale
 MLS ID #4040520, Lauren A. Bell, Exp Realty, Llc. GSMLS
 - $299,0002 bd1 ba1k sqft2467 State Route 10 BLDG 41 #3B, Parsippany-Troy Hills Twp., NJ 07950For Sale
 MLS ID #4039663, Cynthia Robinson, Exp Realty, Llc. GSMLS
 - $250,0002 bd1 ba1k sqft2467 State Route 10 BLDG 47 #3B, Parsippany-Troy Hills Twp., NJ 07950For Sale
 MLS ID #4038863, Anthony Stroppa Jr., Weichert Realtors Corp Hq. GSMLS
 - $254,0001 bd1 ba900 sqft2350 State Route 10 BLDG E #13, Parsippany-Troy Hills Twp., NJ 07950For Sale
 MLS ID #4040466, Lauren A. Bell, Exp Realty, Llc. GSMLS
 - $265,0001 bd1 ba800 sqft2467 State Route 10 BLDG 29 #6A, Parsippany-Troy Hills Twp., NJ 07950For SaleMLS ID #4032973, Jacqueline Scura, Compass Of New Jersey. GSMLS
- $225,0001 bd1 ba800 sqft2467 State Route 10 BLDG 50 BLDG 50 #1B, Parsippany-Troy Hills Twp., NJ 07950For SaleMLS ID #4030829, Tamblyn Abrusci, Re/Max Heritage Properties. GSMLS
- $300,0001 bd1 ba800 sqft320 South Street BLDG 18 #P, Morristown Town, NJ 07960For SaleMLS ID #4032764, Deborah Citarella, Coldwell Banker Realty. GSMLS
- $279,0002 bd1 ba986 sqft7 Cooper Rd, West Milford Twp., NJ 07438For SaleMLS ID #4039157, Kristen Deleo, Realty Executives Exceptional. GSMLS
- $299,0002 bd1 ba1.2k sqft87 Main St, Andover Boro, NJ 07821For SaleMLS ID #4040862, Alayne Rogers, C-21 Christel Realty. GSMLS
- $299,0001 bd1 ba750 sqft47 Ridgedale Ave, Morristown Town, NJ 07960For SaleMLS ID #4040248, Lauren A. Bell, Exp Realty, Llc. GSMLS
- $375,0003 bd2 ba1.2k sqft19 Clarion Ln, Newark City, NJ 07103For SaleMLS ID #4041512, Ariel Soler, Exp Realty, Llc. GSMLS
- $290,0002 bd1 ba834 sqft3 Adams Trl, Hopatcong Boro, NJ 07843For SaleMLS ID #4033050, Anthony Stroppa Jr., Weichert Realtors Corp Hq. GSMLS
- $340,0002 bd2 ba1k sqft4 Derby St, East Orange City, NJ 07018For SaleMLS ID #4038968, Elijah Hughes, Keller Williams - Nj Metro Group. GSMLS
- $349,9003 bd1 ba1.3k sqft8 N Salem St, Dover Town, NJ 07801For SaleMLS ID #4019087, Rosalie Hadulias, Kw Realty Atlantic Shore. GSMLS
- $254,7002 bd1 ba1k sqft377 S Harrison Street 15D #15D, East Orange City, NJ 07018For SaleMLS ID #4023756, Rasheedah Andrews, Exp Realty, Llc. GSMLS
- $287,0001 bd1 ba650 sqft57 Clark Ct #57, Rutherford Boro, NJ 07070For SaleMLS ID #4038768, Harrison Alston, Keller Williams City Views Realty. GSMLS
- $352,7102 bd2 ba1.1k sqft400 E Front St #415, Plainfield City, NJ 07060For SaleMLS ID #4036849, Cynthia Freund, Coldwell Banker Realty. GSMLS
- $325,0001 bd1 ba915 sqft3201 Cleveland Ln, Rockaway Twp., NJ 07866For SaleMLS ID #4034826, Michael Jacobellis, Coldwell Banker Realty. GSMLS
- $265,0003 bd1 ba1.1k sqft15 River Dr, Jefferson Twp., NJ 07885For SaleMLS ID #4022572, Steven Caputi, Vri Homes. GSMLS
- $305,0001 bd1 ba707 sqft32 Knox Ter BLDG 32 #1D, Wayne Twp., NJ 07470For SaleMLS ID #4038206, Marilyn Frierson, Exp Realty, Llc. GSMLS
