Modern mountain living with views that steal the show. Built in 2024 and tucked away on 3.72 private acres, this 4-bedroom, 2,640 sq. ft. Fairview retreat was designed to take full advantage of its incredible mountain and valley setting. Step inside to a bright, open great room with vaulted ceilings, warm wood finishes, a modern fireplace and expansive windows that bring the outdoors in. The kitchen features a large gathering island, abundant cabinetry and clean contemporary finishes, all flowing naturally into the dining and living spaces. The wall of glass opens to a deck overlooking miles of mountain scenery-the perfect spot for morning coffee, sunsets, or simply enjoying the quiet. The main-level primary bedroom takes advantage of those same incredible views, while the fully finished walkout basement provides additional bedrooms and living space. Outside, mature trees, pines and scrub oak surround the property, giving you privacy and a true mountain setting without sacrificing modern comfort. Central air, gas heat, metal roof, LVP flooring, smart-home features and a private spa add to the year-round livability. A mountain home and a private escape from the city, this home is a place built for gathering, slowing down and enjoying where you are. Come for the house. Stay for the view.
For sale
$720,000
23500 N 13936 E, Fairview, UT 84629
4beds
2,640sqft
Single Family Residence
Built in 2024
3.72 Acres Lot
$709,200 Zestimate®
$273/sqft
$25/mo HOA
What's special
Private spaLvp flooringMetal roofAbundant cabinetryLarge gathering islandCentral airBright open great room
- 9 days
- 174
- 30
Zillow last checked:
Listing updated:
Listed by:
Jason P. Turner 801-372-3727,
Realtypath LLC (Innovate)
Source: UtahRealEstate.com,MLS#: 2187755
Facts & features
Interior
Bedrooms & bathrooms
- Bedrooms: 4
- Bathrooms: 3
- Full bathrooms: 1
- 3/4 bathrooms: 1
- 1/2 bathrooms: 1
- Partial bathrooms: 1
- Main level bedrooms: 2
Rooms
- Room types: Master Bathroom
Primary bedroom
- Level: First
Heating
- Forced Air, Central
Cooling
- Central Air, Ceiling Fan(s)
Appliances
- Included: Dryer, Refrigerator, Washer, Water Softener Owned, Disposal, Built-In Range
Features
- Vaulted Ceiling(s), Smart Thermostat
- Flooring: Carpet
- Windows: Drapes, Full
- Basement: Full,Walk-Out Access
- Number of fireplaces: 1
- Fireplace features: Fireplace Insert, Insert
Interior area
- Total structure area: 2,640
- Total interior livable area: 2,640 sqft
- Finished area above ground: 1,320
- Finished area below ground: 1,320
Property
Features
- Stories: 2
- Patio & porch: Covered, Porch, Covered Deck, Covered Patio, Open Porch
- Has view: Yes
- View description: Mountain(s), Valley
Lot
- Size: 3.72 Acres
- Features: Gentle Sloping, Wooded, Private
- Topography: Terrain Grad Slope
- Residential vegetation: Mature Trees, Pines, Scrub Oak
Details
- Parcel number: 000060516
- Zoning description: Single-Family
Construction
Type & style
- Home type: SingleFamily
- Property subtype: Single Family Residence
Materials
- Stucco, Cement Siding, Metal Siding
- Roof: Metal
Condition
- Blt./Standing
- New construction: No
- Year built: 2024
Utilities & green energy
- Sewer: Septic Tank, Sewer: Septic Tank
- Water: Culinary
- Utilities for property: Natural Gas Connected, Electricity Connected, Water Connected
Community & HOA
Community
- Security: Video Door Bell(s), Video Camera(s)
HOA
- Has HOA: Yes
- Amenities included: Gated
- HOA fee: $300 annually
- HOA name: Mark Bagley
- HOA phone: 801-372-3120
Location
- Region: Fairview
Financial & listing details
- Price per square foot: $273/sqft
- Annual tax amount: $3,110
- Date on market: 9/27/2026
- Listing terms: Cash,Conventional,Seller Finance
- Inclusions: Ceiling Fan, Dryer, Fireplace Insert, Refrigerator, Washer, Water Softener: Own, Video Door Bell(s), Video Camera(s), Smart Thermostat(s)
- Acres allowed for irrigation: 0
- Electric utility on property: Yes
- Road surface type: Unimproved
Estimated market value
$709,200
$674,000 - $745,000
Not available
Price history
| Date | Event | Price |
|---|---|---|
| 9/27/2026 | Listed for sale | $720,000$273/sqft |
Source:  UtahRealEstate.com #2187755 Report a problem UtahRealEstate.com #2187755 Report a problem | ||
Public tax history
Tax history is unavailable.
Monthly payment
Est. payment
Payment breakdown
Explore the cost of this home by adjusting the details. Changes won't be saved.Climate risks
Neighborhood: 84629
Nearby schools
Schools provided by the listing agent
- Elementary: Fairview
- Middle: North Sanpete
- High: North Sanpete
- District: North Sanpete
Source: UtahRealEstate.com. This data may not be complete. We recommend contacting the local school district to confirm school assignments for this home.


Similar homes
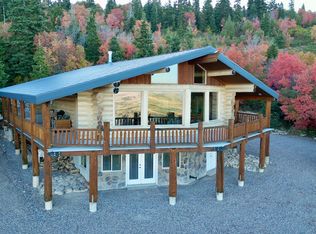
- $680,0003 bd2 ba2.6k sqft23000 N 14125 E, Fairview, UT 84629For Sale
 MLS ID #2186733, Jason P. Turner, Realtypath LLC (Innovate). UtahRealEstate.com
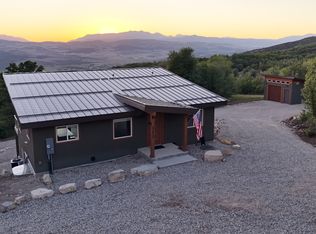
 - $649,0004 bd3 ba2k sqft22622 N 13792 E, Fairview, UT 84629For Sale
 MLS ID #2165497, Jason P. Turner, Realtypath LLC (Innovate). UtahRealEstate.com
 - $650,0004 bd3 ba2.8k sqft22340 Cedar Crest Dr #C58, Fairview, UT 84629For Sale
 MLS ID #2172845, Pam Pettingill, Coldwell Banker Realty (Park City-Newpark). UtahRealEstate.com
 - $749,9003 bd2 ba3k sqft26 Birch Creek Rd, Fairview, UT 84629For Sale
 MLS ID #2153465, Leah Redden, Heritage Realty Group LLC. UtahRealEstate.com
 - $695,0005 bd3 ba3.1k sqft11770 E 24500 N, Fairview, UT 84629For SaleMLS ID #2145125, Jasmine White, Realtypath LLC (Allegiant). UtahRealEstate.com
- $675,0004 bd4 ba3.3k sqft12645 E Cedar Ridge Dr, Fairview, UT 84629For SaleMLS ID #2148045, Bryce Anderson, Intermountain Properties. UtahRealEstate.com
- $649,0004 bd3 ba3.1k sqft28530 N 11150 E, Fairview, UT 84629For SaleMLS ID #2165490, Sadie Wake, Aspen Leaf Realty, LLC. UtahRealEstate.com
- $489,5004 bd3 ba2.7k sqft12180 E Fairview Dr N, Fairview, UT 84629For SaleMLS ID #2179155, Jackie Summers, Sumner Realtors, LLC. UtahRealEstate.com
- $575,0004 bd3 ba2.9k sqft450 E 200 S, Fairview, UT 84629For SaleMLS ID #2171628, Rachel Jacobson, Century 21 Essentials Realty. UtahRealEstate.com
- $410,0003 bd2 ba2.7k sqft22485 N Spring View Dr, Fairview, UT 84629For SaleMLS ID #2174082, Benjamin Ellis, Homie. UtahRealEstate.com
- $719,0004 bd3 ba2.9k sqft14350 N 11550 E, Mount Pleasant, UT 84647For SaleMLS ID #2173563, Tiffany Alder Bown, Century 21 Essentials Realty. UtahRealEstate.com
- $599,0004 bd3 ba2.5k sqft28540 N 19415 E #44S, Fairview, UT 84629For SaleMLS ID #2124231, Amanda Shockley, Presidio Real Estate. UtahRealEstate.com
- $599,9003 bd3 ba1.8k sqft576 N 200 W, Fairview, UT 84629For SaleMLS ID #2120846, Travis Olsen, Equity Real Estate (Utah). UtahRealEstate.com
- $435,0003 bd2 ba2k sqft86 N 300 E, Fairview, UT 84629For SaleMLS ID #2188569, Nichelle Lemon, Presidio Real Estate. UtahRealEstate.com
- $449,0002 bd2 ba2.6k sqft11915 E 22370 N #A58, Fairview, UT 84629For SaleMLS ID #2188801, Paul Teasdale, Team Teasdale Realty. UtahRealEstate.com
- $650,0004 bd3 ba3.6k sqft17500 N 4250 E, Moroni, UT 84646For SaleMLS ID #2179096, Shalmarie Morley, Morley Premier Realty. UtahRealEstate.com
- $678,0004 bd3 ba3.8k sqft11741 E 14330 N, Mount Pleasant, UT 84647For SaleMLS ID #2186050, Matthew Williams, Rocky Mountain Realty. UtahRealEstate.com
- $579,0005 bd4 ba3.6k sqft170 E 400 N, Mount Pleasant, UT 84647For SaleMLS ID #2189656, Tiffany Alder Bown, Century 21 Essentials Realty. UtahRealEstate.com
- $600,0004 bd3 ba3.3k sqft33880 N 7925 E, Fairview, UT 84629For SaleMLS ID #2179293, Joseph Ellis, Flat Rate Homes. UtahRealEstate.com
- $549,0004 bd3 ba3.1k sqft435 E 100 S, Fairview, UT 84629For SaleMLS ID #2160270, Casey Anderson, Century 21 Everest. UtahRealEstate.com
