Welcome to 2351 Long Hollow Pike, a 60 acre farm with a charming ranch house located in the serene setting of Hendersonville, TN 37075. This property is a wonderful opportunity to have your dream home in an secluded environment, close to Nashville. The exterior design showcases classic architectural elements that blend seamlessly with the picturesque surroundings. Nestled on Long Hollow Pike, this home provides both privacy and accessibility. The spacious grounds accord potential for outdoor activities, gardening, or simply enjoying the tranquil atmosphere. With its prime location, this house is a great canvas for personalization and future memories. Whether you're looking to relax in the peaceful setting or explore the local amenities of Hendersonville, this property presents a compelling choice for those seeking a house with character and potential. Discover the possibilities that await you at this lovely address.
Active
$6,200,000
2351 Long Hollow Pike, Hendersonville, TN 37075
4beds
3,377sqft
Single Family Residence, Residential
Built in 1972
60 Acres Lot
$-- Zestimate®
$1,836/sqft
$-- HOA
What's special
Classic architectural elementsCharming ranch houseSpacious grounds
- 65 days |
- 657 |
- 13 |
Zillow last checked:
Listing updated:
Listed by:
Steve Koleno 804-656-5007,
Beycome Brokerage Realty, LLC 804-656-5007
Source: RealTracs MLS as distributed by MLS GRID,MLS#: 3243091
Facts & features
Interior
Bedrooms & bathrooms
- Bedrooms: 4
- Bathrooms: 3
- Full bathrooms: 3
- Main level bedrooms: 4
Heating
- Central, Forced Air, Natural Gas
Cooling
- Central Air
Appliances
- Included: Built-In Electric Oven, Built-In Electric Range, Dishwasher, Disposal
Features
- Ceiling Fan(s), Entrance Foyer, Open Floorplan
- Flooring: Wood
- Basement: None
Interior area
- Total structure area: 3,377
- Total interior livable area: 3,377 sqft
- Finished area above ground: 3,377
Property
Parking
- Total spaces: 13
- Parking features: Garage Door Opener, Attached/Detached, Detached
- Garage spaces: 7
- Carport spaces: 6
- Covered spaces: 13
Features
- Levels: One
- Stories: 1
Lot
- Size: 60 Acres
Details
- Additional structures: Barn(s), Stable(s), Storage
- Parcel number: 123 02600 000
- Special conditions: Standard
Construction
Type & style
- Home type: SingleFamily
- Property subtype: Single Family Residence, Residential
Materials
- Stone, Wood Siding
Condition
- New construction: No
- Year built: 1972
Utilities & green energy
- Sewer: Public Sewer
- Water: Public
- Utilities for property: Natural Gas Available, Water Available
Community & HOA
Community
- Security: Smart Camera(s)/Recording
- Subdivision: John A Cantrill Est
HOA
- Has HOA: No
Location
- Region: Hendersonville
Financial & listing details
- Price per square foot: $1,836/sqft
- Tax assessed value: $798,400
- Annual tax amount: $2,836
- Date on market: 6/15/2026
Estimated market value
Not available
Estimated sales range
Not available
Not available
Price history
| Date | Event | Price |
|---|---|---|
| 6/15/2026 | Listed for sale | $6,200,000+138.5%$1,836/sqft |
Source:  RealTracs MLS as distributed by MLS GRID #3243091 Report a problem RealTracs MLS as distributed by MLS GRID #3243091 Report a problem | ||
| 12/20/2021 | Sold | $2,600,000+221%$770/sqft |
Source: Public Record Report a problem | ||
| 8/21/2002 | Sold | $810,000$240/sqft |
Source: Public Record Report a problem | ||
Public tax history
| Year | Property taxes | Tax assessment |
|---|---|---|
| 2025 | $2,836 | $199,600 |
| 2024 | $2,836 -2.6% | $199,600 +54.3% |
| 2023 | $2,913 -0.4% | $129,350 -75% |
| 2022 | $2,926 +0% | $517,400 |
| 2021 | $2,926 | $517,400 |
| 2020 | $2,926 | $517,400 0% |
| 2019 | $2,926 +23.1% | $517,401 +36.1% |
| 2018 | $2,376 | $380,197 |
| 2017 | -- | -- |
| 2016 | -- | -- |
| 2015 | -- | -- |
| 2014 | -- | -- |
| 2011 | $2,644 +32.2% | $98,999 |
| 2010 | $2,001 +3.9% | $98,999 +3.9% |
| 2009 | $1,925 | $95,243 |
| 2008 | -- | $95,243 +8.9% |
| 2007 | $1,994 +7.6% | $87,441 +7.6% |
| 2006 | $1,853 -1.7% | $81,289 +11.6% |
| 2005 | $1,886 +8.7% | $72,818 +8.7% |
| 2004 | $1,736 | $67,012 |
| 2002 | $1,736 | $67,012 +6.9% |
| 2001 | -- | $62,708 -85.6% |
| 2000 | -- | $434,313 |
Find assessor info on the county website
Monthly payment
Est. payment
Payment breakdown
Explore the cost of this home by adjusting the details. Changes won't be saved.Climate risks
Neighborhood: 37075
Nearby schools
GreatSchools rating
- 8/10Beech Elementary SchoolGrades: PK-5Distance: 2.6 mi
- 9/10T. W. Hunter Middle SchoolGrades: 6-8Distance: 2.6 mi
- 7/10Beech Sr High SchoolGrades: 9-12Distance: 2.7 mi
Schools provided by the listing agent
- Elementary: Beech Elementary
- Middle: T. W. Hunter Middle School
- High: Beech Sr High School
Source: RealTracs MLS as distributed by MLS GRID. This data may not be complete. We recommend contacting the local school district to confirm school assignments for this home.
- $1,070,500-- bd-- ba-- sqft2275 Long Hollow Pike, Hendersonville, TN 37075Off Market
- $1,622,200-- bd2 ba3.5k sqft235 Ocana Farms Pvt Dr, Hendersonville, TN 37075Off Market
- $908,400-- bd-- ba812 sqft2435 Long Hollow Pike, Hendersonville, TN 37075Off Market
- $439,3003 bd2 ba2.4k sqft1076 Gannett Rd, Hendersonville, TN 37075Off Market
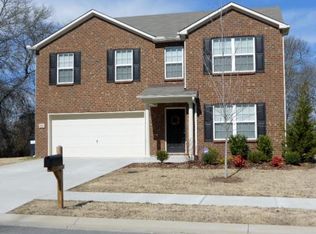
- $564,2003 bd3 ba-- sqft1076 Gannett Rd LOT C-70, Hendersonville, TN 37075Off Market
- $18,700-- bd-- ba-- sqftGannett Road, Hendersonville, TN 37075Off Market
- $1,299,300-- bd-- ba2.9k sqft125 Rodgers Station Pvt Dr, Hendersonville, TN 37075Off Market
- $16,600-- bd-- ba-- sqftGannett Road, Hendersonville, TN 37075Off Market
A local agent can set up tours, give advice and negotiate with sellers.
A local lender can help you make sure your offer is ready when you are.
Similar homes
- $4,500,0003 bd2 ba2.8k sqft413 Private Dr, Hendersonville, TN 37075For Sale

 MLS ID #3255493, Brad Shoulders. RealTracs MLS as distributed by MLS GRID
 - $6,999,9997 bd4 ba2.8k sqft1652 Highway 31 W, Goodlettsville, TN 37072For Sale
 MLS ID #3137651, Sierra Munday. RealTracs MLS as distributed by MLS GRID
 - $4,679,5003 bd4 ba3.7k sqft311 Harbor Dr, Old Hickory, TN 37138For Sale
 MLS ID #3513268, Lara K. Kirby | KIRBY GROUP. RealTracs MLS as distributed by MLS GRID
 - $4,750,0003 bd4 ba3.8k sqft1661 Martha Leeville Rd, Lebanon, TN 37090For Sale
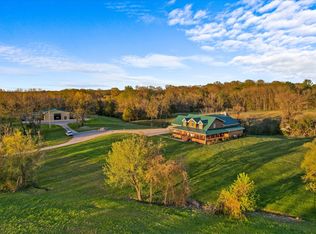 MLS ID #3199893, Amy Doyle, CLHMS, CSP, GRI, RENE, SRS. RealTracs MLS as distributed by MLS GRID
 - $3,100,0004 bd5 ba3.7k sqft103 Walnut Dr, Hendersonville, TN 37075New ConstructionMLS ID #3189475, Axel Reed. RealTracs MLS as distributed by MLS GRID
- $8,000,0005 bd4 ba5k sqft615 Sullivan Bend Rd, Mount Juliet, TN 37122For SaleMLS ID #3220190, Joseph Goodman CCIN. RealTracs MLS as distributed by MLS GRID
- $5,400,0004 bd4 ba2.9k sqft116 S 11th St, Nashville, TN 37206For SaleMLS ID #3263188, Shaun Cavanaugh. RealTracs MLS as distributed by MLS GRID
- $3,650,0005 bd4 ba4.2k sqft1 Kingsbury Ct, Lebanon, TN 37090For SaleMLS ID #3263454, Ben Wilson. RealTracs MLS as distributed by MLS GRID
