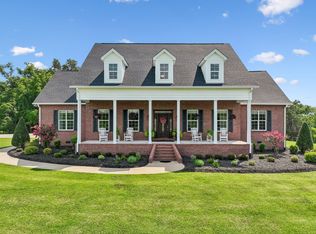
RESORT SYLE family compound located behind a private electric gate and nestled on nearly 9 wooded acres, this custom estate offers privacy, exceptional amenities and hillside views. NO HOA! The 4200+ sq foot home features an open floor plan designed for both everyday living and entertaining. The main level primary suite includes vaulted ceilings, dual walk-in closets, and a spa-inspired bath with separate water closets. A private guest suite with full bath is also located on the main level, while upstairs offers two additional bedrooms, a bonus room, office and flex space. No cost spared on the inside of the house with a full house WATER SOFTENER treatment system. Outside, the property truly sets itself apart. Enjoy a heated INFINITY POOL, cottage style sitting space overlooking the pond, hot tub, climate controlled POOL HOUSE (16x35), fire pit, custom built playground and professionally designed landscape lighting that transforms the grounds after sunset. Additional improvements include a 30x30 BARN complete with stalls, a detached FITNESS STUDIO/MAN CAVE with upstairs guest quarters currently used as a writer's retreat, and an impressive 4-bay 48X32 WORKSHOP with two oversized RV doors. 1200 ft. of HORSE FENCING all ready for your equine friends! A property of this caliber is rarely available-crafted for those who value privacy, space and the freedom to live without compromise. Easy access to Mt. Juliet Shopping, Old Hickory and Percy Priest Lake, and Nashville Airport is only a 30 minute drive!
Active
$3,650,000
1 Kingsbury Ct, Lebanon, TN 37090
5beds
4,264sqft
Single Family Residence, Residential
Built in 2020
8.95 Acres Lot
$-- Zestimate®
$856/sqft
$-- HOA
What's special
Custom built playgroundMain level primary suiteOpen floor planHeated infinity poolHot tubSeparate water closetsVaulted ceilings
- 19 days
- 683
- 60
Zillow last checked:
Listing updated:
Listed by:
Ben Wilson 615-338-8280,
Team Wilson Real Estate Partners 615-338-8280,
Molly Sprouse 615-653-3716,
615 Property Investment Group
Source: RealTracs MLS as distributed by MLS GRID,MLS#: 3609998
Facts & features
Interior
Bedrooms & bathrooms
- Bedrooms: 5
- Bathrooms: 4
- Full bathrooms: 3
- 1/2 bathrooms: 1
- Main level bedrooms: 3
Bedroom 1
- Features: Suite
- Level: Suite
- Area: 306 Square Feet
- Dimensions: 18x17
Bedroom 2
- Features: Bath
- Level: Bath
- Area: 182 Square Feet
- Dimensions: 13x14
Bedroom 3
- Features: Extra Large Closet
- Level: Extra Large Closet
- Area: 182 Square Feet
- Dimensions: 14x13
Bedroom 4
- Features: Extra Large Closet
- Level: Extra Large Closet
- Area: 210 Square Feet
- Dimensions: 14x15
Primary bathroom
- Features: Double Vanity
- Level: Double Vanity
Dining room
- Features: Combination
- Level: Combination
- Area: 168 Square Feet
- Dimensions: 12x14
Other
- Features: Other
- Level: Other
- Area: 110 Square Feet
- Dimensions: 10x11
Kitchen
- Features: Pantry
- Level: Pantry
- Area: 238 Square Feet
- Dimensions: 17x14
Living room
- Area: 546 Square Feet
- Dimensions: 21x26
Other
- Features: Office
- Level: Office
- Area: 110 Square Feet
- Dimensions: 10x11
Other
- Features: Gathering Room
- Level: Gathering Room
- Area: 110 Square Feet
- Dimensions: 10x11
Recreation room
- Features: Second Floor
- Level: Second Floor
- Area: 676 Square Feet
- Dimensions: 26x26
Heating
- Central, Dual, Natural Gas
Cooling
- Central Air, Dual
Appliances
- Included: Gas Oven, Gas Range, Dishwasher, Microwave
Features
- Built-in Features, Ceiling Fan(s), High Ceilings, In-Law Floorplan, Open Floorplan, Pantry, Walk-In Closet(s), High Speed Internet
- Flooring: Wood
- Basement: Crawl Space,None
- Number of fireplaces: 1
- Fireplace features: Gas, Living Room
Interior area
- Total structure area: 4,264
- Total interior livable area: 4,264 sqft
- Finished area above ground: 4,264
Property
Parking
- Total spaces: 16
- Parking features: Garage Door Opener, Garage Faces Front, Private, Driveway, Gravel, Parking Pad
- Attached garage spaces: 2
- Carport spaces: 4
- Covered spaces: 6
- Uncovered spaces: 10
Features
- Levels: Two
- Stories: 2
- Patio & porch: Patio, Covered, Porch
- Has private pool: Yes
- Pool features: In Ground
- Has spa: Yes
- Spa features: Private
- Has view: Yes
Lot
- Size: 8.95 Acres
- Features: Private, Wooded
- Topography: Private,Wooded
Details
- Additional structures: Storm Shelter, Barn(s), Guest House, Stable(s)
- Parcel number: 056 01406 000
- Special conditions: Standard
Construction
Type & style
- Home type: SingleFamily
- Architectural style: Craftsman
- Property subtype: Single Family Residence, Residential
Materials
- Hardboard Siding, Brick
- Roof: Shingle
Condition
- New construction: No
- Year built: 2020
Utilities & green energy
- Sewer: Public Sewer
- Water: Public
- Utilities for property: Natural Gas Available, Water Available
Green energy
- Energy efficient items: Thermostat
Community & HOA
Community
- Security: Security Gate, Security System
- Subdivision: Carroll Homes Inc
HOA
- Has HOA: No
Location
- Region: Lebanon
Financial & listing details
- Price per square foot: $856/sqft
- Tax assessed value: $799,300
- Annual tax amount: $5,778
- Date on market: 10/1/2026
Estimated market value
Not available
Estimated sales range
Not available
Not available
Price history
| Date | Event | Price |
|---|---|---|
| 10/1/2026 | Listed for sale | $3,650,000$856/sqft |
Source:  RealTracs MLS as distributed by MLS GRID #3609998 Report a problem RealTracs MLS as distributed by MLS GRID #3609998 Report a problem | ||
| 10/1/2026 | Listing removed | $3,650,000$856/sqft |
Source: RealTracs MLS as distributed by MLS GRID #3263454 Report a problem | ||
| 7/8/2026 | Listed for sale | $3,650,000+294.6%$856/sqft |
Source: RealTracs MLS as distributed by MLS GRID #3263454 Report a problem | ||
| 3/17/2023 | Sold | $925,000-2.6%$217/sqft |
Source: RealTracs MLS as distributed by MLS GRID #2459006 Report a problem | ||
| 1/12/2023 | Contingent | $949,900$223/sqft |
Source: RealTracs MLS as distributed by MLS GRID #2459006 Report a problem | ||
| 12/6/2022 | Price change | $949,900-3.1%$223/sqft |
Source: RealTracs MLS as distributed by MLS GRID #2459006 Report a problem | ||
| 11/21/2022 | Price change | $979,900-2%$230/sqft |
Source: RealTracs MLS as distributed by MLS GRID #2459006 Report a problem | ||
| 11/15/2022 | Listed for sale | $999,999+3.9%$235/sqft |
Source: RealTracs MLS as distributed by MLS GRID #2459006 Report a problem | ||
| 10/24/2022 | Sold | $962,500-3.7%$226/sqft |
Source: RealTracs MLS as distributed by MLS GRID #2423161 Report a problem | ||
| 9/19/2022 | Contingent | $999,999$235/sqft |
Source: RealTracs MLS as distributed by MLS GRID #2423161 Report a problem | ||
| 8/27/2022 | Price change | $999,999-9.1%$235/sqft |
Source: RealTracs MLS as distributed by MLS GRID #2423161 Report a problem | ||
| 8/3/2022 | Listed for sale | $1,100,000$258/sqft |
Source: RealTracs MLS as distributed by MLS GRID #2423161 Report a problem | ||
| 8/1/2022 | Listing removed | -- |
Source: RealTracs MLS as distributed by MLS GRID #2260929 Report a problem | ||
| 7/29/2022 | Price change | $1,100,000-11.9%$258/sqft |
Source: RealTracs MLS as distributed by MLS GRID #2260929 Report a problem | ||
| 7/11/2022 | Price change | $1,249,000-16.7%$293/sqft |
Source: RealTracs MLS as distributed by MLS GRID #2260929 Report a problem | ||
| 6/30/2022 | Listed for sale | $1,499,000+1369.6%$352/sqft |
Source: RealTracs MLS as distributed by MLS GRID #2260929 Report a problem | ||
| 2/12/2018 | Sold | $102,000$24/sqft |
Source: Public Record Report a problem | ||
Public tax history
| Year | Property taxes | Tax assessment |
|---|---|---|
| 2025 | $5,778 +7.2% | $199,825 +7.2% |
| 2024 | $5,391 +5.9% | $186,425 +5.9% |
| 2023 | $5,089 | $176,000 |
| 2022 | $5,089 | $176,000 |
| 2021 | -- | $176,000 +450.9% |
| 2020 | $1,201 +49.2% | $31,950 |
| 2019 | $805 -28.2% | $31,950 |
| 2018 | $1,121 +0% | $31,950 |
| 2017 | $1,121 | $31,950 |
Find assessor info on the county website
Monthly payment
Est. payment
Payment breakdown
Explore the cost of this home by adjusting the details. Changes won't be saved.Climate risks
Neighborhood: 37090
Nearby schools
Schools provided by the listing agent
- Elementary: Castle Heights Elementary
- Middle: Winfree Bryant Middle School
- High: Lebanon High School
Source: RealTracs MLS as distributed by MLS GRID. This data may not be complete. We recommend contacting the local school district to confirm school assignments for this home.

Similar homes
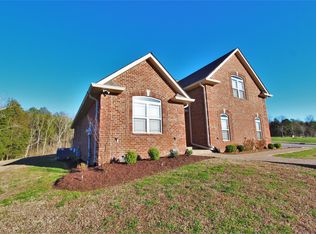
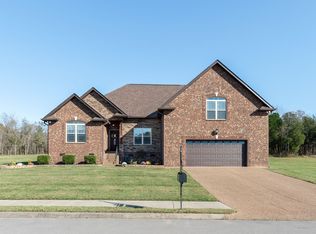
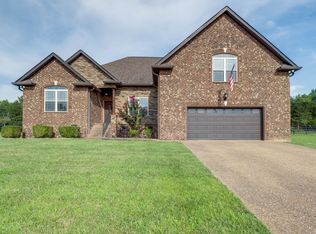
- $2,500,0004 bd3 ba3.2k sqft3995 Leeville Pike, Lebanon, TN 37090For Sale

 MLS ID #3530157, D.J. Farris. RealTracs MLS as distributed by MLS GRID
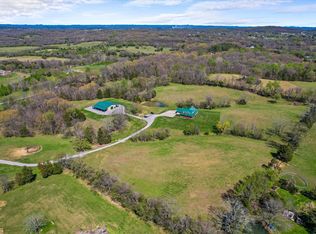
 - $4,750,0003 bd4 ba3.8k sqft1661 Martha Leeville Rd, Lebanon, TN 37090For Sale
 MLS ID #3199893, Amy Doyle, CLHMS, CSP, GRI, RENE, SRS. RealTracs MLS as distributed by MLS GRID
 - $1,949,7004 bd5 ba5.4k sqft1466 Berea Church Rd, Lebanon, TN 37087For Sale
 MLS ID #3610547, Brad Shoulders. RealTracs MLS as distributed by MLS GRID
 - $1,830,0004 bd5 ba4.1k sqft0 Horn Dr, Lebanon, TN 37087For Sale
 MLS ID #3620338, Erin Williams. RealTracs MLS as distributed by MLS GRID
 - $2,500,0004 bd5 ba5.6k sqft824 Stone Brook Dr, Lebanon, TN 37087For SaleMLS ID #3620243, Betty Southworth. RealTracs MLS as distributed by MLS GRID
- $2,700,0005 bd3 ba4.6k sqft5290 Hickory Ridge Rd, Lebanon, TN 37087For SaleMLS ID #2430702, Wendell Ethridge, GRI ,PREA,CIMA,CG. RealTracs MLS as distributed by MLS GRID
- $3,495,0005 bd7 ba5.2k sqft1483 Boardwalk Pl, Gallatin, TN 37066For SaleMLS ID #3185430, Kamryn Pokorny. RealTracs MLS as distributed by MLS GRID
- $1,949,9003 bd2 ba3k sqft2036 Sparta Pike, Lebanon, TN 37090For SaleMLS ID #3615105, Wes Stone. RealTracs MLS as distributed by MLS GRID
- $3,590,0003 bd5 ba5.2k sqft1467 Rozella Pvt Way, Gallatin, TN 37066For SaleMLS ID #3221923, Stacey Graves. RealTracs MLS as distributed by MLS GRID
- $1,925,0004 bd5 ba5.1k sqft1503 Candlelit Cv, Mount Juliet, TN 37122For SaleMLS ID #3621064, Wylie Chapman. RealTracs MLS as distributed by MLS GRID
- $3,000,0004 bd5 ba3.7k sqft103 Walnut Dr, Hendersonville, TN 37075New ConstructionMLS ID #3622284, Axel Reed. RealTracs MLS as distributed by MLS GRID
- $1,950,0004 bd6 ba4.9k sqft35 Gambil Cv Lot 1, Mount Juliet, TN 37122New ConstructionMLS ID #3620383, Erin Williams. RealTracs MLS as distributed by MLS GRID
- $2,250,0004 bd4 ba4.8k sqft3794 Rockdale Fellowship Rd, Mount Juliet, TN 37122For SaleMLS ID #3596404, Karen Hotsinpiller. RealTracs MLS as distributed by MLS GRID
- $2,975,0005 bd5 ba5.4k sqft1149 McCrory Cir, Gallatin, TN 37066For SaleMLS ID #3612109, Becca Hollis. RealTracs MLS as distributed by MLS GRID
- $4,450,0003 bd4 ba3.7k sqft311 Harbor Dr, Old Hickory, TN 37138For SaleMLS ID #3513268, Lara K. Kirby | KIRBY GROUP. RealTracs MLS as distributed by MLS GRID
- $3,150,0004 bd5 ba5.6k sqft1431 Shelton Ave, Nashville, TN 37216For SaleMLS ID #3531718, Guy Ferro. RealTracs MLS as distributed by MLS GRID
- $2,700,0005 bd6 ba4.7k sqft3863 Saundersville Ferry Rd, Mount Juliet, TN 37122For SaleMLS ID #3299352, Adrian Trawick. RealTracs MLS as distributed by MLS GRID
- $3,299,0006 bd6 ba6.1k sqft1469 Boardwalk Pl, Gallatin, TN 37066For SaleMLS ID #3245876, Phil Hopewell. RealTracs MLS as distributed by MLS GRID
- $2,399,9905 bd5 ba5.8k sqft127 Kathryn Adele Ln, Mount Juliet, TN 37122For SaleMLS ID #3542890, Hunter Briley. RealTracs MLS as distributed by MLS GRID
- $2,495,0004 bd5 ba5.8k sqft1510 Candlelit Cv, Mount Juliet, TN 37122For SaleMLS ID #3520855, Melonie Rich. RealTracs MLS as distributed by MLS GRID
