Tucked into one of Hendersonville’s most desirable lake-access pockets, 103 Walnut Drive is a rare jewel box where refined design meets effortless lake living. This fully reimagined contemporary home showcases striking mid-century influences, curated for buyers who value architectural detail, elevated finishes, and intentional living.
From the moment you arrive, the clean lines and modern exterior set the tone for what’s inside—a thoughtfully designed interior featuring over $400K in custom millwork, wide plank flooring, quartz surfaces, designer tile, and a seamless flow ideal for both everyday living and entertaining. The chef’s kitchen is a true centerpiece, outfitted with Wolf appliances, a statement waterfall island, and custom detailing throughout. Smart home ready with Lutron pre-wiring for lighting and blinds, zoned Sonos audio, and multiple WiFi access points along with whole-home efficiency with three HVAC systems and spray foam insulation.
Every space has been intentionally designed—from spa-like baths with heated floors and designer fixtures to en-suite bedrooms with walk-in closets—creating a home that feels both luxurious and livable.
Beyond the walls, the lifestyle is what truly sets this property apart. Enjoy your private covered dock with hydro lift, electricity, and water—perfect for spontaneous days on Old Hickory Lake. The outdoor living experience continues with a covered patio featuring surround sound and a stained Douglas fir ceiling, plus gas and pre-wiring in place for a future pool.
Located less than 5 minutes from multiple marinas, TailGate Brewery, and the iconic Moby Dicky’s, and just under 30 minutes to downtown Nashville, this home offers the perfect balance of retreat and convenience.
This is more than a home—it’s a turnkey opportunity for those seeking modern design, lake access, and an elevated lifestyle in one of Middle Tennessee’s most sought-after waterfront communities.
Active
Price cut: $50K (7/22)
$3,100,000
103 Walnut Dr, Hendersonville, TN 37075
4beds
3,752sqft
Single Family Residence, Residential
Built in 2025
0.7 Acres Lot
$-- Zestimate®
$826/sqft
$-- HOA
What's special
- 127 days
- 1,169
- 104
Zillow last checked:
Listing updated:
Listed by:
Axel Reed 949-697-3155,
Compass RE 615-475-5616
Source: RealTracs MLS as distributed by MLS GRID,MLS#: 3189475
Facts & features
Interior
Bedrooms & bathrooms
- Bedrooms: 4
- Bathrooms: 5
- Full bathrooms: 4
- 1/2 bathrooms: 1
Bedroom 1
- Features: Suite
- Level: Suite
- Area: 272 Square Feet
- Dimensions: 16x17
Bedroom 2
- Features: Bath
- Level: Bath
- Area: 198 Square Feet
- Dimensions: 11x18
Bedroom 3
- Features: Bath
- Level: Bath
- Area: 255 Square Feet
- Dimensions: 15x17
Bedroom 4
- Features: Bath
- Level: Bath
- Area: 240 Square Feet
- Dimensions: 10x24
Primary bathroom
- Features: Double Vanity
- Level: Double Vanity
Dining room
- Features: Combination
- Level: Combination
- Area: 204 Square Feet
- Dimensions: 12x17
Kitchen
- Area: 351 Square Feet
- Dimensions: 13x27
Living room
- Features: Great Room
- Level: Great Room
- Area: 486 Square Feet
- Dimensions: 18x27
Other
- Features: Utility Room
- Level: Utility Room
- Area: 70 Square Feet
- Dimensions: 7x10
Recreation room
- Features: Basement Level
- Level: Basement Level
- Area: 432 Square Feet
- Dimensions: 18x24
Heating
- Central
Cooling
- Central Air
Appliances
- Included: Double Oven, Gas Oven, Gas Range, Range, Dishwasher, Freezer, Microwave, Refrigerator, Smart Appliance(s)
- Laundry: Electric Dryer Hookup, Washer Hookup
Features
- Built-in Features, Entrance Foyer, Open Floorplan, Pantry, Smart Light(s), Smart Thermostat, Walk-In Closet(s), Wet Bar, Kitchen Island
- Flooring: Wood, Tile
- Basement: Finished
- Number of fireplaces: 3
- Fireplace features: Gas
Interior area
- Total structure area: 3,752
- Total interior livable area: 3,752 sqft
- Finished area above ground: 2,803
- Finished area below ground: 949
Property
Parking
- Total spaces: 8
- Parking features: Attached, Driveway
- Attached garage spaces: 4
- Uncovered spaces: 4
Features
- Levels: Three Or More
- Stories: 3
- Patio & porch: Patio, Covered
- Exterior features: Dock, Smart Light(s), Smart Lock(s)
- Has view: Yes
- View description: Lake, Water
- Has water view: Yes
- Water view: Lake,Water
- Waterfront features: Lake Front, Year Round Access
Lot
- Size: 0.7 Acres
- Dimensions: 157.15 x 342 IRR
- Features: Level
- Topography: Level
Details
- Parcel number: 164P D 01100 000
- Special conditions: Standard
Construction
Type & style
- Home type: SingleFamily
- Architectural style: Contemporary
- Property subtype: Single Family Residence, Residential
Materials
- Hardboard Siding, Brick
Condition
- New construction: Yes
- Year built: 2025
Utilities & green energy
- Sewer: Public Sewer
- Water: Public
- Utilities for property: Water Available
Community & HOA
Community
- Subdivision: Lake Shore Estates Sec 2
HOA
- Has HOA: No
Location
- Region: Hendersonville
Financial & listing details
- Price per square foot: $826/sqft
- Tax assessed value: $719,500
- Annual tax amount: $3,614
- Date on market: 5/5/2026
- Date available: 11/01/2025
Estimated market value
Not available
Estimated sales range
Not available
Not available
Price history
| Date | Event | Price |
|---|---|---|
| 7/22/2026 | Price change | $3,100,000-1.6%$826/sqft |
Source:  RealTracs MLS as distributed by MLS GRID #3189475 Report a problem RealTracs MLS as distributed by MLS GRID #3189475 Report a problem | ||
| 7/10/2026 | Price change | $3,150,000-1.6%$840/sqft |
Source: RealTracs MLS as distributed by MLS GRID #3189475 Report a problem | ||
| 6/8/2026 | Price change | $3,200,000-3.6%$853/sqft |
Source: RealTracs MLS as distributed by MLS GRID #3189475 Report a problem | ||
| 5/5/2026 | Listed for sale | $3,320,000$885/sqft |
Source: RealTracs MLS as distributed by MLS GRID #3189475 Report a problem | ||
| 4/14/2026 | Listing removed | $3,320,000$885/sqft |
Source: RealTracs MLS as distributed by MLS GRID #3121676 Report a problem | ||
| 4/1/2026 | Price change | $3,320,000-0.2%$885/sqft |
Source: RealTracs MLS as distributed by MLS GRID #3121676 Report a problem | ||
| 2/12/2026 | Price change | $3,325,000-2.2%$886/sqft |
Source: RealTracs MLS as distributed by MLS GRID #3121676 Report a problem | ||
| 2/4/2026 | Listed for sale | $3,400,000$906/sqft |
Source: RealTracs MLS as distributed by MLS GRID #3121676 Report a problem | ||
| 1/23/2026 | Listing removed | $3,400,000$906/sqft |
Source: RealTracs MLS as distributed by MLS GRID #2989904 Report a problem | ||
| 12/17/2025 | Price change | $3,400,000-2.9%$906/sqft |
Source: RealTracs MLS as distributed by MLS GRID #2989904 Report a problem | ||
| 9/15/2025 | Listed for sale | $3,500,000+201.1%$933/sqft |
Source: RealTracs MLS as distributed by MLS GRID #2989904 Report a problem | ||
| 5/30/2025 | Sold | $1,162,500-5.1%$310/sqft |
Source: RealTracs MLS as distributed by MLS GRID #2797768 Report a problem | ||
| 3/29/2025 | Contingent | $1,225,000$326/sqft |
Source: RealTracs MLS as distributed by MLS GRID #2797768 Report a problem | ||
| 3/1/2025 | Listed for sale | $1,225,000$326/sqft |
Source: RealTracs MLS as distributed by MLS GRID #2797768 Report a problem | ||
| 3/1/2025 | Listing removed | $1,225,000$326/sqft |
Source: RealTracs MLS as distributed by MLS GRID #2772183 Report a problem | ||
| 2/14/2025 | Listed for sale | $1,225,000$326/sqft |
Source: RealTracs MLS as distributed by MLS GRID #2772183 Report a problem | ||
| 2/8/2025 | Contingent | $1,225,000$326/sqft |
Source: RealTracs MLS as distributed by MLS GRID #2772183 Report a problem | ||
| 12/27/2024 | Listed for sale | $1,225,000-0.8%$326/sqft |
Source: RealTracs MLS as distributed by MLS GRID #2772183 Report a problem | ||
| 11/16/2024 | Listing removed | $1,235,000$329/sqft |
Source: RealTracs MLS as distributed by MLS GRID #2683174 Report a problem | ||
| 11/8/2024 | Price change | $1,235,000-4.6%$329/sqft |
Source: RealTracs MLS as distributed by MLS GRID #2683174 Report a problem | ||
| 10/12/2024 | Listed for sale | $1,295,000$345/sqft |
Source: RealTracs MLS as distributed by MLS GRID #2683174 Report a problem | ||
| 9/15/2024 | Listing removed | $1,295,000$345/sqft |
Source: RealTracs MLS as distributed by MLS GRID #2683174 Report a problem | ||
| 7/27/2024 | Listed for sale | $1,295,000+223.8%$345/sqft |
Source: RealTracs MLS as distributed by MLS GRID #2683174 Report a problem | ||
| 9/19/2011 | Listing removed | $399,900$107/sqft |
Source: ReMax Elite #1212480 Report a problem | ||
| 3/26/2011 | Listed for sale | $399,900+4.5%$107/sqft |
Source: ReMax Elite #1212480 Report a problem | ||
| 3/23/2011 | Sold | $382,500+2%$102/sqft |
Source: Public Record Report a problem | ||
| 10/3/2005 | Sold | $375,000+54%$100/sqft |
Source: Public Record Report a problem | ||
| 6/9/2003 | Sold | $243,500+24.9%$65/sqft |
Source: Public Record Report a problem | ||
| 4/21/1999 | Sold | $195,000+21.9%$52/sqft |
Source: Public Record Report a problem | ||
| 1/30/1995 | Sold | $160,000$43/sqft |
Source: Public Record Report a problem | ||
Public tax history
| Year | Property taxes | Tax assessment |
|---|---|---|
| 2025 | $3,614 -14.2% | $179,875 -14.2% |
| 2024 | $4,212 -5.7% | $209,625 +48.7% |
| 2023 | $4,468 -0.3% | $140,925 -75% |
| 2022 | $4,483 +40.6% | $563,700 |
| 2021 | $3,188 | $563,700 |
| 2020 | $3,188 -28.9% | $563,700 |
| 2019 | $4,482 +418.5% | $563,700 +23.6% |
| 2018 | $865 -78.1% | $456,200 |
| 2017 | $3,945 | -- |
| 2016 | $3,945 | -- |
| 2015 | $3,945 +28% | -- |
| 2014 | $3,082 +9.6% | -- |
| 2011 | $2,812 -0.6% | $105,945 |
| 2010 | $2,830 | $105,945 |
| 2009 | $2,830 | $105,945 |
| 2008 | -- | $105,945 +33.2% |
| 2007 | $2,314 | $79,521 |
| 2006 | $2,314 +7.5% | $79,521 +22.3% |
| 2005 | $2,152 | $65,026 |
| 2004 | $2,152 | $65,026 |
| 2002 | $2,152 | $65,026 +33.7% |
| 2001 | -- | $48,646 -75% |
| 2000 | -- | $194,582 |
Find assessor info on the county website
Monthly payment
Est. payment
Payment breakdown
Explore the cost of this home by adjusting the details. Changes won't be saved.Climate risks
Neighborhood: 37075
Nearby schools
Schools provided by the listing agent
- Elementary: Lakeside Park Elementary
- Middle: V G Hawkins Middle School
- High: Hendersonville High School
Source: RealTracs MLS as distributed by MLS GRID. This data may not be complete. We recommend contacting the local school district to confirm school assignments for this home.
- $971,300-- bd2 ba2.8k sqft289 Sanders Ferry Rd, Hendersonville, TN 37075Off Market
- $975,8003 bd3 ba2.7k sqft105 Walnut Dr, Hendersonville, TN 37075Off Market
- $1,135,0004 bd3 ba2.3k sqft285 Sanders Ferry Rd, Hendersonville, TN 37075Sold
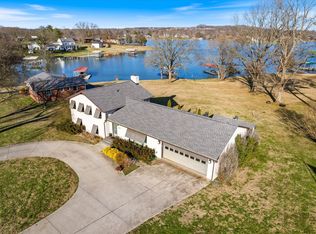
- $890,900-- bd2 ba2.4k sqft107 Walnut Dr, Hendersonville, TN 37075Off Market
Similar homes
- $2,497,0004 bd5 ba5.1k sqft112 Sterling Rd, Hendersonville, TN 37075For Sale

 MLS ID #3180596, Brad Shoulders. RealTracs MLS as distributed by MLS GRID
 - $1,595,0004 bd6 ba4.1k sqft868 Douglas Bend Rd, Gallatin, TN 37066For Sale
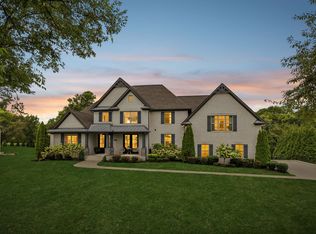 MLS ID #3519155, Ashley Hern. RealTracs MLS as distributed by MLS GRID
 - $4,450,0003 bd4 ba3.7k sqft311 Harbor Dr, Old Hickory, TN 37138For Sale
 MLS ID #3513268, Lara K. Kirby | KIRBY GROUP. RealTracs MLS as distributed by MLS GRID
 - $3,495,0005 bd7 ba5.2k sqft1483 Boardwalk Pl, Gallatin, TN 37066For Sale
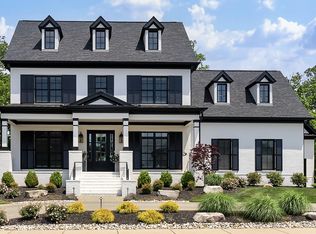 MLS ID #3185430, Kamryn Pokorny. RealTracs MLS as distributed by MLS GRID
 - $3,190,0004 bd6 ba4.9k sqft1807 Castleman Dr, Nashville, TN 37215For SaleMLS ID #3246453, Carolyn Baron. RealTracs MLS as distributed by MLS GRID
- $3,099,9995 bd5 ba4.5k sqft1713 Castleman Dr, Nashville, TN 37215For SaleMLS ID #3526573, Holly Baxter. RealTracs MLS as distributed by MLS GRID
- $1,990,0005 bd6 ba4.4k sqft19 Jones Cir, Old Hickory, TN 37138New ConstructionMLS ID #3218096, Andrea Niemiec. RealTracs MLS as distributed by MLS GRID
- $2,950,0005 bd5 ba4.7k sqft1143 Glendale Ln, Nashville, TN 37204For SaleMLS ID #3350072, Richard G Courtney. RealTracs MLS as distributed by MLS GRID
- $1,850,0004 bd3 ba3.4k sqft1811 Blair Blvd, Nashville, TN 37212For SaleMLS ID #3530200, Grace Oneal Clayton. RealTracs MLS as distributed by MLS GRID
- $3,200,0005 bd6 ba5.1k sqft6449 Fleetwood Dr, Nashville, TN 37209For SaleMLS ID #3242700, Laura Cullum Hood. RealTracs MLS as distributed by MLS GRID
- $3,199,0004 bd4 ba4.3k sqft2804 Hawthorne Pl, Nashville, TN 37212For SaleMLS ID #3058233, Richard B French. RealTracs MLS as distributed by MLS GRID
- $2,099,0005 bd7 ba4.6k sqft17 Jones Cir, Old Hickory, TN 37138New ConstructionMLS ID #3224241, Andrea Niemiec. RealTracs MLS as distributed by MLS GRID
- $1,899,0004 bd4 ba5.2k sqft4434 Brush Hill Rd, Nashville, TN 37216For SaleMLS ID #3501219, Mary Poor. RealTracs MLS as distributed by MLS GRID
- $3,500,0005 bd5 ba4.3k sqft1320 Sweetbriar Ave, Nashville, TN 37212For SaleMLS ID #3529399, Drew Shannon. RealTracs MLS as distributed by MLS GRID
- $2,850,0005 bd5 ba5k sqft4427 Lealand Ln, Nashville, TN 37204For SaleMLS ID #3183662, Gary Ashton. RealTracs MLS as distributed by MLS GRID
- $2,650,0004 bd5 ba4.3k sqft3333 Trimble Rd, Nashville, TN 37215For SaleMLS ID #3304562, Kelia Brooke Wilson. RealTracs MLS as distributed by MLS GRID
- $3,399,0004 bd5 ba4k sqft1207 Sweetbriar Ave, Nashville, TN 37212For SaleMLS ID #3320380, Liz Zipperer. RealTracs MLS as distributed by MLS GRID
- $1,660,0004 bd6 ba4.1k sqft3521 Hobson Pike, Hermitage, TN 37076For SaleMLS ID #3191695, Montse Garcia Senes. RealTracs MLS as distributed by MLS GRID
- $2,699,0004 bd5 ba4.1k sqft2007 20th Ave S, Nashville, TN 37212For SaleMLS ID #3206923, Jacob Armbrester. RealTracs MLS as distributed by MLS GRID
- $2,675,0005 bd7 ba4.5k sqft2808 White Oak Dr, Nashville, TN 37215New ConstructionMLS ID #3502138, Molly Mason. RealTracs MLS as distributed by MLS GRID
