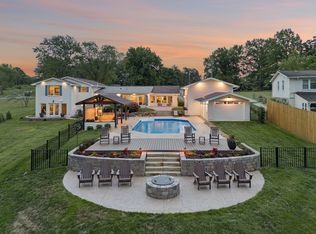
Don't miss out on this premier lot available on Old Hickory Lake. The estimated 550' of shoreline and large adjoining Corps of Engineers property helps create a beautiful, park-like setting. The wrap-around views provide the perfect vantage point to enjoy lake life and watch boats pass by throughout the day. The property features a covered boat dock with a lift, situated in ideal water depth for easy lake access. Public sewer is available, but the current home has a septic system located in the front yard. The expansive back yard is suitable for your lagoon pool. For added convenience, a marina for fueling is located directly across the lake, and Moby Dickies restaurant is only five minutes away. The existing home was renovated a few years ago and serves as an excellent residence while you design your dream home. Check out the video of the panoramic views on the Links section. PLEASE DO NOT ENTER THE PROPERTY WITHOUT AN APPT WITH ME OR ANOTHER REALTOR.
Active
$4,500,000
413 Private Dr, Hendersonville, TN 37075
3beds
2,817sqft
:
Get pre-qualified$26,925/mo
Single Family Residence, Residential
Built in 1958
0.87 Acres Lot
$-- Zestimate®
$1,597/sqft
$-- HOA
What's special
Beautiful park-like settingPanoramic viewsWrap-around views
- 35 days |
- 1,078 |
- 36 |
Zillow last checked:
Listing updated:
Listed by:
Brad Shoulders 615-830-9088,
Vision Realty Partners, LLC 615-378-9009
Source: RealTracs MLS as distributed by MLS GRID,MLS#: 3255493
Facts & features
Interior
Bedrooms & bathrooms
- Bedrooms: 3
- Bathrooms: 2
- Full bathrooms: 2
- Main level bedrooms: 3
Bedroom 1
- Area: 270 Square Feet
- Dimensions: 18x15
Bedroom 2
- Area: 169 Square Feet
- Dimensions: 13x13
Bedroom 3
- Area: 120 Square Feet
- Dimensions: 12x10
Den
- Area: 156 Square Feet
- Dimensions: 13x12
Kitchen
- Area: 209 Square Feet
- Dimensions: 19x11
Living room
- Area: 360 Square Feet
- Dimensions: 24x15
Other
- Features: Florida Room
- Level: Florida Room
- Area: 156 Square Feet
- Dimensions: 13x12
Other
- Features: Utility Room
- Level: Utility Room
- Area: 88 Square Feet
- Dimensions: 11x8
Recreation room
- Area: 528 Square Feet
- Dimensions: 24x22
Heating
- Central, Electric
Cooling
- Central Air, Electric
Appliances
- Included: Oven, Electric Range, Dishwasher, Microwave, Refrigerator
Features
- Flooring: Wood, Tile
- Basement: Crawl Space
Interior area
- Total structure area: 2,817
- Total interior livable area: 2,817 sqft
- Finished area above ground: 2,817
Video & virtual tour
Property
Parking
- Total spaces: 2
- Parking features: Attached
- Attached garage spaces: 2
Features
- Levels: One
- Stories: 1
- Patio & porch: Patio, Covered
- Exterior features: Dock
- Has view: Yes
- View description: Lake
- Has water view: Yes
- Water view: Lake
- Waterfront features: Lake Front
Lot
- Size: 0.87 Acres
- Dimensions: 136.1 x 168.2 IRR
Details
- Parcel number: 164O A 01200 000
- Special conditions: Standard
Construction
Type & style
- Home type: SingleFamily
- Property subtype: Single Family Residence, Residential
Materials
- Brick
Condition
- New construction: No
- Year built: 1958
Utilities & green energy
- Sewer: Septic Tank
- Water: Public
- Utilities for property: Electricity Available, Water Available
Community & HOA
Community
- Subdivision: Cherokee Woods Sec 4 Pt 2
HOA
- Has HOA: No
Location
- Region: Hendersonville
Financial & listing details
- Price per square foot: $1,597/sqft
- Tax assessed value: $1,313,500
- Annual tax amount: $6,598
- Date on market: 7/1/2026
- Electric utility on property: Yes
Estimated market value
Not available
Estimated sales range
Not available
Not available
Price history
| Date | Event | Price |
|---|---|---|
| 7/1/2026 | Listed for sale | $4,500,000+2042.9%$1,597/sqft |
Source:  RealTracs MLS as distributed by MLS GRID #3255493 Report a problem RealTracs MLS as distributed by MLS GRID #3255493 Report a problem | ||
| 6/12/2026 | Price change | $4,500-18.2%$2/sqft |
Source: Zillow Rentals Report a problem | ||
| 4/1/2026 | Listed for rent | $5,500+129.2%$2/sqft |
Source: Zillow Rentals Report a problem | ||
| 5/31/2014 | Listing removed | $2,400$1/sqft |
Source: Coldwell Banker Lakeside Inc. #1535397 Report a problem | ||
| 5/22/2014 | Price change | $2,400-7.7%$1/sqft |
Source: Coldwell Banker Lakeside Inc. #1535397 Report a problem | ||
| 5/10/2014 | Price change | $2,600-10.3%$1/sqft |
Source: Coldwell Banker Lakeside Inc. #1535397 Report a problem | ||
| 4/25/2014 | Listed for rent | $2,900+45%$1/sqft |
Source: Coldwell Banker Lakeside Inc. #1535397 Report a problem | ||
| 2/14/2012 | Listing removed | $2,000$1/sqft |
Source: Coldwell Banker Lakeside Realtors #1324978 Report a problem | ||
| 12/13/2011 | Listed for rent | $2,000$1/sqft |
Source: Coldwell Banker Lakeside Realtors #1324978 Report a problem | ||
| 10/1/1997 | Sold | $210,000$75/sqft |
Source: Public Record Report a problem | ||
Public tax history
| Year | Property taxes | Tax assessment |
|---|---|---|
| 2025 | $6,598 | $328,375 |
| 2024 | $6,598 -3% | $328,375 +53% |
| 2023 | $6,804 -0.3% | $214,575 -75% |
| 2022 | $6,825 +40.6% | $858,300 |
| 2021 | $4,854 | $858,300 |
| 2020 | $4,854 -28.9% | $858,300 |
| 2019 | $6,825 +449.6% | $858,300 +31% |
| 2018 | $1,242 | $655,300 |
| 2017 | -- | -- |
| 2016 | -- | -- |
| 2015 | -- | -- |
| 2014 | -- | -- |
| 2011 | $4,205 -0.6% | $158,388 |
| 2010 | $4,230 | $158,388 |
| 2009 | $4,230 | $158,388 -0.4% |
| 2008 | -- | $158,955 +63.3% |
| 2007 | $2,833 | $97,369 |
| 2006 | $2,833 +6.3% | $97,369 +20.9% |
| 2005 | $2,665 | $80,528 |
| 2004 | $2,665 | $80,528 |
| 2002 | $2,665 | $80,528 +20.3% |
| 2001 | -- | $66,929 -75% |
| 2000 | -- | $267,906 |
Find assessor info on the county website
Monthly payment
Est. payment
Payment breakdown
Explore the cost of this home by adjusting the details. Changes won't be saved.Climate risks
Neighborhood: 37075
Nearby schools
GreatSchools rating
- 9/10Indian Lake Elementary SchoolGrades: K-5Distance: 1.1 mi
- 8/10Robert E Ellis Middle SchoolGrades: 6-8Distance: 1.5 mi
- 7/10Hendersonville High SchoolGrades: 9-12Distance: 1.3 mi
Schools provided by the listing agent
- Elementary: Indian Lake Elementary
- Middle: Robert E Ellis Middle
- High: Hendersonville High School
Source: RealTracs MLS as distributed by MLS GRID. This data may not be complete. We recommend contacting the local school district to confirm school assignments for this home.
- $4,500,0000.87 acres413 Private Dr LOT 23, Hendersonville, TN 37075Lot/Land

- $1,636,300-- bd3 ba2.9k sqft411 Private Dr, Hendersonville, TN 37075Off Market
- $1,837,100-- bd5 ba4.5k sqft409 Private Dr, Hendersonville, TN 37075Off Market
- $1,106,5003 bd2 ba1.7k sqft407 Private Dr, Hendersonville, TN 37075Off Market

- $1,171,5005 bd5 ba4.4k sqft405 Private Dr, Hendersonville, TN 37075Sold
- $1,010,2003 bd3 ba3.3k sqft403 Private Dr, Hendersonville, TN 37075Off Market
- $2,517,7004 bd3 ba2k sqft230 Cherokee Rd, Hendersonville, TN 37075Off Market
- $1,139,600-- bd3 ba2.3k sqft232 Cherokee Rd, Hendersonville, TN 37075Off Market
A local agent can set up tours, give advice and negotiate with sellers.
A local lender can help you make sure your offer is ready when you are.
Similar homes
- $2,799,0005 bd7 ba4k sqft192 Cherokee Rd, Hendersonville, TN 37075For Sale
 MLS ID #3233183, Axel Reed. RealTracs MLS as distributed by MLS GRID
 - $6,200,0004 bd3 ba3.3k sqft2351 Long Hollow Pike, Hendersonville, TN 37075For Sale
 MLS ID #3243091, Steve Koleno. RealTracs MLS as distributed by MLS GRID
 - $3,100,0004 bd5 ba3.7k sqft103 Walnut Dr, Hendersonville, TN 37075New Construction
 MLS ID #3189475, Axel Reed. RealTracs MLS as distributed by MLS GRID
 - $2,250,0004 bd3 ba1.6k sqft2510 Eastland Ave, Nashville, TN 37206For Sale
 MLS ID #3319254, Tiffany Johnson. RealTracs MLS as distributed by MLS GRID
 - $4,750,0003 bd4 ba3.8k sqft1661 Martha Leeville Rd, Lebanon, TN 37090For SaleMLS ID #3199893, Amy Doyle, CLHMS, CSP, GRI, RENE, SRS. RealTracs MLS as distributed by MLS GRID
- $2,950,0004 bd4 ba4.1k sqft3225 Pinson School Rd, Greenbrier, TN 37073For SaleMLS ID #3305428, Nicole Gardner. RealTracs MLS as distributed by MLS GRID
- $2,400,0003 bd2 ba1.5k sqft6816 Bethel Rd, Greenbrier, TN 37073For Sale By Owner
- $5,400,0004 bd4 ba2.9k sqft116 S 11th St, Nashville, TN 37206For SaleMLS ID #3263188, Shaun Cavanaugh. RealTracs MLS as distributed by MLS GRID
- $3,399,0004 bd5 ba4k sqft1207 Sweetbriar Ave, Nashville, TN 37212For SaleMLS ID #3320380, Liz Zipperer. RealTracs MLS as distributed by MLS GRID
- $3,500,0003 bd2 ba1.9k sqft5407 Cane Ridge Rd, Antioch, TN 37013For SaleMLS ID #2992485, John G. Brittle, Jr.. RealTracs MLS as distributed by MLS GRID
- $2,599,9995 bd4 ba3.5k sqft402 Lynnwood Blvd, Nashville, TN 37205For SaleMLS ID #3306145, Rachel Benton. RealTracs MLS as distributed by MLS GRID
- $3,000,0003 bd3 ba1.9k sqft515 McCrary Rd, Lebanon, TN 37090For SaleMLS ID #3130839, Joseph Goodman CCIN. RealTracs MLS as distributed by MLS GRID
- $2,749,0004 bd5 ba3.9k sqft2012 Cedar Ln, Nashville, TN 37212For SaleMLS ID #3215888, Chip Wilkison. RealTracs MLS as distributed by MLS GRID
- $3,650,0004 bd5 ba4.1k sqft1001 Halcyon Ave, Nashville, TN 37204For SaleMLS ID #3270185, Sydney Salati. RealTracs MLS as distributed by MLS GRID
- $4,050,0004 bd5 ba4k sqft1015 Halcyon Ave, Nashville, TN 37204For SaleMLS ID #3279180, Donald Berschback. RealTracs MLS as distributed by MLS GRID
- $2,950,0003 bd3 ba3.1k sqft1308 6th Ave N, Nashville, TN 37208For SaleMLS ID #3159738, Lisa Gaston. RealTracs MLS as distributed by MLS GRID
- $4,300,0003 bd4 ba2.5k sqft1717 Hayes St #2302, Nashville, TN 37203New ConstructionMLS ID #2963533, Franklin Pargh. RealTracs MLS as distributed by MLS GRID
- $2,500,0005 bd4 ba3.3k sqft2018 10th Ave S, Nashville, TN 37204For SaleMLS ID #3283734, Nathan Matwijec. RealTracs MLS as distributed by MLS GRID
- $2,275,0004 bd4 ba4.1k sqft4208A Farrar Ave, Nashville, TN 37215For SaleMLS ID #3245311, John Helton. RealTracs MLS as distributed by MLS GRID
- $2,700,0005 bd4 ba4.1k sqft929 Acklen Ave, Nashville, TN 37203For SaleMLS ID #3272082, Kristee Dickson. RealTracs MLS as distributed by MLS GRID
