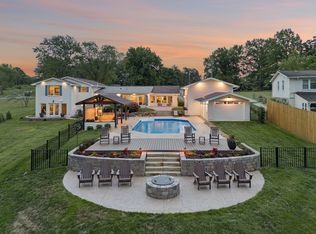
A rare legacy estate with three residences on 54.9 acres, this extraordinary property offers an unmatched opportunity to own a private family compound in the heart of Middle Tennessee. Blending timeless craftsmanship, modern conveniences, and breathtaking natural beauty, this one-of-a-kind estate is designed for generations to gather, grow, and create lasting memories.
The custom main residence showcases exceptional quality and thoughtful design, featuring elegant living spaces, premium finishes, and a luxurious primary suite with heated bathroom floors, custom cabinetry, a fully handicap-accessible bath, elevator access, and laundry within the primary closet. A whole-house 16k generator, city water, and multiple private wells dedicated to irrigation provide comfort, convenience, and peace of mind.
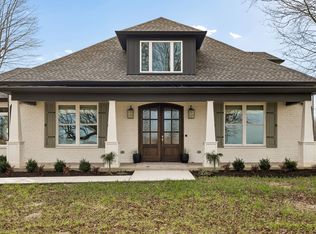
In addition to the main residence, the property includes a charming 3-bedroom, 2-bath brick ranch and a third residence, offering exceptional flexibility for multigenerational living, guest accommodations, caretakers, or income-producing opportunities. With 54.9 acres, there is also ample room for future expansion while preserving the estate's privacy and natural beauty.
Designed for both work and recreation, the property features multiple barns, a greenhouse, extensive agricultural improvements, expansive pastureland ideal for livestock, two fully stocked ponds, approximately five acres of mature woods, and an extensive irrigation system that keeps the landscape beautifully maintained year-round.
Whether you're seeking a multigenerational retreat, a working estate, or a private sanctuary with room to grow, this remarkable property offers a rare combination of luxury, versatility, and acreage—all within convenient reach of Nashville. Opportunities to own a legacy estate of this caliber are truly exceptional. Please refer to the attached Features Sheet for a complete list of the estate's exceptional upgrades, custom craftsmanship, and thoughtfully curated amenities.
Active
$2,950,000
3225 Pinson School Rd, Greenbrier, TN 37073
4beds
4,146sqft
Single Family Residence, Residential
Built in 1986
54.9 Acres Lot
$-- Zestimate®
$712/sqft
$-- HOA
What's special
Two fully stocked pondsElevator accessExceptional qualityTimeless craftsmanshipPremium finishesModern conveniencesMultiple barns
- 64 days
- 705
- 57
Zillow last checked:
Listing updated:
Listed by:
Nicole Gardner 615-507-4065,
Southern Roots Properties 615-420-7320
Source: RealTracs MLS as distributed by MLS GRID,MLS#: 3305428
Facts & features
Interior
Bedrooms & bathrooms
- Bedrooms: 4
- Bathrooms: 4
- Full bathrooms: 3
- 1/2 bathrooms: 1
- Main level bedrooms: 2
Bedroom 1
- Features: Suite
- Level: Suite
- Area: 480 Square Feet
- Dimensions: 16x30
Bedroom 2
- Features: Bath
- Level: Bath
- Area: 182 Square Feet
- Dimensions: 13x14
Bedroom 3
- Features: Bath
- Level: Bath
- Area: 480 Square Feet
- Dimensions: 24x20
Bedroom 4
- Area: 192 Square Feet
- Dimensions: 12x16
Den
- Area: 299 Square Feet
- Dimensions: 23x13
Dining room
- Features: Combination
- Level: Combination
- Area: 144 Square Feet
- Dimensions: 12x12
Living room
- Area: 810 Square Feet
- Dimensions: 27x30
Other
- Features: Office
- Level: Office
- Area: 165 Square Feet
- Dimensions: 15x11
Other
- Features: Florida Room
- Level: Florida Room
- Area: 676 Square Feet
- Dimensions: 26x26
Heating
- Central, Heat Pump, Natural Gas
Cooling
- Central Air
Appliances
- Included: Gas Range, Dishwasher, Ice Maker, Refrigerator, Stainless Steel Appliance(s)
- Laundry: Electric Dryer Hookup, Washer Hookup
Features
- Bookcases, Built-in Features, Ceiling Fan(s), Elevator, Extra Closets, High Ceilings, Open Floorplan, Pantry, Walk-In Closet(s), Wet Bar, High Speed Internet
- Flooring: Carpet, Wood, Tile
- Basement: Partial
- Number of fireplaces: 2
- Fireplace features: Gas, Great Room, Living Room
Interior area
- Total structure area: 4,146
- Total interior livable area: 4,146 sqft
- Finished area above ground: 4,146
Property
Parking
- Total spaces: 3
- Parking features: Garage Door Opener, Garage Faces Side
- Garage spaces: 3
Features
- Levels: Two
- Stories: 2
- Patio & porch: Porch, Screened
- Exterior features: Dock
- Fencing: Partial
- Has view: Yes
- View description: Water
- Has water view: Yes
- Water view: Water
- Waterfront features: Pond
Lot
- Size: 54.9 Acres
Details
- Additional structures: Barn(s), Guest House, Stable(s), Storage
- Parcel number: 103 04600 000
- Special conditions: Standard
- Other equipment: Irrigation System
Construction
Type & style
- Home type: SingleFamily
- Property subtype: Single Family Residence, Residential
Materials
- Brick
Condition
- New construction: No
- Year built: 1986
Utilities & green energy
- Sewer: Septic Tank
- Water: Public
- Utilities for property: Natural Gas Available, Water Available
Community & HOA
Community
- Security: Security System
- Subdivision: None
HOA
- Has HOA: No
Location
- Region: Greenbrier
Financial & listing details
- Price per square foot: $712/sqft
- Tax assessed value: $985,900
- Annual tax amount: $3,025
- Date on market: 7/24/2026
Estimated market value
Not available
Estimated sales range
Not available
Not available
Price history
| Date | Event | Price |
|---|---|---|
| 7/24/2026 | Listed for sale | $2,950,000-8.8%$712/sqft |
Source:  RealTracs MLS as distributed by MLS GRID #3305428 Report a problem RealTracs MLS as distributed by MLS GRID #3305428 Report a problem | ||
| 1/28/2026 | Listing removed | $3,235,000$780/sqft |
Source: RealTracs MLS as distributed by MLS GRID #2965450 Report a problem | ||
| 8/1/2025 | Listed for sale | $3,235,000$780/sqft |
Source: RealTracs MLS as distributed by MLS GRID #2965452 Report a problem | ||
Public tax history
| Year | Property taxes | Tax assessment |
|---|---|---|
| 2025 | $3,025 | $168,050 |
| 2024 | $3,025 | $168,050 |
| 2023 | $3,025 -4.6% | $168,050 +36.5% |
| 2022 | $3,170 | $123,075 |
| 2021 | $3,170 | $123,075 |
| 2020 | $3,170 | $123,075 |
| 2019 | $3,170 | $123,075 |
| 2018 | $3,170 +0% | $123,075 +30.7% |
| 2017 | $3,170 +9.1% | $94,150 |
| 2016 | $2,905 +10.5% | $94,150 +6% |
| 2015 | $2,630 | $88,850 |
| 2014 | $2,630 -13.8% | $88,850 -12.1% |
| 2012 | $3,050 | $101,025 -4.3% |
| 2011 | $3,050 +10.7% | $105,525 |
| 2010 | $2,754 | $105,525 |
| 2009 | $2,754 | $105,525 |
| 2008 | $2,754 -1.9% | $105,525 |
| 2006 | $2,807 +17.1% | $105,525 +17.1% |
| 2005 | $2,396 | $90,093 |
| 2004 | $2,396 +9.4% | $90,093 +9.4% |
| 2002 | $2,191 | $82,382 +33.1% |
| 2001 | -- | $61,916 |
Find assessor info on the county website
Monthly payment
Est. payment
Payment breakdown
Explore the cost of this home by adjusting the details. Changes won't be saved.Climate risks
Neighborhood: 37073
Nearby schools
Schools provided by the listing agent
- Elementary: Crestview Elementary School
- Middle: Greenbrier Middle School
- High: Greenbrier High School
Source: RealTracs MLS as distributed by MLS GRID. This data may not be complete. We recommend contacting the local school district to confirm school assignments for this home.
- $481,600-- bd1 ba1.5k sqft3203 Pinson School Rd, Greenbrier, TN 37073Off Market
- $741,2003 bd2 ba2.9k sqft3239 Pinson School Rd, Greenbrier, TN 37073Off Market
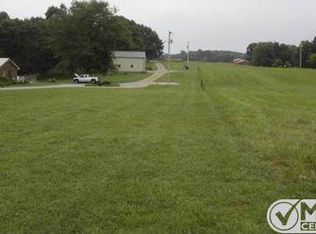
- $15,500-- bd-- ba-- sqft3239 Pinson School Rd, Greenbrier, TN 37073Off Market
- $528,1003 bd2 ba2.5k sqft3183 Pinson School Rd, Greenbrier, TN 37073Off Market
Similar homes
- $--3 bd3 ba2.6k sqft9043 Cross Plains Rd, White House, TN 37188Auction
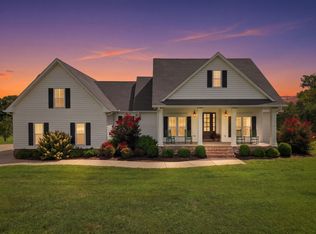
 MLS ID #3515078, Bryan Ayers. RealTracs MLS as distributed by MLS GRID
 - $2,499,0004 bd3 ba4.5k sqft750 Upper Station Camp Creek Rd, Gallatin, TN 37066For Sale
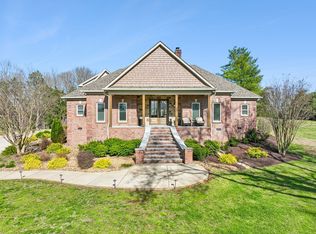 MLS ID #3178291, Amy Winters-Sakowicz. RealTracs MLS as distributed by MLS GRID
 - $2,799,0005 bd7 ba4k sqft192 Cherokee Rd, Hendersonville, TN 37075For Sale
 MLS ID #3233183, Axel Reed. RealTracs MLS as distributed by MLS GRID
 - $2,200,0004 bd3 ba3.7k sqft7307 Dunn Rd, Cedar Hill, TN 37032For Sale
 MLS ID #3152652, Kim Showalter. RealTracs MLS as distributed by MLS GRID
 - $2,550,0004 bd5 ba5.8k sqft1510 Candlelit Cv, Mount Juliet, TN 37122For SaleMLS ID #3520855, Melonie Rich. RealTracs MLS as distributed by MLS GRID
- $2,100,0003 bd3 ba3.9k sqft4540 Brick Church Pike, Whites Creek, TN 37189For SaleMLS ID #3546842, Jacob Rowland Tate. RealTracs MLS as distributed by MLS GRID
- $2,700,0005 bd6 ba4.7k sqft3863 Saundersville Ferry Rd, Mount Juliet, TN 37122For SaleMLS ID #3299352, Adrian Trawick. RealTracs MLS as distributed by MLS GRID
- $3,000,0003 bd3 ba4.8k sqft1224 Stop 30 Rd, Hendersonville, TN 37075For SaleMLS ID #3060287, Brenda S. Kersey Broker ABR GRI. RealTracs MLS as distributed by MLS GRID
- $1,499,5004 bd4 ba3.4k sqft4676 Mount Zion Rd, Springfield, TN 37172For SaleMLS ID #3508037, Andrew Dicker. RealTracs MLS as distributed by MLS GRID
- $1,749,9374 bd5 ba4.5k sqft1048 Hillview Dr, Hendersonville, TN 37075For SaleMLS ID #3530750, Julie Ricciardi. RealTracs MLS as distributed by MLS GRID
- $1,999,9504 bd5 ba4.7k sqft2436 Long Hollow Pike, Hendersonville, TN 37075For SaleMLS ID #3246829, Rick Halcomb. RealTracs MLS as distributed by MLS GRID
- $1,499,5004 bd4 ba3.6k sqft8838 Byrums Chapel Rd, Portland, TN 37148For SaleMLS ID #3180663, Nicole Gardner. RealTracs MLS as distributed by MLS GRID
- $1,500,0004 bd4 ba3.1k sqft1745 Saundersville Rd, Hendersonville, TN 37075For SaleMLS ID #3309052, Chad Bisher. RealTracs MLS as distributed by MLS GRID
- $1,995,0004 bd3 ba4.7k sqft103 Ridge Dr, Hendersonville, TN 37075For SaleMLS ID #3518930, Gazelle Westermeyer, Area Leader LakeAndEstates.com. RealTracs MLS as distributed by MLS GRID
- $2,395,0005 bd4 ba4.6k sqft132 Circle Dr, Hendersonville, TN 37075For SaleMLS ID #3247407, Lisa Swint. RealTracs MLS as distributed by MLS GRID
- $3,750,0003 bd2 ba2.6k sqft597 Prices Mill Rd, Adairville, KY 42202For Sale
 MLS ID #RA20261521, Ed R Cope, Cope & Associates Realty and A. RASK
 - $1,950,0004 bd5 ba6.1k sqft3285 Union Hill Rd, Joelton, TN 37080For SaleMLS ID #3245573, Lisa Peebles. RealTracs MLS as distributed by MLS GRID
- $2,199,7776 bd4 ba6.2k sqft524 Fern Valley Rd, White House, TN 37188For SaleMLS ID #3181365, Jonathan Macciola. RealTracs MLS as distributed by MLS GRID
- $1,899,0004 bd4 ba4.5k sqft1196 Liberty Ln, Gallatin, TN 37066For SaleMLS ID #3217919, Brandon Schneider. RealTracs MLS as distributed by MLS GRID
- $3,100,0004 bd5 ba3.7k sqft103 Walnut Dr, Hendersonville, TN 37075New ConstructionMLS ID #3189475, Axel Reed. RealTracs MLS as distributed by MLS GRID
