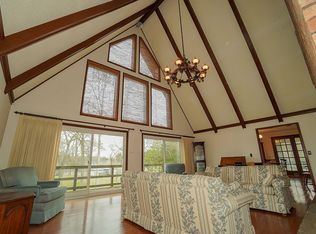
MAP ***WEST*** Ridge Drive Close to Roy Orbison's, Johnny Cash's and Conway Twittys former estates! Timeless full time luxury retreat! This must-see lakefront home is a beautifully preserved time capsule from early 70's, featuring a spacious basement with finished separate quarters, 2 huge, cozy fireplaces, and ideal spaces for entertaining or summer relaxation on your own private boat dock. With stunning lake views and minutes from Nashville, this classic gem is brimming with possibilities! See attchd lifetsyle video!
Active
$1,995,000
103 Ridge Dr, Hendersonville, TN 37075
4beds
4,720sqft
Single Family Residence, Residential
Built in 1974
1.8 Acres Lot
$-- Zestimate®
$423/sqft
$-- HOA
What's special
Lakefront homeStunning lake viewsPrivate boat dock
- 36 days
- 1,117
- 123
Zillow last checked:
Listing updated:
Listed by:
Gazelle Westermeyer, Area Leader LakeAndEstates.com 931-291-5810,
LPT Realty LLC 877-366-2213
Source: RealTracs MLS as distributed by MLS GRID,MLS#: 3518930
Facts & features
Interior
Bedrooms & bathrooms
- Bedrooms: 4
- Bathrooms: 3
- Full bathrooms: 3
- Main level bedrooms: 3
Bedroom 1
- Features: Full Bath
- Level: Full Bath
Primary bathroom
- Features: Suite
- Level: Suite
Den
- Features: Separate
- Level: Separate
Dining room
- Features: Formal
- Level: Formal
Kitchen
- Features: Eat-in Kitchen
- Level: Eat-in Kitchen
Living room
- Features: Formal
- Level: Formal
Other
- Features: Florida Room
- Level: Florida Room
Heating
- Central
Cooling
- Ceiling Fan(s), Central Air
Appliances
- Included: Built-In Electric Oven, Electric Range, Dishwasher, Microwave, Refrigerator
- Laundry: Electric Dryer Hookup, Washer Hookup
Features
- Bookcases, Built-in Features, Ceiling Fan(s), Entrance Foyer, Extra Closets, High Ceilings, In-Law Floorplan, Pantry, High Speed Internet
- Flooring: Carpet, Wood, Slate
- Basement: Apartment,Exterior Entry,Finished
- Fireplace features: Family Room, Living Room, Recreation Room
Interior area
- Total structure area: 4,720
- Total interior livable area: 4,720 sqft
- Finished area above ground: 2,850
- Finished area below ground: 1,870
Property
Parking
- Total spaces: 6
- Parking features: Attached, Driveway
- Attached garage spaces: 2
- Uncovered spaces: 4
Features
- Levels: Three Or More
- Stories: 2
- Patio & porch: Deck, Screened
- Exterior features: Dock, Balcony
- Has view: Yes
- View description: Lake, Water
- Has water view: Yes
- Water view: Lake,Water
- Waterfront features: Lake Front, Year Round Access
Lot
- Size: 1.8 Acres
Details
- Parcel number: 169J A 01600 000
- Special conditions: Standard
Construction
Type & style
- Home type: SingleFamily
- Architectural style: Ranch
- Property subtype: Single Family Residence, Residential
Materials
- Brick
- Roof: Shingle
Condition
- New construction: No
- Year built: 1974
Utilities & green energy
- Sewer: Septic Tank
- Water: Public
- Utilities for property: Water Available, Cable Connected
Community & HOA
Community
- Subdivision: Cherokee Woods Sec 7 Pt 3
HOA
- Has HOA: No
Location
- Region: Hendersonville
Financial & listing details
- Price per square foot: $423/sqft
- Tax assessed value: $1,947,800
- Annual tax amount: $9,784
- Date on market: 8/28/2026
Estimated market value
Not available
Estimated sales range
Not available
Not available
Price history
| Date | Event | Price |
|---|---|---|
| 8/28/2026 | Listed for sale | $1,995,000$423/sqft |
Source:  RealTracs MLS as distributed by MLS GRID #3518930 Report a problem RealTracs MLS as distributed by MLS GRID #3518930 Report a problem | ||
Public tax history
| Year | Property taxes | Tax assessment |
|---|---|---|
| 2025 | $9,784 | $486,950 |
| 2024 | $9,784 +50% | $486,950 +136.7% |
| 2023 | $6,523 -0.3% | $205,725 -75% |
| 2022 | $6,543 +40.6% | $822,900 |
| 2021 | $4,654 | $822,900 |
| 2020 | $4,654 -28.9% | $822,900 |
| 2019 | $6,544 +469.3% | $822,900 +35.7% |
| 2018 | $1,149 -77.9% | $606,500 |
| 2017 | $5,203 | -- |
| 2016 | $5,203 | -- |
| 2015 | $5,203 +7.5% | -- |
| 2014 | $4,839 +6.1% | -- |
| 2011 | $4,559 -0.6% | $171,738 |
| 2010 | $4,587 | $171,738 |
| 2009 | $4,587 | $171,738 |
| 2008 | -- | $171,738 +4.3% |
| 2007 | $4,793 | $164,715 |
| 2006 | $4,793 +6.5% | $164,715 +21.1% |
| 2005 | $4,501 | $135,992 |
| 2004 | $4,501 | $135,992 |
| 2002 | $4,501 | $135,992 +20.8% |
| 2001 | -- | $112,588 -75% |
| 2000 | -- | $450,351 |
Find assessor info on the county website
Monthly payment
Est. payment
Payment breakdown
Explore the cost of this home by adjusting the details. Changes won't be saved.Climate risks
Neighborhood: 37075
Nearby schools
Schools provided by the listing agent
- Elementary: Indian Lake Elementary
- Middle: Robert E Ellis Middle
- High: Hendersonville High School
Source: RealTracs MLS as distributed by MLS GRID. This data may not be complete. We recommend contacting the local school district to confirm school assignments for this home.
- $1,883,2003 bd3 ba4.5k sqft103 Ridge Dr, Hendersonville, TN 37075Off Market
- $1,152,500-- bd3 ba2.2k sqft105 W Ridge Dr, Hendersonville, TN 37075Off Market
- $1,481,100-- bd3 ba3.2k sqft101 W Ridge Dr, Hendersonville, TN 37075Off Market
- $954,600-- bd2 ba2.3k sqft107 W Ridge Dr, Hendersonville, TN 37075Off Market
Similar homes
- $1,300,0003 bd4 ba3k sqft182 Cherokee Rd, Hendersonville, TN 37075For Sale

 MLS ID #3610181, Tish Roney. RealTracs MLS as distributed by MLS GRID
 - $1,749,9374 bd5 ba4.5k sqft1048 Hillview Dr, Hendersonville, TN 37075For Sale
 MLS ID #3530750, Julie Ricciardi. RealTracs MLS as distributed by MLS GRID
 - $999,9994 bd4 ba2.8k sqft242 Lake Terrace Dr, Hendersonville, TN 37075For Sale
 MLS ID #3305375, Nicole Fedorchek. RealTracs MLS as distributed by MLS GRID
 - $1,999,9504 bd5 ba4.7k sqft2436 Long Hollow Pike, Hendersonville, TN 37075For Sale
 MLS ID #3246829, Rick Halcomb. RealTracs MLS as distributed by MLS GRID
 - $1,949,7004 bd5 ba5.4k sqft1466 Berea Church Rd, Lebanon, TN 37087For SaleMLS ID #3610547, Brad Shoulders. RealTracs MLS as distributed by MLS GRID
- $999,5004 bd3 ba4k sqft1405 Drakes Creek Rd, Hendersonville, TN 37075For SaleMLS ID #3542476, Nathan (Nate) Schultz. RealTracs MLS as distributed by MLS GRID
- $1,400,0003 bd4 ba4.3k sqft100 Lakecrest Cir, Hendersonville, TN 37075For SaleMLS ID #3304719, Jack Gaughan. RealTracs MLS as distributed by MLS GRID
- $1,500,0004 bd4 ba3.1k sqft1745 Saundersville Rd, Hendersonville, TN 37075For SaleMLS ID #3309052, Chad Bisher. RealTracs MLS as distributed by MLS GRID
- $1,800,0006 bd6 ba6.4k sqft3211 Lakeshore Dr, Old Hickory, TN 37138For SaleMLS ID #3166794, AMY HAMILTON. RealTracs MLS as distributed by MLS GRID
- $1,174,9953 bd5 ba4.4k sqft1030 Parsons Way, Hendersonville, TN 37075For SaleMLS ID #3245740, Eric Oldsen. RealTracs MLS as distributed by MLS GRID
- $2,550,0004 bd5 ba5.8k sqft1510 Candlelit Cv, Mount Juliet, TN 37122For SaleMLS ID #3520855, Melonie Rich. RealTracs MLS as distributed by MLS GRID
- $2,150,0004 bd3 ba3.1k sqft1201 Graybar Ln, Nashville, TN 37215For SaleMLS ID #3610157, Ruby Elshafei. RealTracs MLS as distributed by MLS GRID
- $1,697,0004 bd6 ba6.6k sqft4896 Benders Ferry Rd, Mount Juliet, TN 37122For SaleMLS ID #3548023, Brian Wiggins. RealTracs MLS as distributed by MLS GRID
- $1,111,0005 bd5 ba3.8k sqft711 Shute Ln, Hendersonville, TN 37075For SaleMLS ID #3542266, Matt Clausen. RealTracs MLS as distributed by MLS GRID
- $1,999,9504 bd5 ba4.8k sqft674 Hill Rd, Brentwood, TN 37027For SaleMLS ID #3245043, Bobby Hite. RealTracs MLS as distributed by MLS GRID
- $1,699,9003 bd3 ba3k sqft750 Gay Winds Dr, Mount Juliet, TN 37122For SaleMLS ID #3318474, Brandie Wiehl - Broker, GRI, SRES, AHWD. RealTracs MLS as distributed by MLS GRID
- $1,499,9994 bd3 ba4.1k sqft753 Tate Ln, Mount Juliet, TN 37122For SaleMLS ID #3178935, John Thomas. RealTracs MLS as distributed by MLS GRID
- $1,249,0004 bd5 ba6.6k sqft125 Happy Hollow Rd, Goodlettsville, TN 37072For SaleMLS ID #3598438, Hailee Jackson. RealTracs MLS as distributed by MLS GRID
- $1,349,9004 bd5 ba4.7k sqft1416 Shannon Pl, Old Hickory, TN 37138For SaleMLS ID #3319811, Samuel Parker. RealTracs MLS as distributed by MLS GRID
- $1,135,0005 bd5 ba5.4k sqft127 Country Hills Dr, Hendersonville, TN 37075For SaleMLS ID #3246630, Tish Roney. RealTracs MLS as distributed by MLS GRID
