Skip main navigation
Off market
  • $575,200

    23510 CANYON GOLF RD #7, San Antonio, TX 78258

    4beds
    2,900sqft
    Townhouse
    Built in 2006
    -- sqft lot
    $575,200 Zestimate®
    $198/sqft
    $3,052 Estimated rent

    Home value

    $575,200

    $518,000 - $638,000

    $3,052/mo

    Zestimate® history
    Loading
    Loading...

    Owner options

    List your home for rent

    $3,052/mo

    Rent Zestimate®

    Find your next renter with Zillow Rental Manager. Plus, with online applications, you can quickly screen prospective tenants – for free.

    Learn more

    $3,052/mo

    Rent Zestimate®

    Refinance and save

    $4,164/mo

    Est. payment

    Refinancing to a lower rate could help reduce your monthly payments and save thousands over the life of the loan.

    See today's rates

    $4,164/mo

    Est. payment

    Explore your selling options

    Work with a Zillow partner agent

    Leverage their expertise and Zillow's premium Showcase listings to get your home seen by more buyers.

    Get started

    List with your own agent

    Get your home in front of millions of buyers by listing it on Zillow.

    Learn how to do it

    Sell it yourself

    Take full control of how buyers see your home on Zillow by listing For Sale by Owner (FSBO).

    List your home

    What's special

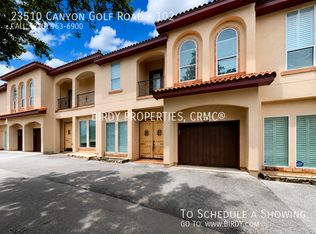
    Luxury town homes with all the bells and whistles this unit has a unobstructed view of the canyon Everything is finished out with top of the line materials such as granite counter tops marble or wood floors crown moulding to much to list. Only 12 units in this one of a kind project.Did I mentioned the pool cabana exercise area or the meditation fountain ? best if you call me and I will detail everything for you

    This property is off market, which means it's not currently listed for sale or rent on Zillow. This may be different from what's available on other websites or public sources.
    Zillow last checked:

    Listing updated:

    Listed by:

    Ana Sarabia TREC #482136 (210) 389-1357,

    Keller Williams City-View

    Source: LERA MLS,MLS#: 627243MLS Logo

    Facts & features

    Interior

    Bedrooms & bathrooms
    • Bedrooms: 4
    • Bathrooms: 4
    • Full bathrooms: 3
    • 1/2 bathrooms: 1
    Primary bedroom
    • Features: Walk-In Closet(s)
    • Area: 225
    • Dimensions: 15 x 15
    Bedroom 2
    • Area: 260
    • Dimensions: 20 x 13
    Bedroom 3
    • Area: 182
    • Dimensions: 13 x 14
    Bedroom 4
    • Area: 182
    • Dimensions: 13 x 14
    Primary bathroom
    • Features: Tub/Shower Separate, Double Vanity
    • Area: 130
    • Dimensions: 13 x 10
    Dining room
    • Area: 154
    • Dimensions: 14 x 11
    Family room
    • Dimensions: 0 x 0
    Kitchen
    • Area: 132
    • Dimensions: 11 x 12
    Living room
    • Area: 272
    • Dimensions: 17 x 16
    Heating
    • Central, Natural Gas
    Cooling
    • Central Air
    Appliances
    • Included: Cooktop, Built-In Oven, Self Cleaning Oven, Microwave, Disposal, Dishwasher, Plumbed For Ice Maker
    • Laundry: Washer Hookup, Dryer Connection
    Features
    • Two Living Area, Separate Dining Room, Kitchen Island, Pantry, Utility Area Inside, High Ceilings, Open Floorplan, Master Downstairs, Ceiling Fan(s), Chandelier
    • Flooring: Carpet, Marble, Slate
    • Has fireplace: No
    • Fireplace features: None
    Interior area
    • Total interior livable area: 2,900 sqft

    Property

    Parking
    • Total spaces: 3
    • Parking features: Two Car Garage, One Car Carport
    • Garage spaces: 2
    • Carport spaces: 1
    • Covered spaces: 3
    Accessibility
    • Accessibility features: Other
    Features
    • Levels: One
    • Stories: 1
    • Patio & porch: Deck
    • Pool features: Community
    • Has spa: Yes
    • Spa features: Community, Bath
    • Has view: Yes
    • View description: City

    Construction

    Type & style
    • Home type: Condo
    • Architectural style: Townhouse
    • Property subtype: Townhouse
    Materials
    • Stucco
    Condition
    • New construction: Yes
    • Year built: 2006
    Details
    • Builder name: Altocam LLC

    Utilities & green energy

    • Electric: CPS
    • Gas: CPS
    • Water: BEXAR MET
    • Utilities for property: Cable Available

    Community & neighborhood

    Security
    • Security features: Smoke Detector(s), Controlled Access
    Community
    • Community features: Party Room, Playground, BBQ/Picnic Area, Near Shopping
    Location
    • Region: San Antonio
    • Subdivision: Not In Defined Subdivision

    HOA & financial

    HOA
    • HOA fee: $275 monthly
    • Services included: Condo Mgmt, Common Maintenance
    • Association name: Not Applicable

    Other

    Other facts
    • Price range: $435K - $575.2K
    • Listing terms: Conventional,FHA,VA Loan,Cash

    Price history

    DateEventPrice
    10/10/2007Sold--
    Source: LERA MLS #627243 Report a problem

    Public tax history

    Tax history is unavailable.

    Neighborhood: The Champions Estates-Stone Oak

    Nearby schools

    GreatSchools rating
    Schools provided by the listing agent
    • District: North East I.S.D.

    Source: LERA MLS. This data may not be complete. We recommend contacting the local school district to confirm school assignments for this home.

    Get a cash offer in 3 minutes
    Find out how much your home could sell for in as little as 3 minutes with a no-obligation cash offer.
    Estimated market value
    $575,200
    Get a cash offer in 3 minutes
    Find out how much your home could sell for in as little as 3 minutes with a no-obligation cash offer.
    Estimated market value
    $575,200