Welcome to 23512 Hammansburg Road! Extensive improvements and exceptional outbuilding space highlight this 3-bedroom, 2-bath brick ranch on 1.6 acres. Recent updates include new subflooring and commercial-grade 12-mil flooring throughout the main living areas, two bedrooms, and rear bathroom. The bathroom was completely gutted and remodeled with moisture-resistant drywall, and the main living areas, ceilings, bathroom, and two bedrooms have been freshly painted. Additional improvements include new triple-pane windows in the home, double-pane garage windows, a crawl-space vapor barrier, new Culligan whole-house water softener and filtration system, reverse osmosis at the sink and refrigerator, new well pump, holding tank, and pump-house fixtures. Outside, the property features cedar perimeter fencing with welded wire and approximately 100 tons of stone added to the driveway within the past year. A standout feature is the massive 120' x 80' building with concrete floor, along with a 24.5' x 60' tall building and additional outbuilding space. Hardwired Ring cameras are located at the front and rear of the home. Additional features include an attached 2-car garage, electric radiant heat, fireplace, owned propane tank servicing the stove, dryer, and fireplace, and a rear patio overlooking the property. A property with substantial recent improvements, approximately 9,600 sq. ft. in the largest outbuilding alone, and exceptional storage and workspace possibilities!
Under contract
$339,900
23512 Hammansburg Rd, Deshler, OH 43516
3beds
2,092sqft
Single Family Residence
Built in 1973
2.1 Acres Lot
$323,300 Zestimate®
$162/sqft
$-- HOA
What's special
- 30 days
- 543
- 20
Zillow last checked:
Listing updated:
Listed by:
Tyler Tresize 419-601-8737,
Blacktree Realty LLC
Source: NORIS,MLS#: 10014124
Facts & features
Interior
Bedrooms & bathrooms
- Bedrooms: 3
- Bathrooms: 2
- Full bathrooms: 2
Bedroom 2
- Level: Main
- Dimensions: 12 x 17
Bedroom 3
- Level: Main
- Dimensions: 13 x 16
Other
- Level: Main
- Dimensions: 12 x 12
Bonus room
- Level: Main
- Dimensions: 9 x 7
Family room
- Level: Main
- Dimensions: 22 x 17
Kitchen
- Level: Main
- Dimensions: 22 x 14
Laundry
- Level: Main
- Dimensions: 13 x 10
Living room
- Level: Main
- Dimensions: 14 x 18
Heating
- Baseboard, Electric
Cooling
- None
Appliances
- Included: Dryer, Refrigerator, Washer
- Laundry: Main Level
Features
- Other
- Flooring: Carpet, Vinyl, Wood
- Has basement: No
- Has fireplace: No
- Common walls with other units/homes: No Common Walls
Interior area
- Total structure area: 2,092
- Total interior livable area: 2,092 sqft
Video & virtual tour
Property
Parking
- Total spaces: 2
- Parking features: Driveway
- Garage spaces: 2
- Has uncovered spaces: Yes
Features
- Levels: One
- Patio & porch: Rear Porch
Lot
- Size: 2.1 Acres
- Dimensions: 268x314x135x113x134x195
Details
- Additional parcels included: G24309080000017000 0.5 acres
- Parcel number: G24309080000016.000
Construction
Type & style
- Home type: SingleFamily
- Property subtype: Single Family Residence
Materials
- Brick, Vinyl Siding
- Foundation: Crawl Space
- Roof: Shingle
Condition
- New construction: No
- Year built: 1973
Utilities & green energy
- Sewer: Septic Tank
- Water: Well
- Utilities for property: Electricity Connected, Propane
Community & HOA
Community
- Subdivision: None
HOA
- Has HOA: No
Location
- Region: Deshler
Financial & listing details
- Price per square foot: $162/sqft
- Tax assessed value: $205,800
- Annual tax amount: $2,372
- Date on market: 10/9/2026
- Listing terms: Cash,Conventional,FHA,VA Loan
- Electric utility on property: Yes
Estimated market value
$323,300
$307,000 - $339,000
$2,062/mo
Price history
| Date | Event | Price |
|---|---|---|
| 10/29/2026 | Contingent | $339,900$162/sqft |
Source: NORIS #10014124 Report a problem | ||
| 10/9/2026 | Listed for sale | $339,900$162/sqft |
Source: NORIS #10014124 Report a problem | ||
Public tax history
| Year | Property taxes | Tax assessment |
|---|---|---|
| 2025 | $2,372 -0.5% | $72,030 |
| 2024 | $2,384 +0.7% | $72,030 |
| 2023 | $2,367 +6.9% | $72,030 +22.6% |
| 2022 | $2,214 -4.3% | $58,770 |
| 2021 | $2,313 -0.9% | $58,770 |
| 2020 | $2,333 +10.1% | $58,770 +9% |
| 2019 | $2,119 +106.2% | $53,940 |
| 2018 | $1,027 -50.4% | $53,940 |
| 2017 | $2,070 +14.2% | $53,940 +4.6% |
| 2016 | $1,813 -2.4% | $51,590 |
| 2015 | $1,858 -1.5% | $51,590 |
| 2014 | $1,887 -0.8% | $51,590 +10% |
| 2013 | $1,902 +5.8% | $46,910 |
| 2012 | $1,798 -9.2% | $46,910 -5.8% |
| 2010 | $1,980 +8.3% | $49,810 |
| 2009 | $1,827 -1.2% | $49,810 |
| 2008 | $1,849 | $49,810 |
| 2007 | $1,849 -3.5% | $49,810 |
| 2006 | $1,917 +0.9% | $49,810 |
| 2005 | $1,900 +9.8% | $49,810 |
| 2004 | $1,731 -0.1% | -- |
| 2003 | $1,733 +0.4% | -- |
| 2002 | $1,726 +0.4% | -- |
| 2001 | $1,719 +1% | -- |
| 2000 | $1,701 +5.2% | -- |
| 1999 | $1,618 | -- |
Find assessor info on the county website
Monthly payment
Est. payment
Payment breakdown
Explore the cost of this home by adjusting the details. Changes won't be saved.Climate risks
Neighborhood: 43516
Nearby schools
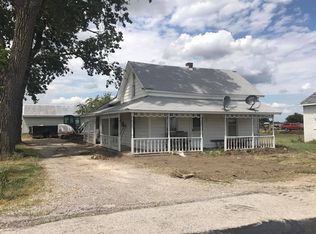
Similar homes
- $339,9004 bd3 ba1.8k sqft106 Harvest Dr, Deshler, OH 43516New Construction
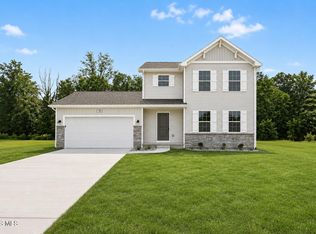 NORIS
- from $344,1303 bd2 ba1.6k sqftIntegrity 1605 Plan, The Farm, Deshler, OH 43516New Construction
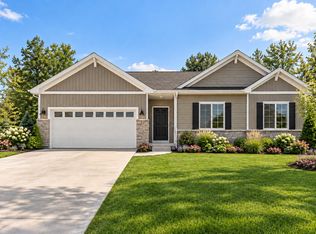 Allen Edwin Homes
- $283,0004 bd2 ba2k sqft124 E Maple St, Deshler, OH 43516For Sale
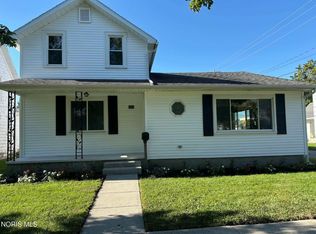 MLS ID #10013821, Dennis Boyer, Coldwell Banker Sigg Realty. NORIS
- $344,9004 bd3 ba1.8k sqft108 Harvest Dr, Deshler, OH 43516New Construction
 NORIS
