Refined Coastal Living
Experience sophisticated coastal living in this exceptional 5-bedroom, 3.5-bath where timeless design meets modern refinement. Distinguished by coffered ceilings, bespoke millwork, and a beautifully curated chef's kitchen, and two laundry centers the home offers an elegant yet inviting atmosphere throughout. Set amidst professionally landscaped, park-like grounds, it affords a rare sense of privacy and tranquility. A fully furnished walkout lower level presents a seamless extension of the home, ideal for guests or multigenerational living. Ideally positioned just moments from the pristine beaches of Spring Lake, Sea Girt, and Manasquan.
Pending
$1,899,000
2352 Macintosh Drive, Manasquan, NJ 08736
5beds
3,517sqft
:
Get pre-qualified$11,830/mo
Single Family Residence
Built in 1996
0.57 Acres Lot
$1,971,400 Zestimate®
$540/sqft
$-- HOA
What's special
- 65 days |
- 161 |
- 5 |
Likely to sell faster than
Zillow last checked:
Listing updated:
Listed by:
Lawrence Vecchio 732-241-1090,
VRI Homes,
Debra Vizzi 732-687-4444,
VRI Homes
Source: MoreMLS,MLS#: 22615247
Facts & features
Interior
Bedrooms & bathrooms
- Bedrooms: 5
- Bathrooms: 4
- Full bathrooms: 3
- 1/2 bathrooms: 1
Heating
- Forced Air, 2 Zoned Heat
Cooling
- Central Air, 2 Zoned AC
Features
- Ceilings - 9Ft+ 2nd Flr, Eat-in Kitchen, Recessed Lighting
- Flooring: Ceramic Tile, Wood
- Basement: Finished,Heated,Walk-Out Access
- Number of fireplaces: 2
Interior area
- Total structure area: 3,517
- Total interior livable area: 3,517 sqft
Property
Parking
- Total spaces: 2
- Parking features: Asphalt, Double Wide Drive, Driveway, Workshop in Garage
- Attached garage spaces: 2
- Has uncovered spaces: Yes
Features
- Stories: 3
- Exterior features: Balcony, Storage
- Has private pool: Yes
- Pool features: Covered, Fenced, Heated, In Ground, Pool Equipment, Vinyl
Lot
- Size: 0.57 Acres
- Dimensions: 125 x 200
- Features: Border Greenway, Wooded
- Topography: Level
Details
- Parcel number: 52008110800009
- Zoning description: Residential, Single Family
Construction
Type & style
- Home type: SingleFamily
- Architectural style: Colonial
- Property subtype: Single Family Residence
Materials
- Stone
Condition
- New construction: No
- Year built: 1996
Utilities & green energy
- Sewer: Public Sewer
Community & HOA
Community
- Subdivision: Orchard Crest
HOA
- Has HOA: No
Location
- Region: Wall Township
Financial & listing details
- Price per square foot: $540/sqft
- Tax assessed value: $798,700
- Annual tax amount: $17,723
- Date on market: 5/29/2026
- Inclusions: Outdoor Lighting, Washer, Window Treatments, Ceiling Fan(s), Dishwasher, Dryer, Microwave, Self/Con Clean, Stove, Stove Hood, Refrigerator, Freezer, Fireplace Equipment, Garage Door Opener, Gas Cooking
- Exclusions: Personal Belongings, Husky Roll Cabinets in garage, gray boxes storage boxes
Estimated market value
$1,971,400
$1.87M - $2.09M
$6,976/mo
Price history
| Date | Event | Price |
|---|---|---|
| 6/4/2026 | Pending sale | $1,899,000$540/sqft |
Source:  MoreMLS #22615247 Report a problem MoreMLS #22615247 Report a problem | ||
| 5/29/2026 | Listed for sale | $1,899,000+43.6%$540/sqft |
Source: MoreMLS #22615247 Report a problem | ||
| 11/4/2022 | Sold | $1,322,335-5.5%$376/sqft |
Source: MoreMLS #22226567 Report a problem | ||
| 9/8/2022 | Pending sale | $1,399,000$398/sqft |
Source: MoreMLS #22226567 Report a problem | ||
| 8/29/2022 | Listing removed | -- |
Source: MoreMLS #22226567 Report a problem | ||
| 8/27/2022 | Listed for sale | $1,399,000+241.1%$398/sqft |
Source: MoreMLS #22226567 Report a problem | ||
| 1/22/1997 | Sold | $410,146$117/sqft |
Source: Public Record Report a problem | ||
Public tax history
| Year | Property taxes | Tax assessment |
|---|---|---|
| 2025 | $16,238 | $798,700 |
| 2024 | $16,238 +2.8% | $798,700 +3.5% |
| 2023 | $15,799 +1.7% | $771,800 |
| 2022 | $15,529 +0.8% | $771,800 |
| 2021 | $15,413 +2.5% | $771,800 |
| 2020 | $15,042 +0.9% | $771,800 |
| 2019 | $14,911 | $771,800 |
| 2018 | $14,911 +4.2% | $771,800 |
| 2017 | $14,309 +0.5% | $771,800 |
| 2016 | $14,234 +3.4% | $771,800 +60% |
| 2015 | $13,765 +1.2% | $482,500 +1.1% |
| 2014 | $13,608 +1.5% | $477,300 |
| 2013 | $13,407 +2.9% | $477,300 |
| 2012 | $13,026 +2.7% | $477,300 |
| 2011 | $12,677 -12.9% | $477,300 |
| 2010 | $14,549 +2.2% | $477,300 -17.6% |
| 2009 | $14,236 | $579,400 |
| 2008 | -- | $579,400 |
| 2007 | -- | $579,400 |
| 2006 | -- | $579,400 +1.6% |
| 2005 | -- | $570,000 |
| 2003 | -- | $570,000 |
| 2002 | -- | $570,000 +43.1% |
| 2001 | -- | $398,200 |
Find assessor info on the county website
Monthly payment
Est. payment
Payment breakdown
Explore the cost of this home by adjusting the details. Changes won't be saved.Climate risks
Neighborhood: 08736
Nearby schools
GreatSchools rating
- 9/10Allenwood Elementary SchoolGrades: K-5Distance: 1.4 mi
- 8/10Intermediate SchoolGrades: 6-8Distance: 1.4 mi
- 6/10Wall High SchoolGrades: 9-12Distance: 2.7 mi
Schools provided by the listing agent
- Elementary: Allenwood
- Middle: Wall Intermediate
- High: St. Rose High
Source: MoreMLS. This data may not be complete. We recommend contacting the local school district to confirm school assignments for this home.
- $1,748,0004 bd3 ba4k sqft2354 Macintosh Dr, Wall Township, NJ 08736Off Market
- $1,727,2004 bd4 ba4.2k sqft2350 Macintosh Dr, Wall Township, NJ 08736Off Market
- $1,542,7004 bd3 ba3k sqft2339 Orchard Crest Blvd, Wall Township, NJ 08736Off Market
- $1,548,5005 bd3 ba3.4k sqft2353 Macintosh Dr, Wall Township, NJ 08736Off Market
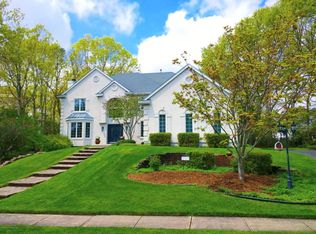
- $1,799,8004 bd4 ba3.9k sqft1412 Cortland Dr, Manasquan, NJ 08736Off Market
- $1,600,7004 bd3 ba3.1k sqft1410 Cortland Dr, Wall Township, NJ 08736Off Market
- $1,780,6004 bd6 ba3.8k sqft2355 Macintosh Dr, Wall Township, NJ 08736Off Market
- $1,463,8004 bd4 ba3.1k sqft1408 Cortland Dr, Wall Township, NJ 08736Off Market
A local agent can set up tours, give advice and negotiate with sellers.
Similar homes
- $1,699,0005 bd6 ba4.4k sqft2102 Red Gate Road, Wall, NJ 07719For Sale
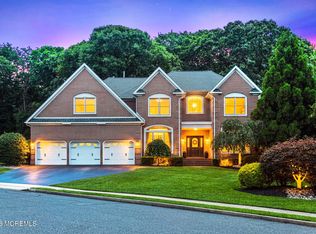
 MLS ID #22620988, Stephanie Liskowitz, Keller Williams Realty Spring Lake. MoreMLS
 - $1,925,0004 bd5 ba3.2k sqft7 Marcellus Avenue, Manasquan, NJ 08736For Sale
 MLS ID #22618542, Walter E Kimm, Coldwell Banker Realty. MoreMLS
 - $1,575,0003 bd4 ba4.2k sqft432 Oval Road #432, Wall, NJ 08736For Sale
 MLS ID #22619611, Lorraine Stagliano, Diane Turton, Realtors-Spring Lake. MoreMLS
 - $1,700,0004 bd3 ba2.6k sqft947 Birch Drive, Brielle, NJ 08730For Sale
 MLS ID #22619579, Vince Lorde D Magbago, RE/MAX Revolution. MoreMLS
 - $1,800,0005 bd5 ba4.7k sqft3 Stoneham Drive, Brick, NJ 08724For SaleMLS ID #22617490, Elizabeth Hull, RE/MAX Revolution. MoreMLS
- $2,495,0004 bd4 ba3.8k sqft1210 Candlewood Lane, Sea Girt, NJ 08750For SaleMLS ID #22619583, Michael Skea, Ward Wight Sotheby's International Realty. MoreMLS
- $1,974,0005 bd5 ba3.8k sqft104 Bimbler Boulevard, Ocean Twp, NJ 07712For SaleMLS ID #22610859, Alfredo Fresnedo, RE/MAX Gateway. MoreMLS
- $1,699,0007 bd6 ba4.3k sqft401 Overlook Drive, Neptune Township, NJ 07753For SaleMLS ID #22612432, Kimberly Newsome, Keller Williams Realty Central Monmouth. MoreMLS
- $1,575,0004 bd4 ba3.6k sqft786 Holly Berry Lane, Brick, NJ 08724For SaleMLS ID #22606467, Jason Avon, Real Broker, LLC- Fairfield. MoreMLS
- $1,129,0005 bd3 ba3.3k sqft46 Woodview Drive, Howell, NJ 07731For SaleMLS ID #22615395, Chaim Blau, New and Modern Group. MoreMLS
- $1,149,0005 bd3 ba3.1k sqft28 Canterbury Way, Farmingdale, NJ 07727For SaleMLS ID #22622325, Julia Quinones, Keller Williams Realty Westfield. MoreMLS
- $1,975,0004 bd3 ba3.9k sqft3287 Long Point Drive, Toms River, NJ 08753For SaleMLS ID #22619118, Michael Martinetti, Keller Williams Realty Westfield. MoreMLS
- $1,599,0004 bd3 ba2k sqft1201 Tuxedo Place, Spring Lake Heights, NJ 07762For SaleMLS ID #22619253, Christopher J Smith, Chris Smith Realty. MoreMLS
- $1,999,0005 bd3 ba3.1k sqft12 Nan Tone Court, Colts Neck, NJ 07722For SaleMLS ID #22612308, Rhonda L Beck-Edwards, Berkshire Hathaway HomeServices Fox & Roach - Holmdel. MoreMLS
- $1,569,0005 bd4 ba3.7k sqft1196 Arcadia Drive, Toms River, NJ 08755For SaleMLS ID #22620065, Israel Silber, HomeSmart First Advantage. MoreMLS
- $1,495,0006 bd4 ba3.7k sqft7 Pilgrim Hollow Road, Ocean Twp, NJ 07712For SaleMLS ID #22615192, Kim L Spector, Coldwell Banker Realty. MoreMLS
- $2,100,0005 bd4 ba5.2k sqft185 Dayna Court, Toms River, NJ 08753For SaleMLS ID #22619883, Jacquelyn Guevara, RE/MAX Revolution. MoreMLS
- $2,250,0005 bd4 ba3.4k sqft58 Island Drive, Brick, NJ 08724For SaleMLS ID #22603799, Tiffany Sprishewsky, Weichert Realtors-Brick. MoreMLS
- $1,650,0005 bd4 ba3.7k sqft31 Highland Ridge Road, Manalapan, NJ 07726For SaleMLS ID #22620595, Gregory Papalcure, Berkshire Hathaway HomeServices Fox & Roach - Manalapan. MoreMLS
- $2,150,0006 bd5 ba3.8k sqft27 Westgate Court, Colts Neck, NJ 07722For SaleMLS ID #22621062, Lori Saybolt, Heritage House Sotheby's International Realty. MoreMLS
