Welcome to the Tufford Arms; this beautiful historic pet free townhome in the heart of Toledo's Old West End has been pampered by its owner for the last 10 years. You will love the multiple front and back patio spaces (4), creating a true sense of an outdoor oasis designed for entertaining. The rear gazebo, fire table and patio furniture are staying for the new owner. This home is a space that has built in artistic personality, yet leaves room for your own. The painted and stained woodwork throughout, reflects the decadent cultural peak of the district in a way that pictures cannot fully portray. Four bedrooms with hardwoods and ceiling fans dominate the second floor along with full carrara marble bath with subway tiled walls. All of this combined with a huge penthouse suite on the 3rd level with new furnace and central air, ready to finish space that has high ceilings which could make your imagination run wild with the freedom to add your own personal touches. A partially finished basement with a full kitchen and private entrance, makes this home an amazing opportunity for any buyer. HOA of $150/m provides exterior repairs & maintenance, structure & hazard insurance, sprinklers, lawncare/cleanup, community and peace of mind. The owner has been approached by the Old West End committee for tours. Premium luxury 50 year roof installed in early 2000's. Agent owned.
Under contract
$179,995
2353 Scottwood Ave #4, Toledo, OH 43620
4beds
2,526sqft
Condominium
Built in 1905
-- sqft lot
$-- Zestimate®
$71/sqft
$150/mo HOA
What's special
- 74 days |
- 50 |
- 2 |
Zillow last checked:
Listing updated:
Listed by:
Benjamin E Howard 419-777-5391,
Key Realty LTD
Source: NORIS,MLS#: 10008809
Facts & features
Interior
Bedrooms & bathrooms
- Bedrooms: 4
- Bathrooms: 2
- Full bathrooms: 1
- 1/2 bathrooms: 1
Bedroom 2
- Features: Ceiling Fan(s)
- Dimensions: 12 x 12
Bedroom 3
- Features: Ceiling Fan(s)
- Dimensions: 17 x 11
Bedroom 4
- Dimensions: 13 x 8
Other
- Features: Ceiling Fan(s), Fireplace
- Dimensions: 21 x 11
Dining room
- Features: Crown Molding
- Dimensions: 17 x 12
Other
- Features: Crown Molding
- Dimensions: 18 x 10
Kitchen
- Features: Skylight
- Dimensions: 18 x 11
Living room
- Features: Ceiling Fan(s), Crown Molding, Fireplace
- Dimensions: 22 x 13
Heating
- Boiler, Forced Air
Cooling
- Central Air, Window Unit(s)
Appliances
- Included: Dishwasher, Ice Maker, Microwave, Disposal, Dryer, Electric Range, Free-Standing Freezer, Gas Range, Range Hood, Refrigerator, Washer
- Laundry: Gas Dryer Hookup, In Basement
Features
- Breakfast Bar, Ceiling Fan(s), Crown Molding, Eat-in Kitchen, Entrance Foyer, Pantry, Smart Thermostat, Vaulted Ceiling(s), Wide Interior Halls and Doors
- Flooring: Hardwood
- Windows: Storm Window(s)
- Basement: Partially Finished
- Number of fireplaces: 2
- Fireplace features: Living Room
- Common walls with other units/homes: 2+ Common Walls
Interior area
- Total structure area: 2,526
- Total interior livable area: 2,526 sqft
- Finished area below ground: 1
Video & virtual tour
Property
Parking
- Parking features: On Street
- Has uncovered spaces: Yes
Features
- Levels: Tri-Level
- Patio & porch: Side Patio, Rear Patio, Front Patio, Covered Porch, Covered Patio, Front Porch
- Exterior features: Fire Pit, Garden, Lighting, Private Yard
- Fencing: Wood
Details
- Additional structures: Gazebo
- Parcel number: 1503123
Construction
Type & style
- Home type: Townhouse
- Architectural style: Tudor
- Property subtype: Condominium
- Attached to another structure: Yes
Materials
- Brick, Stucco
- Foundation: Other
- Roof: Asphalt
Condition
- New construction: No
- Year built: 1905
Utilities & green energy
- Electric: 200+ Amp Service, Circuit Breakers
- Sewer: Public Sewer
- Water: Public
- Utilities for property: Cable Connected, Electricity Connected, Natural Gas Connected, Sewer Connected, Water Connected
Community & HOA
Community
- Security: Smoke Detector(s)
- Subdivision: Tufford Arms
HOA
- Has HOA: Yes
- Services included: Exterior Hazard Insurance, Insurance, Lawn Care, Maintenance Structure, Snow Removal
- HOA fee: $150 monthly
Location
- Region: Toledo
Financial & listing details
- Price per square foot: $71/sqft
- Tax assessed value: $102,100
- Annual tax amount: $2,181
- Date on market: 6/26/2026
- Listing terms: Cash,Conventional
- Electric utility on property: Yes
Estimated market value
Not available
Estimated sales range
Not available
$1,993/mo
Price history
| Date | Event | Price |
|---|---|---|
| 6/30/2026 | Contingent | $179,995$71/sqft |
Source: NORIS #10008809 Report a problem | ||
| 6/26/2026 | Listed for sale | $179,995+462.5%$71/sqft |
Source: NORIS #10008809 Report a problem | ||
| 4/26/2016 | Sold | $32,000$13/sqft |
Source: Public Record Report a problem | ||
Public tax history
| Year | Property taxes | Tax assessment |
|---|---|---|
| 2025 | $2,181 +0.1% | $35,735 |
| 2024 | $2,179 +62.3% | $35,735 +73.6% |
| 2023 | $1,343 +0.1% | $20,580 |
| 2022 | $1,342 -2.5% | $20,580 |
| 2021 | $1,377 +5.8% | $20,580 +19.8% |
| 2020 | $1,301 | $17,185 |
| 2019 | -- | $17,185 |
| 2018 | $1,271 -2.7% | $17,185 +2.3% |
| 2017 | $1,307 -50% | $16,800 -83.7% |
| 2016 | $2,613 +1.1% | $102,800 |
| 2015 | $2,584 +14.2% | $102,800 +185.7% |
| 2014 | $2,263 | $35,980 |
| 2013 | $2,263 +4.2% | $35,980 |
| 2012 | $2,171 +4.5% | $35,980 -5.8% |
| 2011 | $2,077 +0.3% | $38,190 |
| 2010 | $2,070 -1.4% | $38,190 |
| 2009 | $2,100 +4.7% | $38,190 -4% |
| 2008 | $2,006 +4.6% | $39,800 |
| 2007 | $1,917 +2.4% | $39,800 |
| 2006 | $1,872 +12.8% | $39,800 +14.8% |
| 2004 | $1,660 -0.3% | $34,660 |
| 2003 | $1,665 +12.5% | $34,660 +30.1% |
| 2002 | $1,480 +15.1% | $26,640 |
| 2001 | $1,286 -45% | $26,640 |
| 2000 | $2,336 | $26,640 |
Find assessor info on the county website
Monthly payment
Est. payment
Payment breakdown
Explore the cost of this home by adjusting the details. Changes won't be saved.Climate risks
Neighborhood: Old West End
Nearby schools
GreatSchools rating
- 5/10Glenwood Elementary SchoolGrades: PK-8Distance: 0.6 mi
- 2/10Jesup W. Scott High SchoolGrades: 9-12Distance: 0.3 mi
Schools provided by the listing agent
- Elementary: Glenwood
- High: Scott
Source: NORIS. This data may not be complete. We recommend contacting the local school district to confirm school assignments for this home.
- $139,8005 bd3 ba2.6k sqft2345 Scottwood Ave #1, Toledo, OH 43620Off Market
- $136,5003 bd2 ba2.6k sqft2349 Scottwood Ave #2, Toledo, OH 43620Off Market
- $191,7005 bd2 ba2.6k sqft2351 Scottwood Ave #3, Toledo, OH 43620Off Market
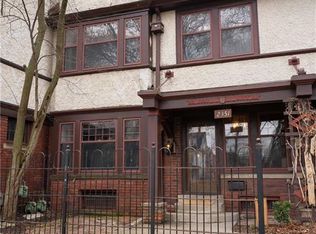
- $139,7005 bd2 ba2.5k sqft2357 Scottwood Ave #5, Toledo, OH 43620Off Market
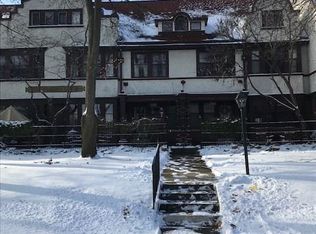
- $134,7003 bd2 ba2.6k sqft2359 Scottwood Ave #6, Toledo, OH 43620Off Market
- $159,3003 bd2 ba2.6k sqft2363 Scottwood Ave #7, Toledo, OH 43620Off Market
- $138,1003 bd2 ba2.6k sqft2365 Scottwood Ave #8, Toledo, OH 43620Off Market
- $---- bd-- ba-- sqft2357 Scottwood Ave, Toledo, OH 43620Off Market
A local agent can set up tours, give advice and negotiate with sellers.
Similar homes
- $194,9005 bd2 ba2k sqft2415 Glenwood Ave, Toledo, OH 43620For Sale
 MLS ID #10009667, Austin James Cleghorn, LPG Realty. NORIS
 - $165,0004 bd3 ba1.8k sqft122 Columbia St, Toledo, OH 43620For Sale
 MLS ID #10011473, Yahya Bdeiri, Serenity Realty LLC. NORIS
 - $229,9004 bd2 ba3k sqft2459 Scottwood Ave, Toledo, OH 43620For Sale
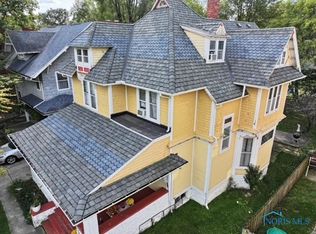 MLS ID #10010425, Paul Jacoby, Wiens & Roth Real Estate. NORIS
 - $194,0004 bd3 ba2.3k sqft1011 Greenhills Rd, Toledo, OH 43607For Sale
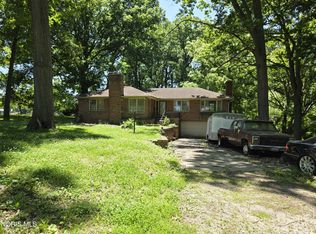 MLS ID #10008652, Lainie Rayoum, Serenity Realty LLC. NORIS
 - $139,0004 bd2 ba2.4k sqft1026 Oakwood Ave, Toledo, OH 43607For SaleMLS ID #10009810, Amanda Contreras, Serenity Realty LLC. NORIS
- $185,0004 bd2 ba1.3k sqft3529 Willow Brook Ln, Toledo, OH 43611For SaleMLS ID #10011087, Tyler Tresize, Blacktree Realty LLC. NORIS
- $120,0003 bd2 ba2.1k sqft2340 Putnam St, Toledo, OH 43620For SaleMLS ID #10005756, Cherie Mingione, Serenity Realty LLC. NORIS
- $199,9003 bd2 ba1.3k sqft3315 Aldringham Rd, Toledo, OH 43606For SaleMLS ID #10011610, Sarah Stykemain, Serenity Realty LLC. NORIS
- $199,9003 bd2 ba1.4k sqft3318 E Lincolnshire Blvd, Toledo, OH 43606For SaleMLS ID #10009849, Brandy Bofia-Bonawitt, Key Realty LTD. NORIS
- $149,0004 bd3 ba1.6k sqft144 University Blvd, Toledo, OH 43614For SaleMLS ID #10011489, Ryann Powell, iLink Real Estate Company, LLC. NORIS
- $179,9003 bd2 ba1.2k sqft5846 Burdette St, Toledo, OH 43613For SaleMLS ID #10009643, Dylan Thomas Berger, The Danberry Co. NORIS
- $200,0003 bd1 ba1.3k sqft2640 104th St, Toledo, OH 43611For SaleMLS ID #10012061, Scott Marvin, Team Results Realty. NORIS
- $99,9002 bd2 ba1.6k sqft603 W Bancroft St #C, Toledo, OH 43620For SaleMLS ID #10006730, Andrew Pollock, Serenity Realty LLC. NORIS
- $190,0004 bd2 ba2k sqft2657 117th St, Toledo, OH 43611For SaleMLS ID #10011275, John A. Fesh, The Danberry Co. NORIS
- $139,9504 bd2 ba2.5k sqft2840 Scottwood Ave, Toledo, OH 43610For SaleMLS ID #10002731, Benjamin E Howard, Key Realty LTD. NORIS
- $99,9004 bd2 ba2.2k sqft1117 Nevada St, Toledo, OH 43605For SaleMLS ID #10011903, Amber Gladieux, Key Realty LTD. NORIS
- $229,9004 bd2 ba2.4k sqft450 W State Line Rd, Toledo, OH 43612For SaleMLS ID #10009410, Laura McIntyre, Howard Hanna. NORIS
- $165,0003 bd1 ba1.4k sqft3470 Goddard Rd, Toledo, OH 43606For SaleMLS ID #10011114, Patrick Kijowski, Serenity Realty LLC. NORIS
- $199,9003 bd2 ba1.3k sqft6051 E Benalex Dr, Toledo, OH 43612For SaleMLS ID #10011523, Debbie Lin Katich, The Danberry Co. NORIS
- $189,9003 bd2 ba1.3k sqft2923 Sherbrooke Rd, Toledo, OH 43606For SaleMLS ID #10008812, Benjamin L Kasch, Key Realty. NORIS
