Pulte's newest master planned community in charming Kingston-Arborwood!! The Trinidad plan offers 5 spacious bedrooms, 4 baths & 2 car garage. Luxurious open kitchen w/expansive island, tons of cabinetry & walk-in pantry. Main level includes bedroom & bath, mudroom at garage entry, light & bright Gathering Room w/extended deck. Daylight basement features Game Room, fantastic bedroom & bath & covered patio. Upstairs your stunning Primary Suite boasts walk in closet, dual vanities, soaking tub & shower. North Kitsap Heritage Park & Trails, White Horse golf course, & ferry access. Broker Registration Policy - Broker Must Register Client Upon First Visit. If Broker unable to attend, Broker to register Client in advance or Buyer to register their Broker upon first visit. Failure to do so will result in no compensation.
Pending
Listed by: Pulte Homes of Washington Inc • Teresa Linger
$949,219
23576 Marinwood Circle NE #06313, Kingston, WA 98346
5beds
2,905sqft
Single Family Residence
Built in 2026
5,000 Square Feet Lot
$949,400 Zestimate®
$327/sqft
$175/mo HOA
What's special
Covered patioExtended deckLuxurious open kitchenExpansive islandDaylight basementStunning primary suiteGame room
- 179 days
- 7
- 0
Zillow last checked:
Listing updated:
Listed by:
Teresa Linger,
Pulte Homes of Washington Inc
Source: NWMLS as distributed by MLS GRID,MLS#: 2478033
Facts & features
Interior
Bedrooms & bathrooms
- Bedrooms: 5
- Bathrooms: 4
- Full bathrooms: 4
- Main level bathrooms: 1
- Main level bedrooms: 1
Bedroom
- Level: Lower
Bedroom
- Level: Main
Bathroom full
- Level: Second
Bathroom full
- Level: Second
Bathroom full
- Level: Lower
Rec room
- Level: Lower
Heating
- Fireplace, Heat Pump, Electric
Cooling
- 90%+ High Efficiency, Forced Air
Appliances
- Included: Dishwasher, Disposal, Microwave, Stove(s)/Range(s), Dishwasher(s), Garbage Disposal, Microwave(s), Water Heater: Hybrid, Water Heater Location: Garage
Features
- Bath Off Primary, Dining Room, High Tech Cabling, Pantry
- Flooring: Vinyl Plank, Carpet
- Windows: Dbl Pane/Storm Window
- Basement: Daylight
- Number of fireplaces: 1
- Fireplace features: Electric, Main Level: 1, Fireplace
Interior area
- Total structure area: 2,905
- Total interior livable area: 2,905 sqft
Property
Parking
- Total spaces: 2
- Parking features: Attached Garage
- Has attached garage: Yes
- Covered spaces: 2
Features
- Levels: Two
- Stories: 2
- Entry location: Main
- Patio & porch: Bath Off Primary, Dbl Pane/Storm Window, Dining Room, Fireplace, High Tech Cabling, Pantry, Sprinkler System, Walk-In Closet(s), Water Heater
- Has view: Yes
- View description: Mountain(s), See Remarks
Lot
- Size: 5,000 Square Feet
- Features: Curbs, Paved, Sidewalk, High Speed Internet
Details
- Parcel number: 00000006313
- Zoning description: Jurisdiction: County
- Special conditions: Standard
Construction
Type & style
- Home type: SingleFamily
- Architectural style: Craftsman,2 Stories w/Bsmnt
- Property subtype: Single Family Residence
Materials
- Cement Planked, Cement Plank
- Foundation: Poured Concrete
- Roof: Composition
Condition
- Very Good
- New construction: Yes
- Year built: 2026
- Major remodel year: 2026
Details
- Builder name: Pulte Homes of Washington
Utilities & green energy
- Electric: Company: Puget Sound Energy
- Sewer: Sewer Connected, Company: Kitsap PUD
- Water: Public, Company: Kitsap PUD
- Utilities for property: Xfinity Or Quantum
Community & HOA
Community
- Features: CCRs, Trail(s)
- Subdivision: Kingston
HOA
- Services included: Common Area Maintenance, Road Maintenance
- HOA fee: $175 monthly
- HOA phone: 206-215-9817
Location
- Region: Kingston
Financial & listing details
- Price per square foot: $327/sqft
- Date on market: 8/1/2026
- Cumulative days on market: 33 days
- Listing terms: Conventional,FHA,VA Loan
- Inclusions: Dishwasher(s), Garbage Disposal, Microwave(s), Stove(s)/Range(s)
Estimated market value
$949,400
$902,000 - $997,000
$4,021/mo
Price history
| Date | Event | Price |
|---|---|---|
| 3/12/2026 | Pending sale | $949,219$327/sqft |
Source:  NWMLS as distributed by MLS GRID #2478033 Report a problem NWMLS as distributed by MLS GRID #2478033 Report a problem | ||
| 3/7/2026 | Listed for sale | $949,219$327/sqft |
Source: NWMLS as distributed by MLS GRID #2478033 Report a problem | ||
Public tax history
Tax history is unavailable.
Monthly payment
Est. payment
Payment breakdown
Explore the cost of this home by adjusting the details. Changes won't be saved.Climate risks
Neighborhood: 98346
- $836,6503 bd3 ba2.6k sqft23588 Marinwood Cir NE #62-13, Kingston, WA 98346Pending

- $699,9902 bd2 ba1.8k sqft23446 Arbors Terrace Rd NE #50, Kingston, WA 98346Sold
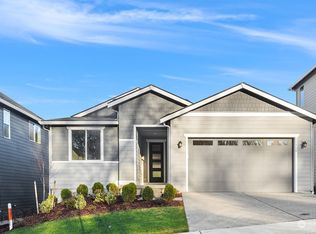
- from $647,990-- sqft23587 Marinwood Cir NE, Kingston, WA 98346New Construction
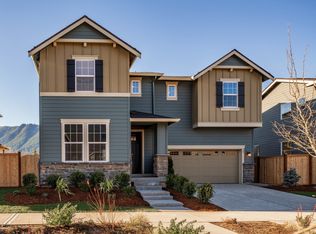
- $1,009,9873 bd3 ba2.8k sqft23533 Marinwood Cir NE #2713, Kingston, WA 98346Sold
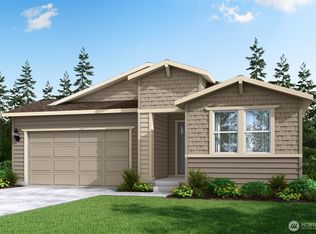
Similar homes
- $714,2654 bd3 ba2.3k sqftArborwood, Kingston, WA 98346Active
 MLS ID #2529224, Teresa Linger. NWMLS as distributed by MLS GRID
 - $681,7903 bd2 ba1.8k sqftArborwood, Kingston, WA 98346ActiveMLS ID #2489555, Teresa Linger. NWMLS as distributed by MLS GRID
- from $702,9903 bd3 ba2.9k sqftTrinidad Plan, Arborwood, Kingston, WA 98346New Construction
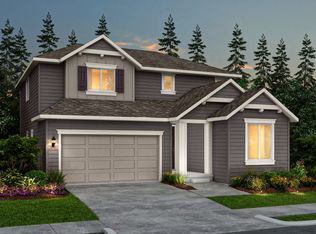 Pulte
Pulte - from $707,9903 bd2 ba2.8k sqftBrownstone II Plan, Arborwood, Kingston, WA 98346New Construction
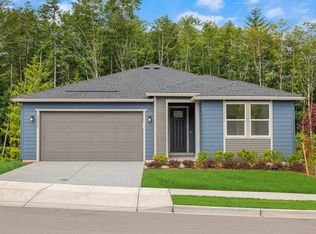 Pulte
Pulte
