Discover modern mountain living in this beautifully designed 4-bedroom, 3.5-bath residence located in Flagstaff's highly sought-after Timber Sky community. Built in 2022, this thoughtfully crafted home combines contemporary style, energy-efficient construction, and versatile living spaces in one exceptional package.
The open-concept design is centered around a spacious great room with a fireplace and a stunning kitchen featuring upgraded cabinetry, premium countertops, and abundant storage. A well-planned split layout creates privacy throughout the home, while a private-entry casita offers endless flexibility for guests, a home office, multi-generational living, or additional income potential. Designed for comfort and efficiency, this Zero Energy Ready Home includes spray-foam insulation, Low-E dual-pane windows, dual-zone HVAC systems, automated roller shades, a tankless water heater, and a 240V EV-ready garage outlet.
Outside, enjoy professionally completed landscaping with paver patios, artificial turf, gutters, and an extended paver driveway, creating a polished, low-maintenance outdoor environment ideal for year-round enjoyment.
Previously operated as a successful part-time vacation rental, this property offers an outstanding opportunity as a primary residence, second home, or investment property. Most furnishings are available under a separate bill of sale, providing a turnkey option for buyers seeking an effortless move.
A rare combination of modern design, efficiency, flexibility, and location in one of Flagstaff's premier communities. Move-in ready and priced to sell.
Pending
$1,015,000
2358 S POLARIS Way, Flagstaff, AZ 86001
4beds
2,471sqft
:
Get pre-qualified$6,016/mo
Single Family Residence
Built in 2021
7,603 Square Feet Lot
$-- Zestimate®
$411/sqft
$66/mo HOA
What's special
- 219 days |
- 133 |
- 2 |
Zillow last checked:
Listing updated:
Listed by:
Asif Choudhery 480-304-0362,
HomeSmart
Source: ARMLS,MLS#: 7052160
Facts & features
Interior
Bedrooms & bathrooms
- Bedrooms: 4
- Bathrooms: 4
- Full bathrooms: 3
- 1/2 bathrooms: 1
Heating
- Hot Water, Forced Air, Natural Gas, Ceiling
Cooling
- Central Air, Ceiling Fan(s)
Appliances
- Included: Dryer, Washer, Refrigerator, Built-in Microwave, Dishwasher, Electric Oven, Electric Cooktop
- Laundry: Inside
Features
- Quartz Countertops, High Speed Internet, Double Vanity, Eat-in Kitchen, Breakfast Bar, No Interior Steps, Kitchen Island, Pantry, Full Bth Master Bdrm
- Flooring: Carpet, Vinyl, Tile
- Windows: Double Pane Windows, Vinyl Frame
- Has basement: No
- Number of fireplaces: 1
- Fireplace features: Gas
- Furnished: Yes
Interior area
- Total structure area: 2,471
- Total interior livable area: 2,471 sqft
Property
Parking
- Total spaces: 6
- Parking features: Garage, Carport, Open
- Garage spaces: 2
- Carport spaces: 2
- Covered spaces: 4
- Uncovered spaces: 2
Features
- Stories: 1
- Patio & porch: Patio
- Spa features: None
- Fencing: Back Yard
- Has view: Yes
- View description: Trees/Woods, Mountain(s)
Lot
- Size: 7,603 Square Feet
- Features: Gravel/Stone Front, Synthetic Grass Back, Irrigation Front
Details
- Parcel number: 11201175
Construction
Type & style
- Home type: SingleFamily
- Architectural style: Other
- Property subtype: Single Family Residence
Materials
- Stucco, Wood Frame
- Foundation: Slab
- Roof: Composition
Condition
- Year built: 2021
Details
- Builder name: Timber Sky
Utilities & green energy
- Sewer: Public Sewer
- Water: City Water
- Utilities for property: Natural Gas Available
Community & HOA
Community
- Features: Gated, Biking/Walking Path
- Subdivision: ORION AT TIMBER SKY
HOA
- Has HOA: Yes
- Services included: No Fees
- HOA fee: $66 monthly
- HOA name: Timber Sky
- HOA phone: 928-522-4339
Location
- Region: Flagstaff
Financial & listing details
- Price per square foot: $411/sqft
- Tax assessed value: $739,900
- Annual tax amount: $3,894
- Date on market: 12/25/2025
- Cumulative days on market: 200 days
- Listing terms: Cash,Conventional
- Ownership: Fee Simple
- Road surface type: Asphalt
Estimated market value
Not available
Estimated sales range
Not available
Not available
Price history
| Date | Event | Price |
|---|---|---|
| 7/9/2026 | Pending sale | $1,015,000$411/sqft |
Source:  ARMLS #7052160 Report a problem ARMLS #7052160 Report a problem | ||
| 7/9/2026 | Listed for sale | $1,015,000$411/sqft |
Source: ARMLS #7052160 Report a problem | ||
| 7/3/2026 | Listing removed | $1,015,000$411/sqft |
Source:  NAZMLS #204873 Report a problem NAZMLS #204873 Report a problem | ||
| 6/12/2026 | Price change | $1,015,000-1.5%$411/sqft |
Source: NAZMLS #204873 Report a problem | ||
| 2/21/2026 | Price change | $1,030,000-1%$417/sqft |
Source: ARMLS #6939338 Report a problem | ||
| 1/28/2026 | Price change | $1,040,000-1%$421/sqft |
Source: ARMLS #6939338 Report a problem | ||
| 1/20/2026 | Listed for sale | $1,050,000-4.5%$425/sqft |
Source: ARMLS #6939338 Report a problem | ||
| 11/27/2025 | Listing removed | $1,100,000$445/sqft |
Source: NAZMLS #202630 Report a problem | ||
| 10/28/2025 | Listed for sale | $1,100,000+23.1%$445/sqft |
Source: ARMLS #6939338 Report a problem | ||
| 8/1/2022 | Sold | $893,877-1.1%$362/sqft |
Source: Public Record Report a problem | ||
| 7/7/2022 | Listed for sale | $903,877$366/sqft |
Source: NAZMLS #189694 Report a problem | ||
| 6/28/2022 | Listing removed | -- |
Source: NAZMLS #189694 Report a problem | ||
| 5/10/2022 | Listed for sale | $903,877$366/sqft |
Source: NAZMLS #189694 Report a problem | ||
Public tax history
| Year | Property taxes | Tax assessment |
|---|---|---|
| 2026 | $3,894 +3% | $73,991 +0.5% |
| 2025 | $3,780 +4% | $73,657 -5.9% |
| 2024 | $3,635 +371.9% | $78,235 +1189.9% |
| 2023 | $770 +0.8% | $6,065 -33.3% |
| 2022 | $764 +2.9% | $9,097 |
| 2021 | $743 +1.9% | $9,097 |
| 2020 | $729 | $9,097 |
| 2019 | -- | $9,097 |
Find assessor info on the county website
Monthly payment
Est. payment
Payment breakdown
Explore the cost of this home by adjusting the details. Changes won't be saved.Climate risks
Neighborhood: 86001
Nearby schools
GreatSchools rating
- 9/10Manuel De Miguel Elementary SchoolGrades: PK-5Distance: 1.6 mi
- 5/10Mount Elden Middle SchoolGrades: 6-8Distance: 5.1 mi
- 8/10Flagstaff High SchoolGrades: 9-12Distance: 2.8 mi
Schools provided by the listing agent
- Elementary: Manuel DeMiguel Elementary School
- Middle: Mount Elden Middle School
- District: Flagstaff Unified District
Source: ARMLS. This data may not be complete. We recommend contacting the local school district to confirm school assignments for this home.
- $883,800-- bd-- ba-- sqft2350 S Polaris Way, Flagstaff, AZ 86001Off Market
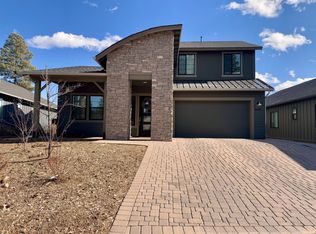
- $6,3005 bd4 ba3k sqft2366 S Polaris Way, Flagstaff, AZ 86001For Rent
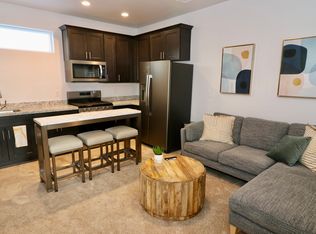
- $2,3002 bd1 ba900 sqft2366 S Polaris Way #B, Flagstaff, AZ 86001For Rent
- $4,3003 bd3 ba2k sqft2366 S Polaris Way #A, Flagstaff, AZ 86001For Rent
- $992,600-- bd-- ba-- sqft2342 S Polaris Way, Flagstaff, AZ 86001Off Market
- $1,076,7003 bd4 ba2.4k sqft2374 S Polaris Way, Flagstaff, AZ 86001Off Market
- $1,025,0005 bd4 ba350 sqft2334 S Polaris Way, Flagstaff, AZ 86001Sold
- $995,0003 bd2 ba442 sqft2359 S Polaris Way, Flagstaff, AZ 86001Sold
A local agent can set up tours, give advice and negotiate with sellers.
Similar homes
- $1,047,1004 bd4 ba2.4k sqft2409 S Luginbuhl St, Flagstaff, AZ 86001For Sale

 MLS ID #204623, Massimiliano Johnson, eXp Realty. NAZMLS
 - $795,0004 bd3 ba2.4k sqft3568 W Electra Dr, Flagstaff, AZ 86001For Sale
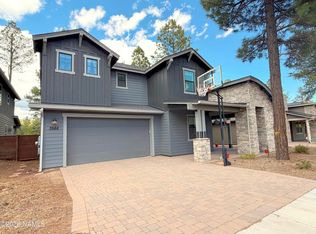 MLS ID #204356, Krystle Stevens, Realty One Group, Mountain Desert. NAZMLS
 - $1,149,9995 bd5 ba3.3k sqft3580 W Altair Way, Flagstaff, AZ 86001For Sale
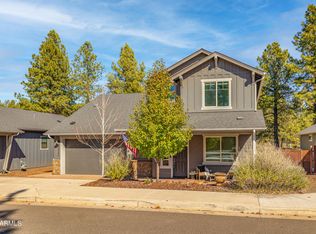 MLS ID #6977171, Misty Price, Peak Experience Realty. ARMLS
 - $1,150,0003 bd2 ba2.3k sqft523 N JAMES Street, Flagstaff, AZ 86001For Sale
 MLS ID #7058302, Stacey Akers, NextHome Valleywide. ARMLS
 - $1,025,0005 bd5 ba2.8k sqft795 E Ponderosa Pkwy, Flagstaff, AZ 86001For SaleMLS ID #203269, Eileen Taggart, RE/MAX Fine Properties. NAZMLS
- $699,0003 bd2 ba1.5k sqft2865 W Alamo Dr, Flagstaff, AZ 86001For SaleMLS ID #205496, Jacki S Tait, eXp Realty. NAZMLS
- from $824,9004 bd4 ba2.4k sqftPlan 2488 Plan, Timber Sky - Corvus, Flagstaff, AZ 86001New ConstructionCapstone Homes - AZ
- $1,200,0005 bd3 ba3.1k sqft2060 W FRESH AIRE Street, Flagstaff, AZ 86001For SaleMLS ID #7047066, Kelly Kasprzyk, Best Flagstaff Homes Realty. ARMLS
- from $902,9004 bd4 ba2.4k sqftPlan 2488 Plan, Timber Sky - Sirius, Flagstaff, AZ 86001New ConstructionCapstone Homes - AZ
- $769,9003 bd2 ba1.7k sqft3612 W Altair Way, Flagstaff, AZ 86001For SaleMLS ID #204955, Rob Heinrich, RE/MAX Fine Properties. NAZMLS
- $774,9004 bd4 ba2.7k sqft2240 W Mission Timber Cir, Flagstaff, AZ 86001For SaleMLS ID #203760, Lori Anna Harrison, Zion Realty, LLC. NAZMLS
- $700,0004 bd3 ba2.1k sqft2465 W Pollo Cir, Flagstaff, AZ 86001For SaleMLS ID #204569, Stephani M Allen, Realty One Group, Mountain Desert. NAZMLS
- from $744,9004 bd3 ba1.9k sqftPlan 1985 Plan, Timber Sky - Corvus, Flagstaff, AZ 86001New ConstructionCapstone Homes - AZ
- $925,0004 bd2 ba1.9k sqft1410 N Rim Drive, Flagstaff, AZ 86001For SaleMLS ID #7052851, Kelly Broaddus, eXp Realty. ARMLS
- from $739,9004 bd3 ba2k sqftPlan 2013 Plan, Timber Sky - Corvus, Flagstaff, AZ 86001New ConstructionCapstone Homes - AZ
- $682,0004 bd3 ba1.8k sqft2926 S Tex Ln, Flagstaff, AZ 86001For SaleMLS ID #205205, Teresa D Clark, Realty Executives of Northern Arizona. NAZMLS
- from $1,087,9004 bd3 ba2.7k sqftPlan 3 Plan, Aspen Ridge II, Flagstaff, AZ 86001New ConstructionCapstone Homes - AZ
- $985,0004 bd4 ba2.8k sqft5155 E BLUEJAY Lane, Flagstaff, AZ 86004For SaleMLS ID #7033417, David B Swain, RealtyONEGroup Mountain Desert. ARMLS
- $750,0004 bd3 ba2.1k sqft2470 W Clement Circle, Flagstaff, AZ 86001For SaleMLS ID #7055380, Valerie Core, Russ Lyon Sotheby's International Realty. ARMLS
- $1,389,0004 bd3 ba2.3k sqft3567 W Kiltie Loop, Flagstaff, AZ 86005For SaleMLS ID #205409, Tanera Y Paige, Realty One Group, Mountain Desert. NAZMLS
