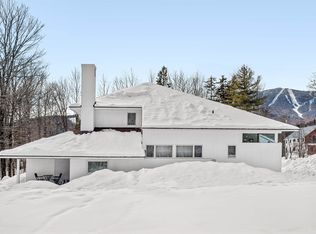
An original end-unit teeming with opportunity for enhancement and personalization. Three spacious en suite bedrooms, each providing privacy and comfort after a day of outdoor adventure. A large, open floor plan layout, this property is ideal for relaxation or fun-filled entertainment. The living room features a highly efficient wood-burning fireplace insert, while the original finishes invite your personal updates. Enjoy the airy living and dining spaces, abundant natural light, and easy access to private decks (2) with tranquil views. Located on the Sugarbush shuttle line (driveway access for ease) and just minutes to Sugarbush Resort. Extensive hiking trails abut the property or take a short drive to Blueberry Lake for a refreshing paddle after riding on premier mountain bike trails. You can have it all at Club Sugarbush, your welcoming space in the Mad River Valley!
Pending
Listed by: Coldwell Banker Hickok & Boardman / Waitsfield • Karl Klein
$625,000
236 Club Sugarbush Extension #16, Warren, VT 05674
3beds
1,982sqft
Condominium
Built in 1979
-- sqft lot
$-- Zestimate®
$315/sqft
$-- HOA
What's special
Abundant natural light
- 44 days |
- 41 |
- 0 |
Zillow last checked:
Listing updated:
Listed by:
Karl Klein,
Coldwell Banker Hickok & Boardman / Waitsfield 802-863-1500
Source: PrimeMLS,MLS#: 5099000
Facts & features
Interior
Bedrooms & bathrooms
- Bedrooms: 3
- Bathrooms: 4
- Full bathrooms: 3
- 1/2 bathrooms: 1
Heating
- Propane, Wood, Baseboard, Direct Vent, Electric, Gas Heater, Vented Gas Heater
Cooling
- None
Appliances
- Included: Dishwasher, Dryer, Microwave, Electric Range, Refrigerator, Washer, Exhaust Fan, Water Heater
Features
- Dining Area, Primary BR w/ BA
- Flooring: Carpet, Ceramic Tile
- Windows: Drapes
- Has basement: No
- Number of fireplaces: 1
- Fireplace features: 1 Fireplace, Wood Stove Insert
- Furnished: Yes
Interior area
- Total structure area: 1,982
- Total interior livable area: 1,982 sqft
- Finished area above ground: 1,982
- Finished area below ground: 0
Property
Parking
- Total spaces: 1
- Parking features: Gravel, Covered, Carport
- Garage spaces: 1
- Has carport: Yes
Features
- Levels: Two
- Stories: 2
- Patio & porch: Patio, Covered Porch
- Exterior features: Garden
- Has view: Yes
- View description: Mountain(s)
Lot
- Size: 24 Acres
- Features: Condo Development, Country Setting, Landscaped, Level, Ski Area, Trail/Near Trail, Walking Trails, Wooded, Abuts Golf Course, Near Golf Course, Near Paths, Near Skiing
Details
- Parcel number: 69021912390
- Zoning description: Residential
Construction
Type & style
- Home type: Condo
- Architectural style: Modern Architecture
- Property subtype: Condominium
Materials
- Wood Frame, Stucco Exterior
- Foundation: Concrete
- Roof: Architectural Shingle
Condition
- New construction: No
- Year built: 1979
Utilities & green energy
- Electric: Circuit Breakers
- Sewer: Community
- Utilities for property: Propane, Telephone at Site
Community & HOA
Community
- Security: Carbon Monoxide Detector(s), HW/Batt Smoke Detector
HOA
- Has HOA: Yes
- Amenities included: Master Insurance, Landscaping, Common Acreage, Snow Removal, Trash Removal
- Services included: Maintenance Grounds, Plowing, Sewer, Trash, Water, HOA Fee, Internet
- Additional fee info: Fee: $744
Location
- Region: Warren
Financial & listing details
- Price per square foot: $315/sqft
- Tax assessed value: $356,600
- Annual tax amount: $9,991
- Date on market: 7/9/2026
- Exclusions: Some personal belongings and artwork
- Road surface type: Gravel
Estimated market value
Not available
Estimated sales range
Not available
Not available
Price history
| Date | Event | Price |
|---|---|---|
| 7/15/2026 | Pending sale | $625,000$315/sqft |
Source:  PrimeMLS #5099000 Report a problem PrimeMLS #5099000 Report a problem | ||
| 7/9/2026 | Listed for sale | $625,000$315/sqft |
Source: PrimeMLS #5099000 Report a problem | ||
Public tax history
| Year | Property taxes | Tax assessment |
|---|---|---|
| 2024 | -- | $356,600 |
| 2023 | -- | $356,600 |
| 2022 | -- | $356,600 |
| 2021 | -- | $356,600 +22.8% |
| 2020 | -- | $290,300 |
| 2019 | -- | $290,300 |
| 2018 | -- | $290,300 |
| 2017 | $5,998 | $290,300 |
| 2016 | -- | $290,300 +9900% |
| 2015 | -- | $2,903 |
| 2014 | -- | $2,903 |
Find assessor info on the county website
Monthly payment
Est. payment
Payment breakdown
Explore the cost of this home by adjusting the details. Changes won't be saved.Climate risks
Neighborhood: 05674
Nearby schools
GreatSchools rating
- NAFayston Elementary SchoolGrades: PK-6Distance: 2.3 mi
- 9/10Harwood Uhsd #19Grades: 7-12Distance: 8.9 mi
- 9/10Warren Elementary SchoolGrades: PK-6Distance: 2.5 mi
Schools provided by the listing agent
- Elementary: Warren Elementary School
- Middle: Harwood Union Middle/High
- High: Harwood Union High School
- District: Washington West
Source: PrimeMLS. This data may not be complete. We recommend contacting the local school district to confirm school assignments for this home.
- $695,0003 bd3 ba1.9k sqft236 Club Sugarbush Ext #15, Warren, VT 05674Off Market
- $850,0003 bd4 ba1.9k sqft248 Club Sugarbush Ext #17, Warren, VT 05674Sold
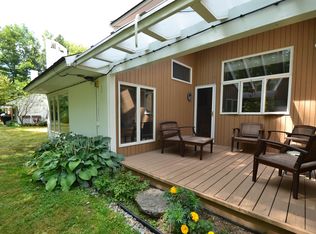
- $550,0002 bd3 ba1.5k sqft248 Club Sugarbush Ext #18, Warren, VT 05674Sold
- $650,0002 bd3 ba1.5k sqft248 Club Sugarbush Ext #21, Warren, VT 05674For Sale

- $509,7002 bd3 ba1.5k sqft21 Club Sugarbush N #21, Warren, VT 05674Off Market
- $879,0003 bd4 ba1.9k sqft261 Club Sugarbush North Rd #23, Warren, VT 05674For Sale
- $657,4003 bd3 ba1.9k sqft261 Club Sugarbush North Rd #24, Warren, VT 05674Off Market
- $483,3002 bd3 ba1.4k sqft248 Club Sugarbush Ext #20, Warren, VT 05674Off Market
A local agent can set up tours, give advice and negotiate with sellers.
Similar homes
- $650,0002 bd3 ba1.5k sqftClub Sugarbush, Warren, VT 05674ActiveMLS ID #5097624, Karl Klein. PrimeMLS
- $649,9004 bd3 ba1.5k sqftMad House Condos, Warren, VT 05674Active
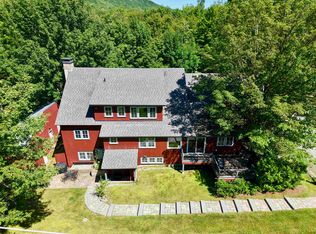 MLS ID #5054042, Erik Reisner. PrimeMLS
 - $879,0003 bd4 ba1.9k sqftClub Sugarbush, Warren, VT 05674Active
 MLS ID #5081052, Brian Shea. PrimeMLS
 - $824,5003 bd3 ba1.8k sqftMad House Condos, Warren, VT 05674Active
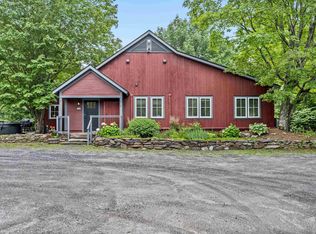 MLS ID #5054041, Erik Reisner. PrimeMLS
 - $899,0003 bd4 ba1.9k sqftMad House Condos, Warren, VT 05674ActiveMLS ID #5054043, Erik Reisner. PrimeMLS
- $739,9004 bd2 ba1.7k sqft128 Upper Pines Road, Warren, VT 05674ActiveMLS ID #5076052, Mark C Koenig. PrimeMLS
- $625,0003 bd2 ba2.4k sqft78 Pinebrook Road, Waitsfield, VT 05673ActiveMLS ID #5073067, Steven Foster. PrimeMLS
- $675,0003 bd2 ba2k sqft1490 Elder Hill Road, Lincoln, VT 05443ActiveMLS ID #5103033, Christine Fraioli. PrimeMLS
- $619,0003 bd2 ba1.5k sqft295 Church Road, Monkton, VT 05469ActiveMLS ID #5098457, Elise Polli. PrimeMLS
- $625,0001 bd3 ba1.9k sqft55 Stuart Lane, Waterbury, VT 05676ActiveMLS ID #5105271, Filomena Siner. PrimeMLS
- $625,0002 bd2 ba1.5k sqft35 Fern Road, Warren, VT 05674ActiveMLS ID #5097856, Lindsay Haley. PrimeMLS
- $689,9003 bd4 ba2.3k sqft680 Route 12A, Northfield, VT 05663ActiveMLS ID #5104174, Brandon Fowler. PrimeMLS
- $649,0004 bd2 ba2.6k sqft2403 Crosstown Road, Berlin, VT 05602ActiveMLS ID #5093951, Sue Aldrich. PrimeMLS
- $499,0003 bd3 ba1.1k sqft251 Doe Road, Warren, VT 05674ActiveMLS ID #5090148, Lindsay Haley. PrimeMLS
- $659,9003 bd2 ba2.7k sqft3992 Main Road, Huntington, VT 05462ActiveMLS ID #5098427, Chris Mattos. PrimeMLS
- $575,0004 bd2 ba1.2k sqft5677 Main Street, Waitsfield, VT 05673ActiveMLS ID #5087947, Alex Pintair. PrimeMLS
- $435,0003 bd2 ba1.3k sqft84 Old Mansfield Road, Fayston, VT 05673ActiveMLS ID #5076424, Michael Brancoforte. PrimeMLS
- $425,0003 bd2 ba2k sqft140 Pleasant Street, Williamstown, VT 05679ActiveMLS ID #5105850, Steven Foster. PrimeMLS
- $569,0003 bd3 ba1.7k sqft1820 North Street, New Haven, VT 05472ActiveMLS ID #5103165, Susan Mackey. PrimeMLS
- $447,0003 bd2 ba1.5k sqft164 Page Knoll, Lincoln, VT 05443ActiveMLS ID #5102737, Bianca S Perta. PrimeMLS
