Skip main navigation
Off market
  • Price Unknown

    236 Lee St, Peterborough, ON K9H 5P1

    3beds
    2baths
    Single Family Residence
    Built in ----
    7,405 Square Feet Lot
    $-- Zestimate®
    C$--/sqft
    C$2,460 Estimated rent

    Home value

    Not available

    Estimated sales range

    Not available

    Not available

    Loading
    Loading...

    Owner options

    List your home for rent

    C$2,460/mo

    Rent Zestimate®

    Find your next renter with Zillow Rental Manager. Plus, with online applications, you can quickly screen prospective tenants – for free.

    Learn more

    C$2,460/mo

    Rent Zestimate®

    Refinance and save

    Refinancing to a lower rate could help reduce your monthly payments and save thousands over the life of the loan.

    See today's rates

    Explore your selling options

    Work with a Zillow partner agent

    Leverage their expertise and Zillow's premium Showcase listings to get your home seen by more buyers.

    Get started

    List with your own agent

    Get your home in front of millions of buyers by listing it on Zillow.

    Learn how to do it

    Sell it yourself

    Take full control of how buyers see your home on Zillow by listing For Sale by Owner (FSBO).

    List your home

    What's special

    Corner lotAbundant natural lightCozy yet spacious retreatGenerous foyerOpen airy living spacesLarge bay windowPrivate back deck

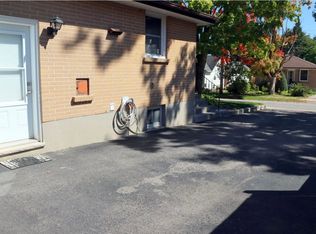
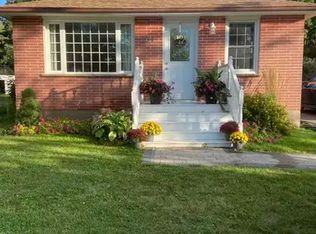
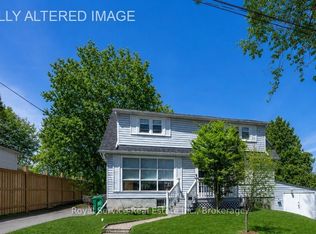
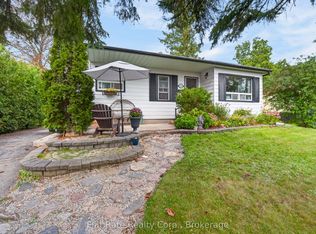
    Charming Raised Bungalow On A Quiet Corner Lot -- Perfect For Growing Families With School-Aged Children Or Those Needing In-law Potential. Nestled On A Peaceful, Tucked-Away Street In The Desirable North End, This Inviting Raised Bungalow Offers A Perfect Blend Of Comfort And Convenience. With Abundant Natural Light Pouring In Throughout The Home, You'll Immediately Feel At Ease In This Cozy Yet Spacious Retreat. As You Step Inside, You're Welcomed By A Generous Foyer That Sets The Tone For The Open, Airy Living Spaces Ahead. The Living Room, With Its Large Bay Window, Provides A Perfect Spot For Relaxation And Gatherings, While The Dining Area Opens Up To A Private Back Deck--Ideal For Enjoying Your Morning Coffee Or Entertaining Friends And Family. Two Comfortable Bedrooms Await You On The Main Floor, With Beautifully Maintained Hard Surface Flooring Throughout. The Upper Bathroom Features A Convenient Walk-In Shower, Ensuring Easy Accessibility And Modern Comfort. The Lower Level Is An Added Bonus, With An In-Law Suite That Includes A Wet Bar, Offering Plenty Of Potential For Guests, Extended Family, Older Children, Or Even A Home Office. For Those Who Love To Tinker, A Spacious 13' x 11' Workshop Outbuilding With Power Awaits--Ready To Be Transformed Into A Single Car Garage, Or Used For Extra Storage And Hobbies. City Bylaws Allow For A Generous Extension Of The Workshop Towards The Street. Ideally Situated On A Prime Corner Lot, This Home Offers The Peace And Privacy You Desire, While Still Being Close To All The Amenities You Need--Including Close Proximity To Shopping on Chemong Road, Activity Haven; Our Local Senior Centre, And Two Local Schools That Cover PK To Grade 12 Are Only An 8 Minute Walk Away. Whether You're Starting Out Or Looking To Downsize, This Inviting Bungalow Is A Must-See.

    This property is off market, which means it's not currently listed for sale or rent on Zillow. This may be different from what's available on other websites or public sources.
    Zillow last checked:

    Source: Century 21 Canada,MLS®#: X12256031MLS Logo

    Facts & features

    Interior

    Bedrooms & bathrooms
    • Bedrooms: 3
    • Bathrooms: 2
    Heating
    • Has Heating (Unspecified Type)
    Cooling
    • Has cooling: Yes
    Features
    • Basement: yes

    Property

    Parking
    • Parking features: NONE
    Lot
    • Size: 7,405 Square Feet
    Details
    • Parcel number: 281230183

    Construction

    Type & style
    • Home type: SingleFamily
    • Property subtype: Single Family Residence

    Community & HOA

    Community
    • Subdivision: Northcrest Ward 5
    Location
    • Region: Peterborough

    Financial & listing details

    • Date on market: 10/22/2025
    • Lease term: Contact For Details

    Price history

    Price history is unavailable.

    Public tax history

    Tax history is unavailable.

    Neighborhood: Sunset

    Nearby schools

    GreatSchools rating

    No schools nearby

    We couldn't find any schools near this home.