New paint completed and carpet scheduled November 4th Nestled in the prestigious Enclave community, this exquisite ranch-style residence offers a harmonious blend of comfort and sophistication. Built in 2010, this home showcases a thoughtful design that emphasizes an open floor plan, perfect for both entertaining and everyday living. Step inside to discover a warm and inviting atmosphere, where natural light pours through double-pane insulated windows, enhancing the spaciousness of the living areas. The combined kitchen and dining area is a culinary enthusiast's dream, featuring modern appliances including a sleek electric oven/range, a convenient microwave, and a dishwasher for effortless cleanup. The adjoining dining area creates an ideal setting for intimate dinners or lively gatherings, fostering a sense of togetherness. This home boasts three generously sized bedrooms, including a primary suite that offers a private retreat with an en-suite bath. The well-appointed bathrooms are designed with comfort in mind, providing a serene space to unwind after a long day. The entry-level bedrooms add versatility, making it perfect for guests or as a home office. The interior is adorned with new plush carpeting and durable vinyl flooring, ensuring both style and practicality. The thoughtful layout promotes seamless flow throughout the home, making it easy to enjoy every corner of this beautiful space. Outside, the property sits on a level lot of 0.19 acres, providing ample room for outdoor activities or gardening. The attached front-entry garage accommodates two vehicles, offering convenience and security. A charming shed adds extra storage space, perfect for tools or seasonal items. The Enclave community is known for its tranquil ambiance and well-maintained surroundings, allowing residents to enjoy a peaceful lifestyle while being just moments away from local amenities. This home is not just a place to live; it's a sanctuary that embodies luxury and comfort, inviting you to create lasting memories. Experience the exclusive lifestyle this property offers, where every detail has been carefully curated to provide a sense of home and belonging. Don't miss the opportunity to make this stunning residence your own.
Pending
$315,000
236 Park View Dr, Chambersburg, PA 17201
3beds
1,450sqft
Single Family Residence
Built in 2010
8,189 Square Feet Lot
$313,800 Zestimate®
$217/sqft
$-- HOA
What's special
Modern appliancesOpen floor planDishwasher for effortless cleanupEntry-level bedrooms add versatilityDurable vinyl flooringThree generously sized bedroomsConvenient microwave
- 18 days
- 471
- 8
Likely to sell faster than
Zillow last checked:
Listing updated:
Listed by:
STEVE BICKFORD 717-579-9126,
Coldwell Banker Realty 7177614800
Source: Bright MLS,MLS#: PAFL2038260
Facts & features
Interior
Bedrooms & bathrooms
- Bedrooms: 3
- Bathrooms: 2
- Full bathrooms: 2
- Main level bathrooms: 2
- Main level bedrooms: 3
Heating
- Heat Pump, Electric
Cooling
- Heat Pump, Electric
Appliances
- Included: Dishwasher, Disposal, Microwave, Oven/Range - Electric, Refrigerator, Range Hood, Electric Water Heater
- Laundry: Washer/Dryer Hookups Only
Features
- Combination Kitchen/Dining, Dining Area, Entry Level Bedroom, Primary Bath(s), Open Floorplan, Dry Wall
- Flooring: Carpet, Vinyl
- Doors: Insulated, Six Panel
- Windows: Double Pane Windows, Insulated Windows, Screens
- Has basement: No
- Has fireplace: No
Interior area
- Total structure area: 1,450
- Total interior livable area: 1,450 sqft
- Finished area above ground: 1,450
Property
Parking
- Total spaces: 2
- Parking features: Garage Faces Front, Attached
- Attached garage spaces: 2
Accessibility
- Accessibility features: Accessible Entrance
Features
- Levels: One
- Stories: 1
- Pool features: None
- Fencing: Vinyl
Lot
- Size: 8,189 Square Feet
- Features: Level
Details
- Additional structures: Above Grade
- Parcel number: 041GO1L022000000
- Zoning: RESIDENTIAL
- Special conditions: Standard
Construction
Type & style
- Home type: SingleFamily
- Architectural style: Ranch/Rambler
- Property subtype: Single Family Residence
Materials
- Combination, Brick, Vinyl Siding
- Foundation: Slab
- Roof: Asphalt
Condition
- New construction: No
- Year built: 2010
Details
- Builder model: BRADFORD POINTE
- Builder name: ENCLAVE HOLDINGS LLC
Utilities & green energy
- Electric: 200+ Amp Service
- Sewer: Public Sewer
- Water: Public
Community & HOA
Community
- Subdivision: Enclave
HOA
- Has HOA: No
Location
- Region: Chambersburg
- Municipality: CHAMBERSBURG BORO
Financial & listing details
- Price per square foot: $217/sqft
- Tax assessed value: $24,300
- Annual tax amount: $5,000
- Date on market: 10/24/2026
- Listing agreement: Exclusive Right To Sell
- Listing terms: Cash,Conventional,FHA,VA Loan
- Inclusions: Parking Included In Listprice, parking Included In Saleprice
- Ownership: Fee Simple
- Road surface type: Black Top
Estimated market value
$313,800
$298,000 - $329,000
$1,824/mo
Price history
| Date | Event | Price |
|---|---|---|
| 11/1/2026 | Pending sale | $315,000$217/sqft |
Source:  Bright MLS #PAFL2038260 Report a problem | ||
| 10/24/2026 | Listed for sale | $315,000+92.1%$217/sqft |
Source: Bright MLS #PAFL2038260 Report a problem | ||
| 5/29/2012 | Sold | $164,000$113/sqft |
Source: Public Record Report a problem | ||
Public tax history
| Year | Property taxes | Tax assessment |
|---|---|---|
| 2026 | $4,918 +2% | $24,300 |
| 2025 | $4,821 +1.5% | $24,300 |
| 2024 | $4,748 +5.4% | $24,300 |
| 2023 | $4,505 +2.8% | $24,300 |
| 2022 | $4,382 +0.6% | $24,300 |
| 2021 | $4,358 +2.2% | $24,300 |
| 2020 | $4,263 +3.9% | $24,300 |
| 2018 | $4,102 +489.2% | $24,300 |
| 2017 | $696 | $24,300 |
| 2016 | $696 +7.3% | $24,300 |
| 2015 | $649 | $24,300 |
| 2014 | $649 | $24,300 |
| 2013 | $649 +2.9% | $24,300 |
| 2012 | $631 | $24,300 |
Find assessor info on the county website
Monthly payment
Est. payment
Payment breakdown
Explore the cost of this home by adjusting the details. Changes won't be saved.Climate risks
Neighborhood: 17201
Nearby schools
Schools provided by the listing agent
- High: Chambersburg Area Senior
- District: Chambersburg Area
Source: Bright MLS. This data may not be complete. We recommend contacting the local school district to confirm school assignments for this home.


Similar homes
- $315,0003 bd2 ba1.8k sqft557 Nelson St, Chambersburg, PA 17201For Sale
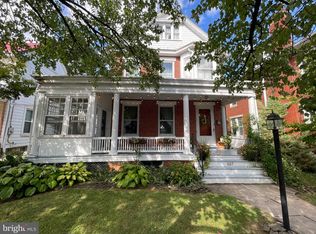
 MLS ID #PAFL2037652, JOHN KELL, RE/MAX 1st Advantage. Bright MLS
- $270,0002 bd2 ba1.4k sqft374 Martina, Chambersburg, PA 17202For Sale
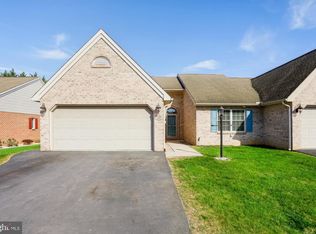 MLS ID #PAFL2038452, Timothy Fisler, Keller Williams Keystone Realty. Bright MLS
- $259,9003 bd2 ba1.4k sqft820 S 4th St, Chambersburg, PA 17201For Sale
 MLS ID #PAFL2038394, Tim Smith, Samson Properties. Bright MLS
- $357,0003 bd2 ba1.5k sqft1570 Marilyn Ct, Chambersburg, PA 17202For Sale
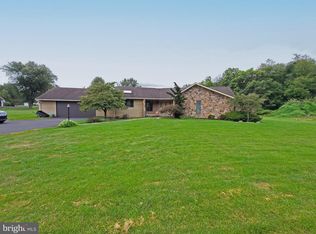 MLS ID #PAFL2037586, Wayne Berkstresser, The Berkstresser Realty Group. Bright MLS
- $299,9993 bd2 ba1.1k sqft1541 Streamside Dr, Chambersburg, PA 17202For SaleMLS ID #PAFL2037520, Rebeccah Church, Contigo Real Estate. Bright MLS
- $282,5003 bd2 ba2.1k sqft1495 Linmar Dr, Chambersburg, PA 17202For SaleMLS ID #PAFL2038280, Jim Nicklas, The Pineapple Group, LLC.. Bright MLS
- $184,9004 bd2 ba1.5k sqft621 S Main St, Chambersburg, PA 17201For SaleMLS ID #PAFL2038400, Thomas Mongold, RE/MAX 1st Advantage. Bright MLS
- $337,5003 bd2 ba1.3k sqft2471 Orion Dr, Chambersburg, PA 17202For SaleMLS ID #PAFL2037448, Sherry Barmont, Iron Valley Real Estate of Chambersburg. Bright MLS
- $295,0003 bd2 ba1.9k sqft4521 Fort McCord Rd, Chambersburg, PA 17202For SaleMLS ID #PAFL2037700, Josh Schoenly, EXP Realty, LLC. Bright MLS
- $249,9003 bd1 ba1.1k sqft1250 Marvern Dr W, Chambersburg, PA 17202For SaleMLS ID #PAFL2037908, Morgan Beck, Coldwell Banker Realty. Bright MLS
- $239,0003 bd2 ba1.7k sqft69 Salem Rd, Chambersburg, PA 17201AuctionMLS ID #PAFL2038586, CARL OCKER, Core LLC. Bright MLS
- $212,0003 bd2 ba1.7k sqft235 S 6th St, Chambersburg, PA 17201For SaleMLS ID #PAFL2038442, Patty Conner, Coldwell Banker Realty. Bright MLS
- $339,9003 bd1 ba2k sqft30 Birchway Dr, Chambersburg, PA 17202For SaleMLS ID #PAFL2037618, Cara Sheaffer, RE/MAX 1st Advantage. Bright MLS
- $299,0003 bd3 ba1.6k sqft505 Meadowview Cir, Greencastle, PA 17225AuctionMLS ID #PAFL2038680, Kaleb Hurley, Hurley Real Estate & Auctions. Bright MLS
- $315,0003 bd2 ba1.4k sqft18740 Mesa Ter, Hagerstown, MD 21742For SaleMLS ID #MDWA2041284, Liz MacLaren, RE/MAX Results. Bright MLS
- $324,9003 bd2 ba1.4k sqft14240 Windy Haven Rd, Smithsburg, MD 21783For SaleMLS ID #MDWA2041426, Kim Mills, Coldwell Banker Realty. Bright MLS
- $169,9004 bd2 ba1.7k sqft615 S 2nd St, Chambersburg, PA 17201For SaleMLS ID #PAFL2035268, Patricia Beidel, Samson Properties. Bright MLS
- $225,0003 bd3 ba1.7k sqft71 Nottingham Dr, Chambersburg, PA 17201For SaleMLS ID #PAFL2038598, Lane Thrush, Keller Williams Keystone Realty. Bright MLS
- $191,9003 bd1 ba1.2k sqft226 High St, Chambersburg, PA 17201For SaleMLS ID #PAFL2036706, Troy A Garman, The Zoeller Company. Bright MLS
- $215,0003 bd2 ba1.7k sqft445 Hamilton Ave, Chambersburg, PA 17202For SaleMLS ID #PAFL2037982, Zach Berkstresser, The Berkstresser Realty Group. Bright MLS
