Welcome to 236 Plum Creek Lane, a well-maintained 4-bedroom split-foyer tucked away on a Seward cul-de-sac backing to trees near a bike/walking path. The main level offers three bedrooms, a dining area expanded by a sunroom, a 2004 Campbell’s Kitchen remodel with a backyard-view sink window, and a main bath updated with an accessible walk-in shower after the tub was removed. Enjoy the nearly 27-foot newly stained deck, large backyard with playset, and newer front patio with lighted posts. The basement features a fourth bedroom, family room with woodstove, and 3/4 bath. Updates include 2022 roof and siding, 2020 gutter guards, radon mitigation, and 2026 water heater. The garage has built-ins for projects plus rear storage for bikes, mower, and snow blower. All appliances included! Lovingly cared for by the same owners for 44 years!
Pending
$255,000
236 Plum Creek Ln, Seward, NE 68434
4beds
1,578sqft
:
Get pre-qualified$1,631/mo
Single Family Residence
Built in 1977
0.32 Acres Lot
$-- Zestimate®
$162/sqft
$-- HOA
What's special
Family room with woodstoveBackyard-view sink windowLarge backyard with playset
- 28 days |
- 1,273 |
- 53 |
Likely to sell faster than
Zillow last checked:
Listing updated:
Listed by:
Stacy Hartgerink 402-450-9800,
HOME Real Estate
Source: GPRMLS,MLS#: 22619832
Facts & features
Interior
Bedrooms & bathrooms
- Bedrooms: 4
- Bathrooms: 2
- 3/4 bathrooms: 2
- Main level bathrooms: 1
Primary bedroom
- Features: Wall/Wall Carpeting
- Level: Main
- Area: 157.78
- Dimensions: 13.33 x 11.83
Bedroom 2
- Features: Wall/Wall Carpeting
- Level: Main
- Area: 83.26
- Dimensions: 9.17 x 9.08
Bedroom 3
- Features: Wall/Wall Carpeting
- Level: Main
- Area: 115.35
- Dimensions: 12.58 x 9.17
Bedroom 4
- Features: Wall/Wall Carpeting
- Level: Basement
- Area: 145.78
- Dimensions: 13.67 x 10.67
Family room
- Features: Wall/Wall Carpeting
- Level: Basement
- Area: 210.43
- Dimensions: 18.17 x 11.58
Kitchen
- Features: Luxury Vinyl Tile
- Level: Main
- Area: 86.13
- Dimensions: 8.83 x 9.75
Living room
- Features: Wall/Wall Carpeting
- Level: Main
- Area: 176.25
- Dimensions: 15 x 11.75
Basement
- Area: 1011
Heating
- Electric, Heat Pump
Cooling
- Central Air
Appliances
- Included: Range, Ice Maker, Refrigerator, Freezer, Washer, Dishwasher, Dryer, Microwave
- Laundry: Concrete Floor
Features
- Ceiling Fan(s)
- Flooring: Carpet, Concrete, Luxury Vinyl
- Basement: Other
- Has fireplace: No
Interior area
- Total structure area: 1,578
- Total interior livable area: 1,578 sqft
- Finished area above ground: 1,075
- Finished area below ground: 503
Property
Parking
- Total spaces: 1
- Parking features: Attached, Garage Door Opener
- Attached garage spaces: 1
- Has uncovered spaces: Yes
Features
- Levels: Split Entry
- Patio & porch: Deck
- Exterior features: Other
- Fencing: None
Lot
- Size: 0.32 Acres
- Dimensions: 66 x 123 x 121 x 54 (appro x )
- Features: Over 1/4 up to 1/2 Acre, City Lot, Cul-De-Sac, Subdivided, Public Sidewalk, Curb Cut, Curb and Gutter, Level, Paved, Irregular Lot
Details
- Parcel number: 800091450
- Other equipment: Satellite Dish
Construction
Type & style
- Home type: SingleFamily
- Property subtype: Single Family Residence
Materials
- Vinyl Siding
- Foundation: Concrete Perimeter
- Roof: Composition
Condition
- Not New and NOT a Model
- New construction: No
- Year built: 1977
Utilities & green energy
- Sewer: Public Sewer
- Water: Public
- Utilities for property: Cable Available, Electricity Available, Water Available, Sewer Available, Other
Community & HOA
Community
- Subdivision: Plum Creek Estates
HOA
- Has HOA: No
Location
- Region: Seward
Financial & listing details
- Price per square foot: $162/sqft
- Tax assessed value: $239,263
- Annual tax amount: $2,573
- Date on market: 7/14/2026
- Listing terms: VA Loan,FHA,Conventional,Cash,USDA Loan
- Ownership: Fee Simple
- Electric utility on property: Yes
- Road surface type: Paved
Estimated market value
Not available
Estimated sales range
Not available
Not available
Price history
| Date | Event | Price |
|---|---|---|
| 7/22/2026 | Pending sale | $255,000$162/sqft |
Source:  GPRMLS #22619832 Report a problem GPRMLS #22619832 Report a problem | ||
| 7/14/2026 | Listed for sale | $255,000$162/sqft |
Source: GPRMLS #22619832 Report a problem | ||
Public tax history
| Year | Property taxes | Tax assessment |
|---|---|---|
| 2025 | $2,574 +2% | $239,263 +8.3% |
| 2024 | $2,523 -13.9% | $220,886 +9.6% |
| 2023 | $2,932 +0.7% | $201,601 +11.4% |
| 2022 | $2,911 +8.9% | $180,894 +10.1% |
| 2021 | $2,673 -7% | $164,329 |
| 2020 | $2,875 +12.9% | $164,329 +9.6% |
| 2018 | $2,547 +12% | $149,911 +2.3% |
| 2017 | $2,274 +5.6% | $146,580 +10.5% |
| 2016 | $2,154 | $132,664 |
| 2015 | $2,154 -1.5% | $132,664 +7.7% |
| 2013 | $2,187 -8.4% | $123,134 |
| 2012 | $2,389 -1% | $123,134 +1.7% |
| 2011 | $2,413 +0.8% | $121,130 |
| 2010 | $2,394 | $121,130 |
| 2009 | -- | $121,130 |
Find assessor info on the county website
Monthly payment
Est. payment
Payment breakdown
Explore the cost of this home by adjusting the details. Changes won't be saved.Climate risks
Neighborhood: 68434
Nearby schools
GreatSchools rating
- 7/10Seward Elementary SchoolGrades: PK-4Distance: 1.4 mi
- 8/10Seward Middle SchoolGrades: 5-8Distance: 1.6 mi
- 8/10Seward High SchoolGrades: 9-12Distance: 1.2 mi
Schools provided by the listing agent
- Elementary: Seward
- Middle: Seward
- High: Seward
- District: Seward
Source: GPRMLS. This data may not be complete. We recommend contacting the local school district to confirm school assignments for this home.
- $250,8003 bd2 ba1k sqft246 Plum Creek Ln, Seward, NE 68434Off Market
- $426,0005 bd3 ba1.7k sqft216 Plum Creek Ln, Seward, NE 68434Off Market
- $285,0003 bd2 ba1.9k sqft243 Plum Creek Ln, Seward, NE 68434Sold

- $272,2004 bd2 ba1.3k sqft223 Plum Creek Ln, Seward, NE 68434Off Market
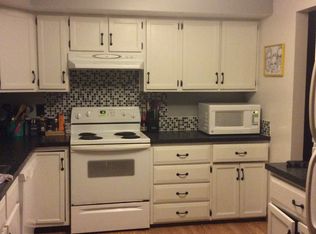
- $335,8003 bd2 ba1.6k sqft235 Plum Creek Ln, Seward, NE 68434Off Market
- $212,2003 bd2 ba1.2k sqft167 Bemis Dr, Seward, NE 68434Off Market
- $263,6003 bd2 ba1k sqft203 Plum Creek Ln, Seward, NE 68434Off Market
- $180,1002 bd1 ba854 sqft157 Bemis Dr, Seward, NE 68434Off Market
A local agent can set up tours, give advice and negotiate with sellers.
A local lender can help you make sure your offer is ready when you are.
Similar homes
- $295,0004 bd2 ba2.2k sqft134 Ash St, Seward, NE 68434For Sale
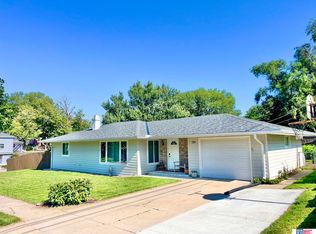
 MLS ID #22620382, Kelby Nitz, Woods Bros Realty. GPRMLS
 - $235,0003 bd2 ba1.3k sqft220 E Northern Heights Dr, Seward, NE 68434For Sale
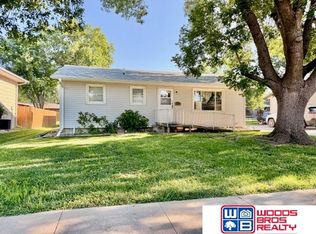 MLS ID #22620082, Kelby Nitz, Woods Bros Realty. GPRMLS
 - $349,0004 bd3 ba1.9k sqft1131 Rainbow Ave, Seward, NE 68434For Sale
 MLS ID #22622067, Kelby Nitz, Woods Bros Realty. GPRMLS
 - $199,0002 bd1 ba1.2k sqft319 S 4th St, Seward, NE 68434For Sale
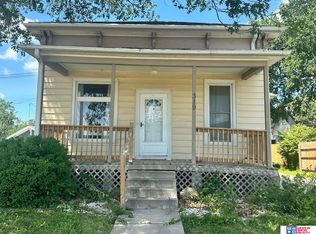 MLS ID #22619346, Ashley Terry, Woods Bros Realty. GPRMLS
 - $266,0002 bd2 ba1.3k sqft401 S 3rd St, Seward, NE 68434For SaleMLS ID #22618965, Stacy Hartgerink, HOME Real Estate. GPRMLS
- $135,0002 bd1 ba967 sqft942 Elm St, Seward, NE 68434For SaleMLS ID #22622678, Shelly Nitz, Woods Bros Realty. GPRMLS
- from $271,0002 bd2 ba1.2k sqftInca Plan, Prairie View, Seward, NE 68434New ConstructionRemington Homes
- $164,9503 bd2 ba1.3k sqft707 N 6th St, Seward, NE 68434For SaleMLS ID #22618465, Terrie Geer, Location Real Estate. GPRMLS
- from $298,4003 bd2 ba1.4k sqftOtoe Plan, Prairie View, Seward, NE 68434New ConstructionRemington Homes
- from $322,4004 bd3 ba2k sqftNantucket II Plan, Prairie View, Seward, NE 68434New ConstructionRemington Homes
- from $269,8002 bd2 ba1.2k sqftMesa Plan, Prairie View, Seward, NE 68434New ConstructionRemington Homes
- $239,5003 bd2 ba1.8k sqft597 406th Rd, Beaver Crossing, NE 68313For SaleMLS ID #22622600, Michelle Mueller, Woods Bros Realty. GPRMLS
- from $315,5004 bd3 ba1.9k sqftNantucket Plan, Prairie View, Seward, NE 68434New ConstructionRemington Homes
- from $298,8003 bd2 ba1.3k sqftNavajo Plan, Prairie View, Seward, NE 68434New ConstructionRemington Homes
- from $303,2003 bd3 ba1.7k sqftBoulder Plan, Prairie View, Seward, NE 68434New ConstructionRemington Homes
- $368,0003 bd2 ba1.3k sqft322 E Bradford St, Seward, NE 68434For Sale By Owner
- from $295,6003 bd2 ba1.4k sqftDurango Plan, Prairie View, Seward, NE 68434New ConstructionRemington Homes
- from $292,5003 bd3 ba1.6k sqftDakota Plan, Prairie View, Seward, NE 68434New ConstructionRemington Homes
- from $311,0003 bd2 ba1.5k sqftVail II Plan, Prairie View, Seward, NE 68434New ConstructionRemington Homes
- from $309,6003 bd2 ba1.4k sqftVista Plan, Prairie View, Seward, NE 68434New ConstructionRemington Homes
