Experience downtown living at its finest in this beautifully appointed 3 bedroom, two and-a-half bath executive-style town home offered fully furnished for your convenience. Upon entering, you'll immediately appreciate the thoughtfully designed floor plan, soaring ceilings, fresh high-end paint throughout and stylish kitchen featuring leathered counter tops and stainless steel appliances. The second floor offers a spacious primary suite complete with a generous en-suite bathroom and large walk in closet. Two additional bedrooms are thoughtfully situated on the opposite side for added privacy. A conveniently located upstairs laundry adds to the functional design. Additional features include a one car garage and a private courtyard, perfect for enjoying your morning coffee or unwinding at the end of the day. Enjoy the best of downtown living!! Ideally located within walking distance of exceptional restaurants, live entertainment, charming boutiques, and the Palafox Street Market where you can explore local art, organic goods and unique finds from local artisans and the sugar white beaches of Pensacola are within 20 minutes. Whether you're looking for a stylish downtown residence, a convenient furnished home or an opportunity to enjoy an urban lifestyle, this exceptional town home, featuring impact windows and termite bond, offers the perfect blend of comfort, convenience, peace of mind and sophistication.
For sale
$399,900
236 S Devilliers St, Pensacola, FL 32502
3beds
1,515sqft
Residential Attached
Built in 2018
1,306 Square Feet Lot
$-- Zestimate®
$264/sqft
$220/mo HOA
What's special
Fully furnishedOne car garageGenerous en-suite bathroomFresh high-end paint throughoutSpacious primary suiteSoaring ceilingsThoughtfully designed floor plan
- 8 days
- 285
- 22
Likely to sell faster than
Zillow last checked:
Listing updated:
Listed by:
Kimberley Laye 850-207-9403,
POINTE SOUTH
Source: PAR,MLS#: 690127
Facts & features
Interior
Bedrooms & bathrooms
- Bedrooms: 3
- Bathrooms: 3
- Full bathrooms: 2
- 1/2 bathrooms: 1
Primary bedroom
- Level: Second
- Area: 217.25
- Dimensions: 16.5 x 13.17
Bedroom
- Level: Second
- Area: 140.72
- Dimensions: 11.33 x 12.42
Heating
- Heat Pump
Cooling
- Heat Pump, Ceiling Fan(s)
Appliances
- Included: Electric Water Heater, Dryer, Washer, Dishwasher, Disposal, Microwave, Refrigerator, Self Cleaning Oven
- Laundry: Inside, W/D Hookups
Features
- Baseboards, High Ceilings, Smart Thermostat
- Windows: Double Pane Windows, Storm Window(s), Some Blinds, Impact Resistant Windows
- Has basement: No
Interior area
- Total structure area: 1,515
- Total interior livable area: 1,515 sqft
Property
Parking
- Total spaces: 1
- Parking features: Garage, Guest, Garage Door Opener
- Garage spaces: 1
Features
- Levels: Two
- Stories: 2
- Patio & porch: Covered
- Pool features: None
- Fencing: Privacy
Lot
- Size: 1,306 Square Feet
- Features: Central Access, Sprinkler
Details
- Parcel number: 000s008016004004
- Zoning description: Mixed Residential Subdiv
Construction
Type & style
- Home type: Townhouse
- Architectural style: Craftsman
- Property subtype: Residential Attached
- Attached to another structure: Yes
Materials
- Frame
- Foundation: Slab
- Roof: Shingle
Condition
- Resale
- New construction: No
- Year built: 2018
Utilities & green energy
- Electric: Circuit Breakers, Copper Wiring
- Sewer: Public Sewer
- Water: Public
- Utilities for property: Cable Available, Underground Utilities
Green energy
- Energy efficient items: Insulated Walls
Community & HOA
Community
- Features: Sidewalks
- Subdivision: The Junction At West Hill
HOA
- Has HOA: Yes
- Services included: Maintenance Grounds, Pest Control, Water/Sewer
- HOA fee: $2,640 annually
Location
- Region: Pensacola
Financial & listing details
- Price per square foot: $264/sqft
- Price range: $399.9K - $399.9K
- Date on market: 10/14/2026
- Cumulative days on market: 8 days
- Road surface type: Paved
Estimated market value
Not available
Estimated sales range
Not available
Not available
Price history
| Date | Event | Price |
|---|---|---|
| 10/14/2026 | Listed for sale | $399,900$264/sqft |
Source:  PAR #690127 Report a problem | ||
Public tax history
Tax history is unavailable.
Monthly payment
Est. payment
Payment breakdown
Explore the cost of this home by adjusting the details. Changes won't be saved.Climate risks
Neighborhood: St. John Coalition
Nearby schools
Schools provided by the listing agent
- Elementary: Global Learning Academy
- Middle: WORKMAN
- High: Pensacola
Source: PAR. This data may not be complete. We recommend contacting the local school district to confirm school assignments for this home.
- $399,9003 bd3 ba1.5k sqft236 N De Villiers St, Pensacola, FL 32502For Sale

- $394,3003 bd3 ba1.5k sqft230 N De Villiers St, Pensacola, FL 32502Off Market

- $396,700-- bd9 ba1.4k sqft242 N De Villiers St, Pensacola, FL 32502Off Market
- $398,2003 bd3 ba1.5k sqft224 N De Villiers St, Pensacola, FL 32502Off Market

Similar homes
- $399,9003 bd3 ba1.5k sqft236 N De Villiers St, Pensacola, FL 32502ActiveMLS ID #412051, Kimberley Laye, Pointe South. Baldwin Realtors
- $399,0003 bd2 ba1.6k sqft814 W Gregory St, Pensacola, FL 32502For Sale
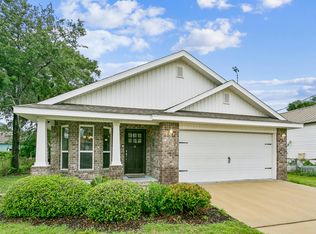
 MLS ID #1012915, Zachary C Joyce, Jon Howard Realty LLC. ECAOR
- $399,0004 bd3 ba2.2k sqft1609 N Spring St, Pensacola, FL 32501For Sale
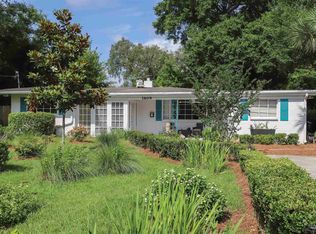 MLS ID #689900, Jennifer Keenan, KELLER WILLIAMS REALTY GULF COAST. PAR
- $330,1352 bd3 ba1.2k sqft266 Junction Ave, Pensacola, FL 32502For Sale
 MLS ID #681579, John Dean, Avenue Realty. PAR
