You’ll love this charming 2019 townhouse—bright, comfortable, and made for easy living. The open floor plan on the main level creates a welcoming space for friends and family, with low-maintenance luxury vinyl plank floors throughout. The kitchen is a gathering spot, complete with stainless appliances, granite counters, an island with seating, and a roomy pantry. Step out to the private, fenced paver patio for morning coffee or evening relaxation. A handy powder room and extra storage are also on the main floor. Upstairs, the primary suite feels like a cozy retreat with a large walk-in closet and an ensuite featuring a double vanity and a beautifully tiled walk-in shower. There’s a second bedroom with its own bath, a useful nook currently set up as an office, and an upstairs laundry area for convenience. The home includes a one-car garage and guest parking. Best of all, you’re within walking distance of the farmers market, Wahoos stadium, and a great selection of shops and restaurants—perfect for enjoying lively downtown Pensacola.
For sale
Price cut: $14.9K (7/7)
$330,135
266 Junction Ave, Pensacola, FL 32502
2beds
1,295sqft
Residential Attached
Built in 2019
1,306 Square Feet Lot
$-- Zestimate®
$255/sqft
$220/mo HOA
What's special
One-car garageIsland with seatingGranite countersGuest parkingExtra storageRoomy pantryPrivate fenced paver patio
- 135 days
- 306
- 19
Zillow last checked:
Listing updated:
Listed by:
John Dean 850-982-5713,
Avenue Realty
Source: PAR,MLS#: 681579
Facts & features
Interior
Bedrooms & bathrooms
- Bedrooms: 2
- Bathrooms: 3
- Full bathrooms: 2
- 1/2 bathrooms: 1
Primary bedroom
- Level: Second
- Area: 195
- Dimensions: 15 x 13
Bedroom
- Level: Second
- Area: 120
- Dimensions: 12 x 10
Heating
- Central
Cooling
- Central Air, Ceiling Fan(s)
Appliances
- Included: Electric Water Heater, Built In Microwave, ENERGY STAR Qualified Dishwasher, ENERGY STAR Qualified Refrigerator, ENERGY STAR Qualified Appliances
Features
- Baseboards, High Ceilings, Recessed Lighting
- Windows: Storm Window(s), Some Blinds
- Has basement: No
Interior area
- Total structure area: 1,295
- Total interior livable area: 1,295 sqft
Property
Parking
- Total spaces: 1
- Parking features: Garage
- Garage spaces: 1
Features
- Levels: Two
- Stories: 2
- Patio & porch: Covered
- Pool features: None
- Fencing: Back Yard
Lot
- Size: 1,306 Square Feet
- Features: Central Access
Details
- Parcel number: 000s008016004001
- Zoning description: Res Multi
- Special conditions: Standard
Construction
Type & style
- Home type: Townhouse
- Architectural style: Contemporary
- Property subtype: Residential Attached
- Attached to another structure: Yes
Materials
- Frame
- Foundation: Slab
- Roof: Shingle
Condition
- Resale
- New construction: No
- Year built: 2019
Utilities & green energy
- Electric: Copper Wiring
- Sewer: Public Sewer
Green energy
- Energy efficient items: Appliances
Community & HOA
Community
- Subdivision: The Junction At West Hill
HOA
- Has HOA: Yes
- Services included: Maintenance Grounds, Pest Control, Water/Sewer
- HOA fee: $2,640 annually
Location
- Region: Pensacola
Financial & listing details
- Price per square foot: $255/sqft
- Tax assessed value: $312,174
- Annual tax amount: $5,245
- Price range: $330.1K - $330.1K
- Date on market: 4/24/2026
- Cumulative days on market: 112 days
Estimated market value
Not available
Estimated sales range
Not available
Not available
Price history
| Date | Event | Price |
|---|---|---|
| 7/7/2026 | Price change | $330,135-4.3%$255/sqft |
Source:  PAR #681579 Report a problem PAR #681579 Report a problem | ||
| 6/12/2026 | Price change | $345,000-1.4%$266/sqft |
Source: PAR #681579 Report a problem | ||
| 4/24/2026 | Listed for sale | $350,000+5.7%$270/sqft |
Source: PAR #681579 Report a problem | ||
| 6/12/2025 | Sold | $331,000-2.4%$256/sqft |
Source: PAR #663283 Report a problem | ||
| 6/10/2025 | Pending sale | $339,000$262/sqft |
Source: PAR #663283 Report a problem | ||
| 5/14/2025 | Contingent | $339,000$262/sqft |
Source: PAR #663283 Report a problem | ||
| 5/1/2025 | Listed for sale | $339,000+4.3%$262/sqft |
Source: PAR #663283 Report a problem | ||
| 12/22/2023 | Sold | $325,000$251/sqft |
Source: PAR #630145 Report a problem | ||
| 12/7/2023 | Contingent | $325,000$251/sqft |
Source: PAR #630145 Report a problem | ||
| 12/5/2023 | Listing removed | -- |
Source: Zillow Rentals Report a problem | ||
| 10/27/2023 | Price change | $1,900-9.5%$1/sqft |
Source: Zillow Rentals Report a problem | ||
| 10/18/2023 | Price change | $325,000-1.5%$251/sqft |
Source: PAR #630145 Report a problem | ||
| 9/30/2023 | Listed for rent | $2,100$2/sqft |
Source: Zillow Rentals Report a problem | ||
| 9/27/2023 | Price change | $330,000-2.7%$255/sqft |
Source: PAR #630145 Report a problem | ||
| 9/19/2023 | Price change | $339,000-1.7%$262/sqft |
Source: PAR #630145 Report a problem | ||
| 9/1/2023 | Price change | $345,000-1.4%$266/sqft |
Source: PAR #630145 Report a problem | ||
| 8/4/2023 | Listed for sale | $350,000+18.7%$270/sqft |
Source: PAR #630145 Report a problem | ||
| 4/27/2021 | Sold | $294,900+25.9%$228/sqft |
Source: PAR #585931 Report a problem | ||
| 5/7/2019 | Sold | $234,200$181/sqft |
Source: PAR #534333 Report a problem | ||
Public tax history
| Year | Property taxes | Tax assessment |
|---|---|---|
| 2024 | $5,245 +36.4% | $312,174 +4.7% |
| 2023 | $3,845 +2.7% | $298,056 +14.9% |
| 2022 | $3,745 +25.1% | $259,316 +23.2% |
| 2021 | $2,993 -3.4% | $210,425 +18.8% |
| 2020 | $3,099 +793.6% | $177,084 +785.4% |
| 2019 | $347 | $20,000 |
| 2018 | $347 | $20,000 |
Find assessor info on the county website
Monthly payment
Est. payment
Payment breakdown
Explore the cost of this home by adjusting the details. Changes won't be saved.Climate risks
Neighborhood: St. John Coalition
Nearby schools
Schools provided by the listing agent
- Elementary: Global Learning Academy
- Middle: WORKMAN
- High: Pensacola
Source: PAR. This data may not be complete. We recommend contacting the local school district to confirm school assignments for this home.
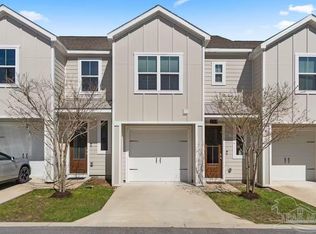
Similar homes
- $305,0003 bd2 ba1.1k sqft990 W Zarragossa St, Pensacola, FL 32502For Sale
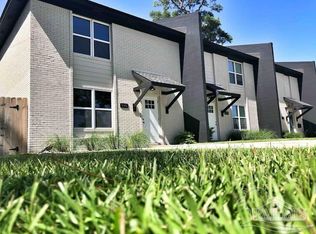 MLS ID #683676, Walter Pierce, Levin Rinke Realty. PAR
 - $337,0003 bd3 ba1.3k sqft2711 E Desoto St, Pensacola, FL 32503For Sale
 MLS ID #688223, Jenny Smith, Connell & Company Realty Inc.. PAR
 - $365,0002 bd2 ba1k sqft327 N Reus St, Pensacola, FL 32501For Sale
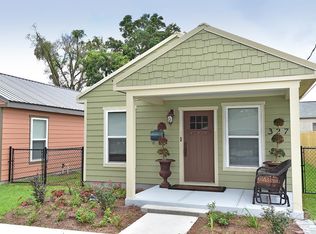 MLS ID #677215, Ruthie Johnson, Coast To Country Realty. PAR
 - $329,0003 bd2 ba1.5k sqft901 E Fisher St, Pensacola, FL 32503For Sale
 MLS ID #688164, Jim Deem, Levin Rinke Realty. PAR
