Skip main navigation
Off market
  • Price Unknown

    236 Thakur St, Saskatoon, SK S7W 0Z9

    3beds
    3baths
    1,581sqft
    Single Family Residence
    Built in 2021
    -- sqft lot
    $-- Zestimate®
    C$--/sqft
    C$2,502 Estimated rent

    Home value

    Not available

    Estimated sales range

    Not available

    Not available

    Loading
    Loading...

    Owner options

    List your home for rent

    C$2,502/mo

    Rent Zestimate®

    Find your next renter with Zillow Rental Manager. Plus, with online applications, you can quickly screen prospective tenants – for free.

    Learn more

    C$2,502/mo

    Rent Zestimate®

    Refinance and save

    Refinancing to a lower rate could help reduce your monthly payments and save thousands over the life of the loan.

    See today's rates

    Explore your selling options

    Work with a Zillow partner agent

    Leverage their expertise and Zillow's premium Showcase listings to get your home seen by more buyers.

    Get started

    List with your own agent

    Get your home in front of millions of buyers by listing it on Zillow.

    Learn how to do it

    Sell it yourself

    Take full control of how buyers see your home on Zillow by listing For Sale by Owner (FSBO).

    List your home

    What's special

    Spacious entrance foyerConveniently located powder roomWalk-through pantryOpen-concept great roomCozy fireplaceAbundance of natural lightStainless steel appliances


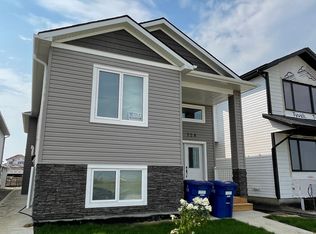
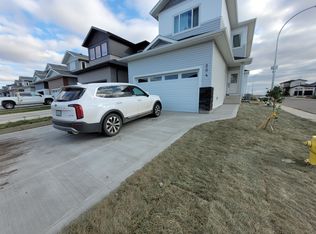
    Welcome to this beautifully crafted home where comfort, style, and functionality meet. The spacious entrance foyer provides a warm welcome while offering separation from the rest of the home. A conveniently located powder room ensures privacy and ease of use, tucked away from the main living areas. Step into the insulated and heated 22x24'8" garage, where you'll find ample space for your vehicles, loads of storage and a well-appointed mud room area for all your coats, bags, and everyday essentials. Follow the walk-through pantry into the heart of the home: an open-concept great room that boasts a cozy fireplace and an abundance of natural light. The kitchen is a chef's dream with plenty of cabinet space, a 7' island, Stainless steel appliances and sleek quartz countertops, complemented by a stunning tiled backsplash. Large patio doors in the dining room and expansive windows in the living room enhance the airy, bright atmosphere throughout. Upstairs, retreat to the spacious primary bedroom, which features oversized windows and a generous walk-in closet with a smart vanity area, making mornings easier with plenty of space to get ready. The ensuite is equally impressive, with a luxurious 5' tiled shower. Two additional well-sized secondary bedrooms offer comfort and versatility, with a 4-piece bathroom nearby. A large linen closet and thoughtfully placed laundry area complete this level. The insulated basement is open for development and could accompany a 4th bedroom, family room and bathroom if desired. The private backyard is fully developed and designed for relaxation and entertainment. Enjoy a two-tier deck with a privacy wall, providing the perfect space for outdoor gatherings or quiet moments. The entire yard is beautifully landscaped and fully fenced, offering a serene and secure environment. This home comes with all the modern amenities you need, including central air and roughed in central vac. Close to newly developed parks and amenities.

    This property is off market, which means it's not currently listed for sale or rent on Zillow. This may be different from what's available on other websites or public sources.

    Zillow last checked:

    Source: Century 21 Canada,MLS®#: SK992653MLS Logo

    Facts & features

    Interior

    Bedrooms & bathrooms
    • Bedrooms: 3
    • Bathrooms: 3
    Heating
    • Has Heating (Unspecified Type)
    Features
    • Basement: yes
    • Has fireplace: Yes
    Interior area
    • Total structure area: 1,581
    • Total interior livable area: 1,581 sqft

    Construction

    Type & style
    • Home type: SingleFamily
    • Property subtype: Single Family Residence
    Condition
    • Year built: 2021

    Community & HOA

    Community
    • Subdivision: Aspen Ridge
    Location
    • Region: Saskatoon

    Financial & listing details

    • Date on market: 1/12/2025
    • Lease term: Contact For Details

    Price history

    Price history is unavailable.

    Public tax history

    Tax history is unavailable.

    Neighborhood: Aspen Ridge

    Nearby schools

    GreatSchools rating

    No schools nearby

    We couldn't find any schools near this home.